Discover a property that gives you room to enjoy life at your own pace at 259 Hammett Road in LaGrange. Positioned on roughly an acre, this traditional brick home delivers nearly 2,000 square feet of interior space, a two-car garage, and the flexibility of an association-free property. Its placement away from the road and generous front grounds offer a sense of separation from everyday traffic, while nearby amenities keep errands and recreation within easy reach. Step indoors to a layout designed around everyday comfort and entertaining. High ceilings bring an open feel to the central gathering area, where a fireplace adds character and warmth. The dining space sits nearby, making it easy to host meals and celebrations. In the kitchen, you'll find plentiful storage, extensive preparation areas, a raised serving counter, stainless steel appliances, a gas cooking surface, and a built-in oven. An additional eating area offers a convenient place to start the day or enjoy an informal meal. The bedroom arrangement separates the main retreat from the two other bedrooms, offering flexibility for different household needs. The primary bedroom includes an architectural ceiling detail and a large walk-in closet. Its private bathroom is equipped with two sinks, a dedicated shower, a whirlpool-style tub and built in makeup vanity with multiple mirrors and drawer storage for beauty essentials. Convenient floor-level electrical outlets for hair and styling tools creating functional space for daily personal care routine. The remaining bedrooms share access to a second full bathroom and can serve as guest accommodations, personal space, or an office. Beyond the interior, the outdoor areas provide several ways to make the most of the property. A rear platform creates space for gatherings and outdoor dining, while the gazebo offers a sheltered spot to sit and unwind. The detached wired structure can accommodate tools, equipment, creative projects, or additional storage. With approximately one acre of level land, there is also room to explore landscaping ideas, establish a garden, or create additional recreational space. For those who value access to both local amenities and outdoor activities, this address is conveniently situated near Lagrange's downtown district, retail destinations, restaurants, healthcare providers, Interstate 85, and West Point Lake. Whether your priorities include extra land, practical interior space, or the convenience of having everything on one floor, this property offers an opportunity to make a home your own.
Active
$295,000
259 Hammett Rd, Lagrange, GA 30241
3beds
1,975sqft
Single Family Residence
Built in 1997
1.01 Acres Lot
$292,700 Zestimate®
$149/sqft
$-- HOA
What's special
High ceilingsDining spaceTwo-car garageStainless steel appliancesAdditional eating areaExtensive preparation areasLarge walk-in closet
- 2 days
- 210
- 18
Likely to sell faster than
Zillow last checked:
Listing updated:
Listed by:
Kendall Butler 706-333-0680,
F.L.I. Properties
Source: GAMLS,MLS#: 10876651
Facts & features
Interior
Bedrooms & bathrooms
- Bedrooms: 3
- Bathrooms: 2
- Full bathrooms: 2
- Main level bathrooms: 2
- Main level bedrooms: 3
Rooms
- Room types: Family Room, Foyer, Laundry, Other
Heating
- Central
Cooling
- Central Air
Appliances
- Included: Cooktop, Dishwasher, Electric Water Heater, Microwave, Oven, Refrigerator
- Laundry: Mud Room
Features
- Double Vanity, High Ceilings, Separate Shower, Split Bedroom Plan, Tray Ceiling(s), Walk-In Closet(s)
- Flooring: Carpet, Hardwood, Vinyl
- Basement: None
- Attic: Pull Down Stairs
- Number of fireplaces: 1
- Fireplace features: Family Room
Interior area
- Total structure area: 1,975
- Total interior livable area: 1,975 sqft
- Finished area above ground: 1,975
- Finished area below ground: 0
Property
Parking
- Total spaces: 2
- Parking features: Garage, Garage Door Opener, Kitchen Level, Side/Rear Entrance
- Has garage: Yes
Features
- Levels: One
- Stories: 1
- Has spa: Yes
- Spa features: Bath
Lot
- Size: 1.01 Acres
- Features: Level
- Residential vegetation: Partially Wooded
Details
- Additional structures: Outbuilding
- Parcel number: 0494C000075
Construction
Type & style
- Home type: SingleFamily
- Architectural style: Brick 4 Side
- Property subtype: Single Family Residence
Materials
- Brick
- Roof: Composition
Condition
- Resale
- New construction: No
- Year built: 1997
Utilities & green energy
- Sewer: Septic Tank
- Water: Public
- Utilities for property: Cable Available, Electricity Available, High Speed Internet, Water Available
Community & HOA
Community
- Features: None
- Subdivision: Eastside Estates
HOA
- Has HOA: No
- Services included: None
Location
- Region: Lagrange
Financial & listing details
- Price per square foot: $149/sqft
- Tax assessed value: $266,600
- Annual tax amount: $2,908
- Date on market: 10/21/2026
- Listing agreement: Exclusive Right To Sell
- Listing terms: Cash,Conventional,FHA,VA Loan
- Electric utility on property: Yes
Estimated market value
$292,700
$278,000 - $307,000
$1,985/mo
Price history
| Date | Event | Price |
|---|---|---|
| 10/21/2026 | Listed for sale | $295,000-1.6%$149/sqft |
Source:  GAMLS #10876651 Report a problem | ||
| 10/8/2026 | Listing removed | $299,900$152/sqft |
Source: GAMLS #10800517 Report a problem | ||
| 9/4/2026 | Price change | $299,900-3.3%$152/sqft |
Source: GAMLS #10800517 Report a problem | ||
| 7/7/2026 | Listed for sale | $310,000+21.6%$157/sqft |
Source: GAMLS #10800517 Report a problem | ||
| 1/29/2024 | Sold | $255,000-8.9%$129/sqft |
Source: GAMLS #20158156 Report a problem | ||
| 12/27/2023 | Pending sale | $279,900$142/sqft |
Source: GAMLS #20158156 Report a problem | ||
| 11/14/2023 | Listed for sale | $279,900+49.8%$142/sqft |
Source: GAMLS #20158156 Report a problem | ||
| 4/29/2020 | Listing removed | $186,900$95/sqft |
Source: FIRST RLTY OF LAGRANGE #8766060 Report a problem | ||
| 4/4/2020 | Listed for sale | $186,900+8.7%$95/sqft |
Source: FIRST RLTY OF LAGRANGE #8766060 Report a problem | ||
| 5/31/2019 | Sold | $171,900$87/sqft |
Source: Public Record Report a problem | ||
| 4/17/2019 | Pending sale | $171,900$87/sqft |
Source: FIRST RLTY OF LAGRANGE #8560592 Report a problem | ||
| 4/10/2019 | Price change | $171,900-1.8%$87/sqft |
Source: FIRST RLTY OF LAGRANGE #8560592 Report a problem | ||
| 11/10/2018 | Listed for sale | $175,000$89/sqft |
Source: Owner Report a problem | ||
| 8/4/2011 | Listing removed | $1,275$1/sqft |
Source: Terri Martinez #03079849 Report a problem | ||
| 6/23/2011 | Price change | $1,275-5.6%$1/sqft |
Source: Terri Martinez #03079849 Report a problem | ||
| 6/14/2011 | Listed for rent | $1,350$1/sqft |
Source: Terri Martinez #03079849 Report a problem | ||
Public tax history
| Year | Property taxes | Tax assessment |
|---|---|---|
| 2025 | $2,908 +4.7% | $106,640 +4.7% |
| 2024 | $2,777 +15% | $101,840 +15% |
| 2023 | $2,414 +1.6% | $88,520 +4% |
| 2022 | $2,376 +13.9% | $85,120 +23.1% |
| 2021 | $2,086 +0.6% | $69,160 |
| 2020 | $2,074 +15.8% | $69,160 +12.7% |
| 2019 | $1,791 +5.7% | $61,388 +5.5% |
| 2018 | $1,695 0% | $58,188 |
| 2017 | $1,695 +0% | $58,188 +0.2% |
| 2016 | $1,695 +0.2% | $58,064 |
| 2015 | $1,691 -0.2% | $58,064 +4.9% |
| 2014 | $1,694 +4.9% | $55,369 -4.9% |
| 2013 | $1,616 | $58,252 |
| 2012 | -- | -- |
| 2011 | -- | -- |
| 2010 | -- | -- |
| 2009 | $1,819 +15% | $63,316 |
| 2008 | $1,581 | $63,316 |
| 2007 | -- | $63,316 +18.6% |
| 2006 | -- | $53,372 |
| 2005 | -- | $53,372 |
Find assessor info on the county website
Monthly payment
Est. payment
Payment breakdown
Explore the cost of this home by adjusting the details. Changes won't be saved.Climate risks
Neighborhood: 30241
Nearby schools
Schools provided by the listing agent
- Elementary: Callaway
- Middle: Callaway
- High: Callaway
Source: GAMLS. This data may not be complete. We recommend contacting the local school district to confirm school assignments for this home.
Similar homes
- $289,0003 bd2 ba1.7k sqft106 Jandale Dr, Lagrange, GA 30241Active

 MLS ID #10871833, Deena Simmons, eXp Realty. GAMLS
- $310,0003 bd3 ba1.8k sqft239 Old Pond Rd, Lagrange, GA 30241Active
 MLS ID #10799152, Gwendolyn Milton, Ivy League Realty. GAMLS
- $286,0003 bd2 ba2.1k sqft324 Park Hill Dr, Lagrange, GA 30241Active
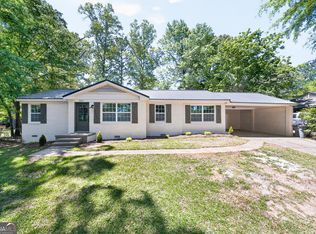 MLS ID #10727272, Patrick R Pike, Keller Williams River Cities. GAMLS
- $309,0003 bd2 ba2k sqft203 N View Pointe Dr, Lagrange, GA 30241Active
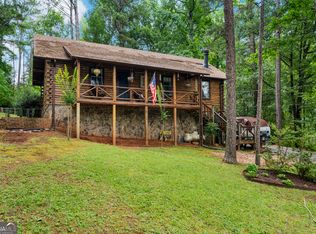 MLS ID #10793786, Caysi J Brooks-Swol, Go Realty. GAMLS
- $260,0004 bd3 ba2k sqft202 Sivell Rd, Lagrange, GA 30241ActiveMLS ID #10824692, Sydney Heard, F.L.I. Properties. GAMLS
- $334,5005 bd3 ba2.4k sqft115 Jasmine Ln, Lagrange, GA 30241ActiveMLS ID #10830242, Jung M Ko, America's Realty, Inc.. GAMLS
- $289,0004 bd2 ba2k sqft5 Lake Dr, Lagrange, GA 30241ActiveMLS ID #10801635, Caysi J Brooks-Swol, Go Realty. GAMLS
- $329,0005 bd4 ba2.4k sqft119 Celebration Blvd, Lagrange, GA 30241ActiveMLS ID #10813293, Scott W Fader, Joseph Walter Realty, LLC. GAMLS
- $349,0004 bd3 ba2.5k sqft109 Celebration Blvd, Lagrange, GA 30241ActiveMLS ID #10821127, Todd Miranda, eXp Realty. GAMLS
- $289,9003 bd3 ba1.9k sqft106 McKinley Cir, Lagrange, GA 30240ActiveMLS ID #10839285, Team Nicole, Coldwell Banker Kennon & Parker. GAMLS
- $239,0003 bd2 ba1.4k sqft154 Poplar Cir, Lagrange, GA 30241ActiveMLS ID #10811835, Jessica Hartley, eXp Realty. GAMLS
- $289,9004 bd3 ba1.7k sqft145 Edgemont Dr, Lagrange, GA 30240ActiveMLS ID #10830792, Kaley D Hebert, Southern Classic Realtors. GAMLS
- $299,4003 bd2 ba1.5k sqft104 Huntington Dr, Lagrange, GA 30240ActiveMLS ID #10837759, Axell Garcia, NextHome Legacy Empower Realty. GAMLS
- $299,9003 bd3 ba2.2k sqft231 Murphy Rd, Lagrange, GA 30240ActiveMLS ID #10770411, Sydney Heard, F.L.I. Properties. GAMLS
- $343,0004 bd4 ba2.3k sqft133 Ashling Dr, Lagrange, GA 30240ActiveMLS ID #10816736, Lindsey Hammond, Triple R Real Estate LLC. GAMLS
- $224,9003 bd2 ba1.2k sqft400 Woodland Dr, Lagrange, GA 30241ActiveMLS ID #10832333, Angela L Cotton-Jones, Go Realty. GAMLS
- $348,0005 bd3 ba2.6k sqft110 Lexington Park Dr, Lagrange, GA 30241ActiveMLS ID #10820048, Jung M Ko, America's Realty, Inc.. GAMLS
- $338,0005 bd3 ba2.2k sqft105 Boston Ct, Lagrange, GA 30241ActiveMLS ID #10810186, Jung M Ko, America's Realty, Inc.. GAMLS
- $334,9004 bd3 ba2k sqft101 Boston Ct, Lagrange, GA 30241ActiveMLS ID #10867626, Deena Simmons, eXp Realty. GAMLS
- $249,9003 bd2 ba1.2k sqft1070 Lower Big Springs Rd, Lagrange, GA 30241ActiveMLS ID #10835061, Tania Y Griffin, Cadence Realty & Property Services. GAMLS
