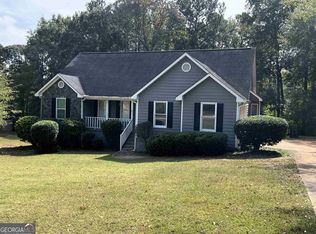
Welcome to Huntington Subdivision, where peaceful neighborhood living meets beautifully updated comfort! Located on the last street in the neighborhood, this completely renovated, move-in-ready home offers a quiet setting with minimal traffic and plenty of room to spread out. Situated within the Troup High School zone on a level 0.79-acre lot, this spacious single-level home features 3 bedrooms, 2 bathrooms, and approximately 2,023 square feet of thoughtfully designed living space. Step inside through the welcoming foyer and discover tall ceilings, a separate formal dining room, and a spacious living room featuring a cozy gas log fireplace. The kitchen is conveniently located on the main level and boasts stainless steel appliances, a breakfast bar, and a dedicated breakfast area, making it the perfect gathering spot for everyday meals and entertaining. Just off the kitchen, you'll find a versatile bonus room with a closet, offering endless possibilities for a home office, playroom, hobby space, or additional flex area. Positioned on a half level with a step-down entry, this bonus room also provides access to a small patio pad on the side of the home. The spacious primary suite is designed with comfort in mind, featuring an elegant tray ceiling, a private bathroom with double-sink vanity, separate shower and soaking tub, and a private toilet area. The oversized walk-in closet provides an abundance of storage space! Two additional bedrooms and a full bathroom offer plenty of room for family, guests, or your preferred lifestyle needs. A separate laundry room adds convenience and functionality to the home's well-planned layout. Step out back and enjoy the screened-in porch overlooking the oversized backyard, where you'll have plenty of space to relax, entertain, garden, or let the kids and pets play. A storage shed provides additional room for lawn equipment, tools, and outdoor essentials. Renovated from top to bottom and ready for its next chapter, this home offers the space, updates, and peaceful setting you've been searching for! With its desirable location, flexible living spaces, oversized lot, and move-in-ready condition, this Huntington Subdivision beauty is ready to welcome its new family. Call your favorite REALTOR today to schedule your showing!
Active
$284,900
103 Bridlewood Dr, Lagrange, GA 30240
3beds
2,023sqft
Single Family Residence
Built in 1993
0.79 Acres Lot
$279,900 Zestimate®
$141/sqft
$-- HOA
What's special
Cozy gas log fireplaceTall ceilingsStorage shedSpacious primary suiteOversized lotStainless steel appliancesSeparate formal dining room
- 7 days
- 635
- 83
Likely to sell faster than
Zillow last checked:
Listing updated:
Listed by:
Rob Upchurch 706-523-0014,
Coldwell Banker Kennon & Parker
Source: GAMLS,MLS#: 10874349
Facts & features
Interior
Bedrooms & bathrooms
- Bedrooms: 3
- Bathrooms: 2
- Full bathrooms: 2
- Main level bathrooms: 2
- Main level bedrooms: 3
Rooms
- Room types: Bonus Room, Family Room, Foyer, Laundry
Dining room
- Features: Separate Room
Kitchen
- Features: Breakfast Area, Breakfast Bar, Pantry, Solid Surface Counters
Heating
- Central
Cooling
- Ceiling Fan(s), Central Air
Appliances
- Included: Dishwasher, Disposal, Microwave, Oven/Range (Combo), Stainless Steel Appliance(s)
- Laundry: In Kitchen, Other
Features
- Double Vanity, Master On Main Level, Separate Shower, Tray Ceiling(s), Walk-In Closet(s)
- Flooring: Laminate, Other
- Basement: None
- Attic: Pull Down Stairs
- Number of fireplaces: 1
- Fireplace features: Gas Log, Living Room
Interior area
- Total structure area: 2,023
- Total interior livable area: 2,023 sqft
- Finished area above ground: 2,023
- Finished area below ground: 0
Property
Parking
- Parking features: Assigned, Attached, Guest, Off Street, Parking Pad
- Has attached garage: Yes
- Has uncovered spaces: Yes
Features
- Levels: One and One Half
- Stories: 1
- Patio & porch: Patio, Porch, Screened
- Has spa: Yes
- Spa features: Bath
Lot
- Size: 0.79 Acres
- Features: Level, Private, Sloped
- Residential vegetation: Grassed
Details
- Additional structures: Shed(s)
- Parcel number: 0801 000168
Construction
Type & style
- Home type: SingleFamily
- Architectural style: Traditional
- Property subtype: Single Family Residence
Materials
- Stucco
- Roof: Composition
Condition
- Resale
- New construction: No
- Year built: 1993
Utilities & green energy
- Sewer: Septic Tank
- Water: Public
- Utilities for property: Cable Available, Electricity Available, High Speed Internet, Other
Community & HOA
Community
- Features: None
- Subdivision: HUNTINGTON
HOA
- Has HOA: No
- Services included: None
Location
- Region: Lagrange
Financial & listing details
- Price per square foot: $141/sqft
- Tax assessed value: $236,500
- Annual tax amount: $2,580
- Date on market: 10/16/2026
- Listing agreement: Exclusive Right To Sell
- Electric utility on property: Yes
Estimated market value
$279,900
$266,000 - $294,000
$2,052/mo
Price history
| Date | Event | Price |
|---|---|---|
| 10/16/2026 | Listed for sale | $284,900+185.8%$141/sqft |
Source:  GAMLS #10874349 Report a problem | ||
| 1/30/2024 | Listing removed | -- |
Source: Zillow Rentals Report a problem | ||
| 12/13/2023 | Price change | $1,695-5.6%$1/sqft |
Source: Zillow Rentals Report a problem | ||
| 12/11/2023 | Price change | $1,795-90%$1/sqft |
Source: Zillow Rentals Report a problem | ||
| 12/8/2023 | Price change | $17,995+1024.7%$9/sqft |
Source: Zillow Rentals Report a problem | ||
| 12/2/2023 | Listed for rent | $1,600$1/sqft |
Source: Zillow Rentals Report a problem | ||
| 3/2/2010 | Sold | $99,675-28.8%$49/sqft |
Source: Public Record Report a problem | ||
| 6/20/2005 | Sold | $139,900$69/sqft |
Source: Public Record Report a problem | ||
Public tax history
| Year | Property taxes | Tax assessment |
|---|---|---|
| 2025 | $2,580 -0.6% | $94,600 -0.6% |
| 2024 | $2,595 +16.3% | $95,160 +16.3% |
| 2023 | $2,232 +2% | $81,840 +4.3% |
| 2022 | $2,189 +51.2% | $78,440 +63.4% |
| 2021 | $1,448 | $48,000 |
| 2020 | $1,448 -2% | $48,000 -2% |
| 2019 | $1,477 +1.4% | $48,960 +1.4% |
| 2018 | $1,456 | $48,280 |
| 2017 | $1,456 | $48,280 +0.1% |
| 2016 | $1,456 +0.1% | $48,212 |
| 2015 | $1,454 -0.2% | $48,212 +4.9% |
| 2014 | $1,456 +4.7% | $45,978 -5.4% |
| 2013 | $1,391 | $48,617 |
| 2012 | -- | -- |
| 2011 | -- | -- |
| 2010 | -- | -- |
| 2008 | $1,394 | $57,016 +8.7% |
| 2007 | -- | $52,448 |
| 2006 | -- | $52,448 |
Find assessor info on the county website
Monthly payment
Est. payment
Payment breakdown
Explore the cost of this home by adjusting the details. Changes won't be saved.Climate risks
Neighborhood: 30240
Nearby schools
Schools provided by the listing agent
- Elementary: Long Cane
- Middle: Long Cane
- High: Troup
Source: GAMLS. This data may not be complete. We recommend contacting the local school district to confirm school assignments for this home.