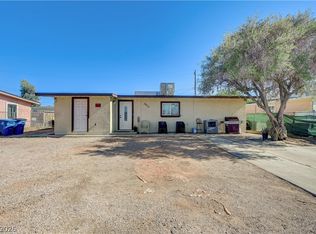
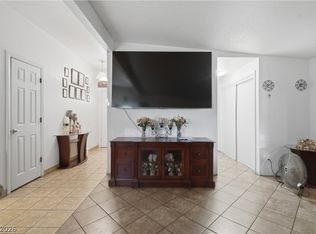
**Welcome home to this charming single-story property featuring 3 bedrooms and 2 bathrooms!** Inside you'll find a functional layout with a bright living space and a spacious kitchen offering plenty of cabinet storage and room to make it your own. The home is move-in ready while still providing an opportunity to add your personal style over time.
Step outside to one of the home's best features—a **huge backyard** with endless possibilities. Whether you dream of creating an outdoor entertaining space, adding a garden, building a play area, or simply enjoying the extra room, this yard offers the flexibility to make it happen.
Conveniently located near shopping, dining, schools, and freeway access, this home is a great opportunity for first-time buyers, anyone looking to downsize, or anyone wanting a single-story home with plenty of outdoor space.
Come see the potential and imagine making it your own!
Active
$315,000
2836 Reynolds Ave, North Las Vegas, NV 89030
3beds
1,160sqft
Single Family Residence
Built in 1955
7,405 Square Feet Lot
$309,700 Zestimate®
$272/sqft
$-- HOA
What's special
Play areaHuge backyardOutdoor entertaining spaceSpacious kitchenPlenty of outdoor spacePlenty of cabinet storageFunctional layout
- 7 hours |
- 54 |
- 5 |
Zillow last checked:
Listing updated:
Listed by:
Rosa A. Flores S.0170108 725-286-9165,
Real Broker LLC
Source: LVR,MLS#: 2798560 Originating MLS: Greater Las Vegas Association of Realtors Inc
Originating MLS: Greater Las Vegas Association of Realtors IncLoading...
Facts & features
Interior
Bedrooms & bathrooms
- Bedrooms: 3
- Bathrooms: 2
- Full bathrooms: 1
- 3/4 bathrooms: 1
Primary bedroom
- Description: Closet
- Dimensions: 11x12
Bedroom 2
- Description: Closet
- Dimensions: 10x10
Bedroom 3
- Description: Closet
- Dimensions: 9x10
Primary bathroom
- Description: Shower Only
Dining room
- Description: Dining Area
- Dimensions: 8x7
Kitchen
- Description: Tile Flooring
Living room
- Description: Formal,Front
- Dimensions: 19x13
Heating
- Central, Gas
Cooling
- Central Air, Electric
Appliances
- Included: Disposal
- Laundry: Electric Dryer Hookup, Gas Dryer Hookup, None
Features
- Bedroom on Main Level, Primary Downstairs, None
- Flooring: Carpet, Tile
- Has fireplace: No
Interior area
- Total structure area: 1,160
- Total interior livable area: 1,160 sqft
Video & virtual tour
Property
Parking
- Total spaces: 1
- Parking features: Detached Carport, Garage, Private, Shared Driveway
- Carport spaces: 1
- Has uncovered spaces: Yes
Features
- Stories: 1
- Exterior features: None
- Fencing: Block,Back Yard,Chain Link
Lot
- Size: 7,405 Square Feet
- Features: Desert Landscaping, Landscaped, < 1/4 Acre
Details
- Parcel number: 13924411024
- Zoning description: Single Family
- Horse amenities: None
Construction
Type & style
- Home type: SingleFamily
- Architectural style: One Story
- Property subtype: Single Family Residence
- Attached to another structure: Yes
Materials
- Roof: Flat
Condition
- Resale
- Year built: 1955
Utilities & green energy
- Electric: Photovoltaics None
- Sewer: Public Sewer
- Water: Public
- Utilities for property: Above Ground Utilities
Community & HOA
Community
- Subdivision: College Park #07
HOA
- Has HOA: No
- Amenities included: None
Location
- Region: North Las Vegas
Financial & listing details
- Price per square foot: $272/sqft
- Tax assessed value: $115,514
- Annual tax amount: $539
- Date on market: 7/11/2026
- Listing agreement: Exclusive Right To Sell
- Listing terms: Cash,Conventional
Estimated market value
$309,700
$294,000 - $325,000
$1,761/mo
Price history
| Date | Event | Price |
|---|---|---|
| 7/11/2026 | Listed for sale | $315,000+169.5%$272/sqft |
Source:  LVR #2798560 Report a problem LVR #2798560 Report a problem | ||
| 5/27/2026 | Sold | $116,891+171.8%$101/sqft |
Source: Public Record Report a problem | ||
| 7/8/2010 | Sold | $43,000-7.5%$37/sqft |
Source: Public Record Report a problem | ||
| 11/19/2009 | Listing removed | $46,500$40/sqft |
Source: Fannie Mae #L090WKV Report a problem | ||
| 11/18/2009 | Listed for sale | $46,500-74.9%$40/sqft |
Source: Fannie Mae #L090WKV Report a problem | ||
| 11/9/2009 | Sold | $185,096+8.9%$160/sqft |
Source: Public Record Report a problem | ||
| 10/31/2007 | Sold | $170,000-9.8%$147/sqft |
Source: Public Record Report a problem | ||
| 4/27/2007 | Sold | $188,529-13.5%$163/sqft |
Source: Public Record Report a problem | ||
| 12/30/2005 | Sold | $218,000+107.6%$188/sqft |
Source: Public Record Report a problem | ||
| 4/22/2005 | Sold | $105,000$91/sqft |
Source: Public Record Report a problem | ||
Public tax history
| Year | Property taxes | Tax assessment |
|---|---|---|
| 2026 | $568 +8% | $40,430 +0.3% |
| 2025 | $526 +2.9% | $40,294 -0.7% |
| 2024 | $511 +3% | $40,584 +16.2% |
| 2023 | $497 +8% | $34,913 +7.2% |
| 2022 | $460 -0.4% | $32,557 +4.5% |
| 2021 | $462 +6.8% | $31,161 +14.4% |
| 2020 | $432 +3% | $27,243 +16.5% |
| 2019 | $420 +5.6% | $23,386 |
| 2018 | $398 | $23,386 +10.4% |
| 2017 | $398 | $21,188 +21.9% |
| 2016 | $398 +0.6% | $17,380 +10.9% |
| 2015 | $395 +3.2% | $15,671 +17.8% |
| 2014 | $383 | $13,301 |
| 2013 | -- | $13,301 +9.1% |
| 2012 | -- | $12,192 -6.8% |
| 2011 | -- | $13,088 +29.2% |
| 2010 | -- | $10,131 -42% |
| 2009 | -- | $17,457 |
| 2008 | -- | $17,457 -54.4% |
| 2007 | -- | $38,323 +40.5% |
| 2006 | -- | $27,276 +29.7% |
| 2005 | -- | $21,035 +11.1% |
| 2004 | -- | $18,935 -0.5% |
| 2003 | -- | $19,023 -1.3% |
| 2002 | -- | $19,280 +12.6% |
| 2001 | -- | $17,130 |
Find assessor info on the county website
Monthly payment
Est. payment$--/mo
Payment breakdown
Explore the cost of this home by adjusting the details. Changes won't be saved.All calculations are estimates and provided by Zillow, Inc. for informational purposes only. Actual amounts may vary.
HOA fees may include property taxes on listings classified as Co-Ops. Contact the listing agent and/or owner for fee details.
Mortgage interest rates are dependent on a number of factors, including credit score, down payment, and repayment length. Interest rate data provided by Zillow Group Marketplace, Inc. as of 1/1/1970 from various mortgage lenders with which we have lead or other similar arrangements; the Estimated Payment is an average of those rates.
See how much you could borrow to make a competitive offer.
Climate risks
Neighborhood: College Park
Nearby schools
GreatSchools rating
- 3/10Tom Williams Elementary SchoolGrades: PK-5Distance: 0.2 mi
- 2/10J D Smith Middle SchoolGrades: 6-8Distance: 0.7 mi
- 4/10Rancho High SchoolGrades: 9-12Distance: 0.9 mi
Schools provided by the listing agent
- Elementary: Bowler, Joseph L.,Bowler, Joseph L.
- Middle: Monaco Mario C & Joanne
- High: Rancho
Source: LVR. This data may not be complete. We recommend contacting the local school district to confirm school assignments for this home.
- $321,5003 bd2 ba1.1k sqft2842 Reynolds Ave, North Las Vegas, NV 89030Off Market

- $326,9004 bd3 ba1.5k sqft2830 Reynolds Ave, North Las Vegas, NV 89030Off Market
- $315,6003 bd2 ba1.8k sqft2837 Taylor Ave, North Las Vegas, NV 89030Off Market
- $297,3004 bd2 ba1.2k sqft2831 Taylor Ave, North Las Vegas, NV 89030Off Market
- $311,7003 bd1 ba1.3k sqft2843 Taylor Ave, North Las Vegas, NV 89030Off Market
- $312,0003 bd2 ba1.6k sqft2824 Reynolds Ave, North Las Vegas, NV 89030Off Market
- $303,7004 bd2 ba1.2k sqft2848 Reynolds Ave, North Las Vegas, NV 89030Off Market
- $380,0004 bd2 ba1.2k sqft2837 Reynolds Ave, North Las Vegas, NV 89030Sold
A local agent can set up tours, give advice and negotiate with sellers.
Similar homes
- $318,0003 bd2 ba1.1k sqft2829 Emmons Ave, North Las Vegas, NV 89030For Sale
 MLS ID #2795310, Samantha G. Perez Vazquez, Simply Vegas. LVR
 - $320,0003 bd2 ba1.3k sqft1808 Ingraham St, North Las Vegas, NV 89030For Sale
 MLS ID #2793552, Rosa A. Flores, Real Broker LLC. LVR
 - $300,0003 bd1 ba1.2k sqft2730 Taylor Ave, North Las Vegas, NV 89030For Sale
 MLS ID #2793519, Barbaro L. Carmona, Signature Real Estate Group. LVR
 - $340,0004 bd2 ba1.5k sqft900 Taylor Ave, North Las Vegas, NV 89030For Sale
 MLS ID #2799390, Eva C. Andrade, City National Properties. LVR
 - $329,5004 bd1 ba1.2k sqft2624 Reynolds Ave, North Las Vegas, NV 89030For SaleMLS ID #2795072, Glen L. Larson, New View Real Estate. LVR
- $330,0003 bd2 ba1.3k sqft1212 E Webb Ave, North Las Vegas, NV 89030For SaleMLS ID #2762927, Giovanni L. Carmona, United Realty Group. LVR
- $344,9993 bd2 ba1k sqft1201 Taylor Ave, North Las Vegas, NV 89030For SaleMLS ID #2785424, Marisol Espinosa, Signature Real Estate Group. LVR
- $319,9004 bd3 ba1.6k sqft3740 Spiritual Way, Las Vegas, NV 89115For SaleMLS ID #2798672, Vance D. Randall, JMG Real Estate. LVR
- $--3 bd1 ba1.1k sqft2641 Arrowhead St, North Las Vegas, NV 89030AuctionServiceLink Auction
- $309,0003 bd2 ba1.2k sqft2405 N Bruce St, North Las Vegas, NV 89030For SaleMLS ID #2764976, Ivette A. Perez, The Agency Las Vegas. LVR
- $329,9003 bd2 ba1.3k sqft2720 N Bruce St, North Las Vegas, NV 89030For SaleMLS ID #2764442, Kara Faine, Serhant. LVR
- $319,9993 bd1 ba875 sqft3104 Dillon Ave, North Las Vegas, NV 89030For SaleMLS ID #2749383, Irma Duafala, Royal Diamond Realty. LVR
- $332,0003 bd2 ba1.1k sqft2937 Webster St, North Las Vegas, NV 89030For SaleMLS ID #2785820, Tara F. Jones, Opendoor Brokerage LLC. LVR
- $--3 bd1 ba1.5k sqft2629 Spear St, North Las Vegas, NV 89030AuctionAuction.com 2
- $350,0003 bd2 ba1.5k sqft709 N 21st St, Las Vegas, NV 89101For SaleMLS ID #2793548, Rosa A. Flores, Real Broker LLC. LVR
- $340,0002 bd2 ba1.4k sqft2205 E Webb Ave, North Las Vegas, NV 89030For SaleMLS ID #2795659, Rito J. Altamirano-Godoy, Century 21 Americana. LVR
- $379,9003 bd2 ba1.1k sqft2315 Perliter Ave, North Las Vegas, NV 89030For SaleMLS ID #2775892, Jill Amsel, Realty ONE Group, Inc. LVR
- $299,9992 bd1 ba864 sqft1843 N Bruce St, North Las Vegas, NV 89030For SaleMLS ID #2749962, Roberto Valadez, Keller Williams Realty Las Veg. LVR
- $386,9004 bd3 ba1.4k sqft2307 Daley St, North Las Vegas, NV 89030For SaleMLS ID #2794150, Jocelyn Mesa Lopez, More Realty Incorporated. LVR
- $370,0003 bd3 ba1.3k sqft1896 Via Del Rey Ct, Sunrise Manor, NV 89115For SaleMLS ID #2799209, Saul Jauregui, LPT Realty, LLC. LVR
- Nevada
- Clark County
- North Las Vegas
- 89030
- College Park
- 2836 Reynolds Ave
Nearby cities
Nearby neighborhoods
Nearby zip codes
Other North Las Vegas Topics
