Skip main navigation
Closed
  • $345,000

    7004 ALTAMA Road, Jacksonville, FL 32216

    3beds
    1,497sqft
    Single Family Residence
    Built in 1956
    9,583 Square Feet Lot
    $345,100 Zestimate®
    $230/sqft
    $2,038 Estimated rent

    Home value

    $345,100

    $328,000 - $362,000

    $2,038/mo

    Zestimate® history
    Loading
    Loading...

    Owner options

    List your home for rent

    $2,038/mo

    Rent Zestimate®

    Find your next renter with Zillow Rental Manager. Plus, with online applications, you can quickly screen prospective tenants – for free.

    Learn more

    $2,038/mo

    Rent Zestimate®

    Refinance and save

    $2,503/mo

    Est. payment

    Refinancing to a lower rate could help reduce your monthly payments and save thousands over the life of the loan.

    See today's rates

    $2,503/mo

    Est. payment

    Explore your selling options

    Work with a Zillow partner agent

    Leverage their expertise and Zillow's premium Showcase listings to get your home seen by more buyers.

    Get started

    List with your own agent

    Get your home in front of millions of buyers by listing it on Zillow.

    Learn how to do it

    Sell it yourself

    Take full control of how buyers see your home on Zillow by listing For Sale by Owner (FSBO).

    List your home

    What's special

    Cozy fireplaceConnecting walking pathUpdated lighting fixturesCustom privacy fenceElegant quartz countertopsDigital bird feederPaver patio
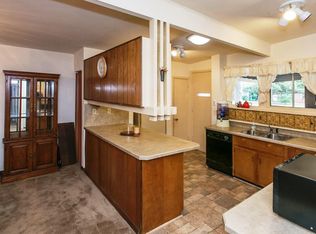
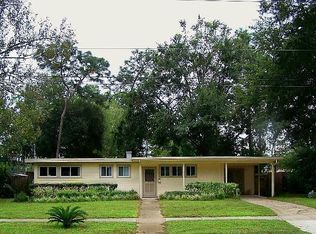
    SELLER TO CONTRIBUTE $5,000 for buyers closing costs or rate buy down with acceptable offer! Discover the perfect blend of style, comfort, and thoughtful upgrades in this beautifully enhanced Mid Century Modern home. From the moment you arrive, you'll appreciate the welcoming front entrance atrium, attractive paver driveway, and exceptional curb appeal. The private backyard is designed for both relaxation and entertaining, featuring a custom privacy fence, paver patio, and connecting walking path. Additional exterior highlights include new gutters installed in 2025, a digital bird feeder, an Arlo home security camera system, and a Kwikset programmable keyless entry lock for added convenience and peace of mind. Inside, the home offers numerous energy-efficient and comfort-focused improvements, including a water softener system, a new energy-efficient 50-gallon water heater (2026), and a dedicated mini-split heating and cooling system in the primary suite Remote-controlled window shades, updated lighting fixtures, and modern ceiling fans throughout the home create a comfortable and sophisticated living environment.The renovated kitchen, completed in 2023, serves as the heart of the home, showcasing elegant quartz countertops, soft-close cabinetry, and a stainless steel appliance package featuring a counter-depth refrigerator and glass-top electric range. A touchless kitchen faucet and garbage disposal add modern functionality to this beautifully updated space. The bathrooms were also renovated in 2023, including an accessible primary bath featuring an easy-entry curbless walk-in shower. Additional features include a cozy fireplace, a dedicated laundry area with washer and dryer hookups, and an updated electrical breaker panel. Move-in ready with major updates already completed, this home offers comfort, style, and peace of mind. SELLER MOTIVATED! Bring us an offer.

    Zillow last checked:

    Listing updated:

    Listed by:

    TERESSA CORNELL 904-613-6162,

    WATSON REALTY CORP 904-387-3555,

    THOMAS WALDRIP 904-434-7117

    Bought with:

    KELLER WILLIAMS REALTY ATLANTIC PARTNERS SOUTHSIDE

    Source: realMLS,MLS#: 2149246MLS Logo

    Facts & features

    Interior

    Bedrooms & bathrooms
    • Bedrooms: 3
    • Bathrooms: 2
    • Full bathrooms: 2
    Heating
    • Central, Electric, Heat Pump
    Cooling
    • Central Air, Electric, Multi Units, Split System
    Appliances
    • Included: Dishwasher, Disposal, Electric Range, Microwave, Refrigerator, Water Softener Owned
    • Laundry: Electric Dryer Hookup, In Carport, Washer Hookup
    Features
    • Breakfast Bar, Ceiling Fan(s), Entrance Foyer, Open Floorplan, Pantry, Primary Bathroom - Shower No Tub
    • Flooring: Carpet, Tile
    • Number of fireplaces: 1
    Interior area
    • Total interior livable area: 1,497 sqft

    Property

    Parking
    • Total spaces: 2
    • Parking features: Attached Carport, Carport
    • Carport spaces: 2
    Features
    • Levels: One
    • Stories: 1
    • Patio & porch: Covered, Front Porch, Patio
    • Fencing: Back Yard,Wood
    Lot
    • Size: 9,583 Square Feet
    Details
    • Parcel number: 1397410000
    • Zoning description: Residential

    Construction

    Type & style
    • Home type: SingleFamily
    • Architectural style: Ranch
    • Property subtype: Single Family Residence
    Materials
    • Block, Composition Siding, Stucco
    • Roof: Shingle
    Condition
    • Updated/Remodeled
    • New construction: No
    • Year built: 1956

    Utilities & green energy

    • Sewer: Public Sewer
    • Water: Public
    • Utilities for property: Cable Available, Electricity Connected, Sewer Connected, Water Connected

    Community & HOA

    Community
    • Security: Closed Circuit Camera(s), Security System Owned
    • Subdivision: Holiday Hill
    HOA
    • Has HOA: No
    Location
    • Region: Jacksonville

    Financial & listing details

    • Price per square foot: $230/sqft
    • Tax assessed value: $239,470
    • Annual tax amount: $4,592
    • Date on market: 6/7/2026
    • Listing terms: Cash,Conventional,FHA,VA Loan
    • Road surface type: Asphalt

    Price history

    DateEventPrice
    9/25/2026Sold$345,000-4.1%$230/sqft
    Source: realMLS #2149246 Report a problem
    7/30/2026Price change$359,900-2.1%$240/sqft
    Source: realMLS #2149246 Report a problem
    7/8/2026Price change$367,500-2.6%$245/sqft
    Source: realMLS #2149246 Report a problem
    6/22/2026Price change$377,500-2.6%$252/sqft
    Source: realMLS #2149246 Report a problem
    6/7/2026Listed for sale$387,500+36.7%$259/sqft
    Source: realMLS #2149246 Report a problem
    12/21/2022Sold$283,500-5.5%$189/sqft
    Source: realMLS #1203105 Report a problem
    12/9/2022Pending sale$300,000$200/sqft
    Source: realMLS #1203105 Report a problem
    12/4/2022Listed for sale$300,000+33.3%$200/sqft
    Source: realMLS #1203105 Report a problem
    9/29/2021Listing removed--
    Source: realMLS #1116064 Report a problem
    9/15/2021Listed for sale$225,000$150/sqft
    Source: realMLS #1116064 Report a problem
    8/31/2021Pending sale$225,000$150/sqft
    Source: realMLS #1116064 Report a problem
    8/24/2021Contingent$225,000$150/sqft
    Source: realMLS #1116064 Report a problem
    7/31/2021Price change$225,000-10%$150/sqft
    Source: realMLS #1116064 Report a problem
    7/23/2021Listed for sale$250,000$167/sqft
    Source: realMLS #1116064 Report a problem
    7/20/2021Contingent$250,000$167/sqft
    Source: realMLS #1116064 Report a problem
    6/18/2021Listed for sale$250,000+88%$167/sqft
    Source: realMLS #1116064 Report a problem
    7/25/2014Sold$133,000-1.8%$89/sqft
    Source: Public Record Report a problem
    4/26/2014Price change$135,500-0.3%$91/sqft
    Source: FIRST COAST REAL ESTATE GROUP #668190 Report a problem
    3/27/2014Listed for sale$135,900-2.2%$91/sqft
    Source: FIRST COAST REAL ESTATE GROUP #668190 Report a problem
    8/20/2013Price change$139,000-7.3%$93/sqft
    Source: FIRST COAST REAL ESTATE GROUP #668190 Report a problem
    7/20/2013Price change$149,900-5.7%$100/sqft
    Source: FIRST COAST REAL ESTATE GROUP #668190 Report a problem
    6/1/2013Listed for sale$159,000+98.8%$106/sqft
    Source: FIRST COAST REAL ESTATE GROUP #668190 Report a problem
    3/29/1999Sold$80,000$53/sqft
    Source: Public Record Report a problem

    Public tax history

    YearProperty taxesTax assessment
    2025$4,593 +13.6%$235,999 +10%
    2024$4,045 -3.6%$214,545 -3.3%
    2023$4,195 +24.4%$221,836 +24.4%
    2022$3,371 +10.6%$178,278 +10%
    2021$3,048 +8%$162,071 +9.3%
    2020$2,823 +51.3%$148,298 +10.7%
    2019$1,866 +1.5%$133,963 +1.9%
    2018$1,837 $131,466 +2.1%
    2017$1,837 +1.5%$128,762 +4.8%
    2016$1,810 -26.9%$122,810 +11.2%
    2015$2,476 +7.7%$110,455 +20.8%
    2014$2,299 $91,463 +26.8%
    2013-- $72,141 -15.4%
    2012-- $85,273 -14.7%
    2011-- $100,015 -13.8%
    2010-- $116,030 -9.3%
    2009-- $127,895 +49.5%
    2006-- $85,547 +3%
    2005$1,078 $83,055 +3%
    2004-- $80,636 +1.9%
    2003$1,050 $79,132 +2.4%
    2002-- $77,277 +1.6%
    2001-- $76,060 +3%
    2000-- $73,845 +19.1%
    1999-- $62,000
    Find assessor info on the county website

    Neighborhood: Glynlea - Grove Park

    Nearby schools

    GreatSchools rating
    Schools provided by the listing agent
    • Elementary: Holiday Hill
    • Middle: Southside
    • High: Englewood

    Source: realMLS. This data may not be complete. We recommend contacting the local school district to confirm school assignments for this home.

    Get a cash offer in 3 minutes
    Find out how much your home could sell for in as little as 3 minutes with a no-obligation cash offer.
    Estimated market value
    $345,100
    Get a cash offer in 3 minutes
    Find out how much your home could sell for in as little as 3 minutes with a no-obligation cash offer.
    Estimated market value
    $345,100