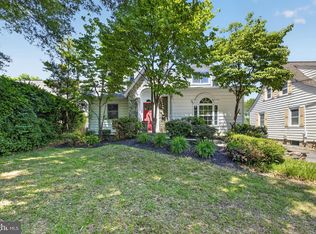
Welcome to 7004 Brookville Road, a beautifully renovated Cape Cod in the heart of Chevy Chase, with the best of the neighborhood right outside your door. Blending timeless character with modern comfort, this inviting 4-bedroom, 3.5-bath home offers exceptional space and versatility across three finished levels. Inside, warm hardwood floors, elegant crown molding, and a welcoming wood-burning fireplace create an atmosphere that feels both sophisticated and comfortable. The updated eat-in kitchen features stainless-steel appliances, upgraded countertops, a double oven, and wine storage, while beautifully refreshed baths and convenient upper-level laundry add effortless functionality. The finished lower level provides flexible space for guests, a home office, recreation, or additional living space. Outside, a circular driveway and detached two-car garage provide rare convenience, parking, and storage. Perhaps one of the home's most special features is its location directly across from Brookville Market, putting neighborhood convenience literally at your doorstep. It’s the kind of everyday convenience that makes life in Chevy Chase feel truly connected and special. Beyond the immediate neighborhood, enjoy nearby parks, local shops and dining, and easy access to Washington, DC. Here, the charm of an established residential neighborhood meets the convenience of having your favorite local amenities just steps away. A classic Chevy Chase home with modern updates, exceptional space, and a location that puts the neighborhood at your doorstep
For sale
$1,795,000
7004 Brookville Rd, Chevy Chase, MD 20815
4beds
3,172sqft
Single Family Residence
Built in 1921
8,000 Square Feet Lot
$1,754,000 Zestimate®
$566/sqft
$-- HOA
What's special
Welcoming wood-burning fireplaceWine storageBeautifully renovated cape codElegant crown moldingBeautifully refreshed bathsDetached two-car garageWarm hardwood floors
- 30 days
- 1,125
- 50
Likely to sell faster than
Zillow last checked:
Listing updated:
Listed by:
Chris Kopsidas 202-270-1488,
CSK Residential, Inc. 202-270-1488
Source: Bright MLS,MLS#: MDMC2253744
Facts & features
Interior
Bedrooms & bathrooms
- Bedrooms: 4
- Bathrooms: 4
- Full bathrooms: 3
- 1/2 bathrooms: 1
- Main level bathrooms: 1
Basement
- Area: 760
Heating
- Radiator, Zoned, Natural Gas
Cooling
- Central Air, Zoned, Electric
Appliances
- Included: Cooktop, Dishwasher, Dryer, Microwave, Double Oven, Refrigerator, Washer, Gas Water Heater
- Laundry: Upper Level
Features
- Breakfast Area, Crown Molding, Double/Dual Staircase, Floor Plan - Traditional, Eat-in Kitchen, Primary Bath(s), Upgraded Countertops
- Flooring: Hardwood
- Windows: Window Treatments
- Basement: Finished
- Number of fireplaces: 1
Interior area
- Total structure area: 3,172
- Total interior livable area: 3,172 sqft
- Finished area above ground: 2,412
- Finished area below ground: 760
Property
Parking
- Total spaces: 2
- Parking features: Garage Door Opener, Off Street, Garage
- Garage spaces: 2
Accessibility
- Accessibility features: None
Features
- Levels: Two
- Stories: 2
- Pool features: None
Lot
- Size: 8,000 Square Feet
Details
- Additional structures: Above Grade, Below Grade
- Parcel number: 160700460937
- Zoning: R60
- Special conditions: Standard
Construction
Type & style
- Home type: SingleFamily
- Architectural style: Cape Cod
- Property subtype: Single Family Residence
Materials
- Shingle Siding
- Foundation: Other
- Roof: Asphalt
Condition
- Very Good
- New construction: No
- Year built: 1921
Utilities & green energy
- Sewer: Public Sewer
- Water: Public
Community & HOA
Community
- Subdivision: Chevy Chase
HOA
- Has HOA: No
Location
- Region: Chevy Chase
- Municipality: SECTION 3 CHEVY CHASE
Financial & listing details
- Price per square foot: $566/sqft
- Tax assessed value: $805,000
- Annual tax amount: $19,411
- Date on market: 9/3/2026
- Listing agreement: Exclusive Right To Sell
- Inclusions: See Disclosures
- Ownership: Fee Simple
Estimated market value
$1,754,000
$1.67M - $1.84M
$6,570/mo
Price history
| Date | Event | Price |
|---|---|---|
| 9/3/2026 | Listed for sale | $1,795,000+45.3%$566/sqft |
Source:  Bright MLS #MDMC2253744 Report a problem Bright MLS #MDMC2253744 Report a problem | ||
| 11/4/2019 | Sold | $1,235,000-1.1%$389/sqft |
Source: Public Record Report a problem | ||
| 8/14/2019 | Pending sale | $1,249,000$394/sqft |
Source: Long & Foster Real Estate, Inc. #MDMC672838 Report a problem | ||
| 8/6/2019 | Listed for sale | $1,249,000+13.5%$394/sqft |
Source: Long & Foster Real Estate, Inc. #MDMC672838 Report a problem | ||
| 11/5/2018 | Sold | $1,100,000-2.2%$347/sqft |
Source: Public Record Report a problem | ||
| 9/24/2018 | Pending sale | $1,125,000$355/sqft |
Source: McEnearney Associates, Inc. #1002770660 Report a problem | ||
| 9/7/2018 | Listed for sale | $1,125,000+212.5%$355/sqft |
Source: McEnearney Associates, Inc. #1002770660 Report a problem | ||
| 1/1/2015 | Sold | $360,000$113/sqft |
Source:  Long & Foster Broker Feed #MDMC321006_100 Report a problem Long & Foster Broker Feed #MDMC321006_100 Report a problem | ||
| 4/6/2000 | Sold | $360,000$113/sqft |
Source: Public Record Report a problem | ||
Public tax history
| Year | Property taxes | Tax assessment |
|---|---|---|
| 2026 | $18,340 +14.8% | $1,621,600 -2.4% |
| 2025 | $15,981 -6.3% | $1,660,900 +14.1% |
| 2024 | $17,048 +16.3% | $1,455,633 +16.4% |
| 2023 | $14,657 +24.8% | $1,250,367 +19.6% |
| 2022 | $11,742 +8.4% | $1,045,100 +8.3% |
| 2021 | $10,833 +9% | $965,067 +9% |
| 2020 | $9,941 +10.3% | $885,033 +9.9% |
| 2019 | $9,015 -0.2% | $805,000 +0.3% |
| 2018 | $9,031 -2.2% | $802,967 +0.3% |
| 2017 | $9,230 +12.5% | $800,933 +0.3% |
| 2016 | $8,206 | $798,900 |
| 2015 | $8,206 | $798,900 |
| 2014 | $8,206 | $798,900 -0.7% |
| 2013 | -- | $804,400 |
| 2012 | -- | $804,400 |
| 2011 | -- | $804,400 -5% |
| 2010 | -- | $846,760 +3.6% |
| 2009 | -- | $817,006 +3.8% |
| 2008 | -- | $787,253 +16.9% |
| 2007 | -- | $673,190 +17.7% |
| 2006 | -- | $571,730 +21.6% |
| 2005 | -- | $470,270 +27.5% |
| 2004 | -- | $368,810 |
| 2003 | -- | $368,810 +17.7% |
| 2002 | -- | $313,230 +9.7% |
| 2001 | -- | $285,440 |
Find assessor info on the county website
Monthly payment
Est. payment
Payment breakdown
Explore the cost of this home by adjusting the details. Changes won't be saved.Climate risks
Neighborhood: Chevy Chase Section Three
Nearby schools
Schools provided by the listing agent
- High: Bethesda-chevy Chase
- District: Montgomery County Public Schools
Source: Bright MLS. This data may not be complete. We recommend contacting the local school district to confirm school assignments for this home.
- $896,600-- bd1 ba1k sqft7002 Brookville Rd, Chevy Chase, MD 20815Off Market
- $1,246,4003 bd4 ba2.1k sqft7006 Brookville Rd, Chevy Chase, MD 20815Off Market
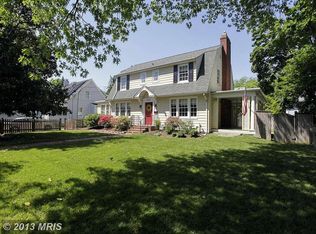
- $1,518,6003 bd4 ba1.4k sqft7005 Georgia St, Chevy Chase, MD 20815Off Market
- $1,431,200-- bd3 ba2.1k sqft7001 Georgia St, Chevy Chase, MD 20815Off Market
Similar homes
- $1,895,0004 bd5 ba3.3k sqft4135 Woodbine St, Chevy Chase, MD 20815For Sale
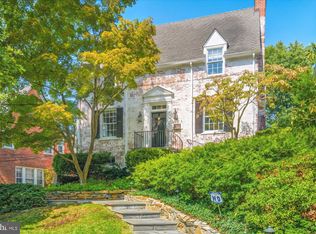
 MLS ID #MDMC2255482, Robert Crawford, TTR Sotheby's International Realty. Bright MLS
 - $1,749,0006 bd3 ba4.2k sqft4418 Ridge St, Chevy Chase, MD 20815For Sale
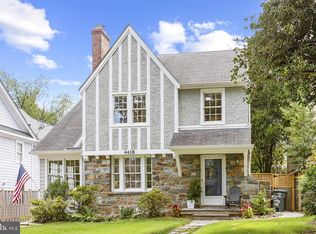 MLS ID #MDMC2254158, Eric Murtagh, Long & Foster Real Estate, Inc.. Bright MLS
 - $1,900,0005 bd5 ba4.1k sqft4607 Norwood Dr, Chevy Chase, MD 20815For Sale
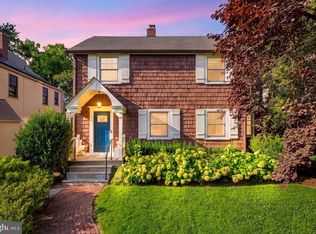 MLS ID #MDMC2255076, Kristina Temple, Compass. Bright MLS
 - $1,550,0006 bd4 ba3.3k sqft4415 Bradley Ln, Chevy Chase, MD 20815For Sale
 MLS ID #MDMC2232290, Chris Craddock, EXP Realty, LLC. Bright MLS
 - $1,999,5006 bd6 ba3.1k sqft6635 Western Ave NW, Washington, DC 20015For SaleMLS ID #DCDC2274610, Hugh McDermott, TTR Sotheby's International Realty. Bright MLS
- $1,675,0004 bd4 ba3.4k sqft5305 Ridgefield Rd, Bethesda, MD 20816For SaleMLS ID #MDMC2255176, Joanne Pinover, Washington Fine Properties, LLC. Bright MLS
- $1,595,0006 bd4 ba3.3k sqft3933 Livingston St NW, Washington, DC 20015For SaleMLS ID #DCDC2283964, Maureen Andary, Compass. Bright MLS
- $2,050,0006 bd5 ba3.6k sqft3707 Military Rd NW, Washington, DC 20015For SaleMLS ID #DCDC2257844, Jackie Sink, Compass. Bright MLS
- $1,675,0005 bd4 ba4.1k sqft4335 Blagden Ave NW, Washington, DC 20011For SaleMLS ID #DCDC2283164, Lindsay Clark, Compass. Bright MLS
- $1,699,0004 bd5 ba4k sqft6427 83rd Pl, Cabin John, MD 20818For SaleMLS ID #MDMC2253486, Neil Bacchus, EXP Realty, LLC. Bright MLS
- $1,850,0005 bd5 ba3.4k sqft4416 Sangamore Rd, Bethesda, MD 20816For SaleMLS ID #MDMC2227810, Karim Rahmoune, CENTURY 21 New Millennium. Bright MLS
- $1,595,0006 bd3 ba4k sqft3908 Baltimore St, Kensington, MD 20895For SaleMLS ID #MDMC2255578, Kyle Richards, Compass. Bright MLS
- $2,095,0004 bd4 ba2.7k sqft3024 45th St NW, Washington, DC 20016For SaleMLS ID #DCDC2275868, Robert Hryniewicki, TTR Sotheby's International Realty. Bright MLS
- $1,299,0005 bd3 ba2.8k sqft7612 Winterberry Pl, Bethesda, MD 20817For SaleMLS ID #MDMC2253260, Marie Waldo, REMAX Platinum Realty. Bright MLS
- $1,450,0004 bd3 ba2.5k sqft2229 N Quantico St, Arlington, VA 22205For SaleMLS ID #VAAR2080180, Hannah Lynn, Washington Fine Properties. Bright MLS
- $1,749,0004 bd4 ba3.4k sqft1109 N Illinois St, Arlington, VA 22205For SaleMLS ID #VAAR2077438, Chris Stolte, United Real Estate Premier. Bright MLS
- $1,220,0004 bd4 ba2.8k sqft9403 Warren St, Silver Spring, MD 20910For SaleMLS ID #MDMC2256880, Chris Burdette, Keller Williams Realty Centre. Bright MLS
- $1,549,9003 bd3 ba2.2k sqft3815 Benton St NW, Washington, DC 20007For SaleMLS ID #DCDC2278084, Annie Richardson, Compass. Bright MLS
- $1,549,9904 bd4 ba3.1k sqft1825 Dalmation Dr, Mc Lean, VA 22101For SaleMLS ID #VAFX2338780, Jay Caputo, EXP Realty, LLC. Bright MLS
- $1,795,0006 bd5 ba4.2k sqft2707 1st St S, Arlington, VA 22204For SaleMLS ID #VAAR2078858, Donna Hamaker, RLAH @properties. Bright MLS
