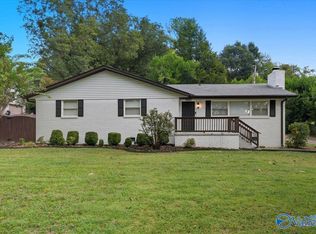
Welcome to this beautifully updated 3 bedroom, 2 bathroom home situated on a spacious lot. This house features newly renovated bathrooms, a new water heater, and hvac system. In a wonderful neighborhood, this home offers plenty of space to enjoy the inside and out.
Under contract
$305,000
7004 Chadwell Rd SW, Huntsville, AL 35802
3beds
1,550sqft
Single Family Residence
Built in ----
-- sqft lot
$304,100 Zestimate®
$197/sqft
$-- HOA
What's special
- 41 days
- 114
- 3
Likely to sell faster than
Zillow last checked:
Listing updated:
Listed by:
Mary Edith Hubbard 205-913-4825,
Realty South Tennessee Valley
Source: ValleyMLS,MLS#: 21925487
Facts & features
Interior
Bedrooms & bathrooms
- Bedrooms: 3
- Bathrooms: 2
- Full bathrooms: 1
- 3/4 bathrooms: 1
Rooms
- Room types: Master Bedroom, Living Room, Bedroom 2, Dining Room, Bedroom 3, Kitchen, Sitting Room
Primary bedroom
- Features: Ceiling Fan(s), Crown Molding, Wood Floor
- Level: First
Bedroom 2
- Features: Ceiling Fan(s), Crown Molding, Wood Floor
- Level: First
- Area: 150
- Dimensions: 10 x 15
Bedroom 3
- Features: Ceiling Fan(s), Crown Molding, Wood Floor
- Level: First
- Area: 99
- Dimensions: 9 x 11
Dining room
- Features: Crown Molding, Smooth Ceiling, Wood Floor
- Level: First
Kitchen
- Features: Crown Molding, Recessed Lighting, Smooth Ceiling, Quartz
Living room
- Features: Crown Molding, Recessed Lighting, Wood Floor
- Area: 210
- Dimensions: 15 x 14
Heating
- Central 1, Natural Gas
Cooling
- Central 1
Appliances
- Included: Range, Dishwasher, Microwave
Features
- Basement: Crawl Space
- Has fireplace: No
- Fireplace features: None
Interior area
- Total interior livable area: 1,550 sqft
Property
Parking
- Parking features: Garage-One Car, Garage-Attached
Features
- Levels: One
- Stories: 1
Lot
- Dimensions: 176 x 80 x 179 x 80
Details
- Parcel number: 1804192002065000
Construction
Type & style
- Home type: SingleFamily
- Architectural style: Ranch
- Property subtype: Single Family Residence
Condition
- New construction: No
Utilities & green energy
- Sewer: Public Sewer
- Water: Public
Community & HOA
Community
- Subdivision: Fleming Meadows
HOA
- Has HOA: No
Location
- Region: Huntsville
Financial & listing details
- Price per square foot: $197/sqft
- Tax assessed value: $241,600
- Annual tax amount: $1,353
- Date on market: 8/3/2026
Estimated market value
$304,100
$289,000 - $319,000
$1,718/mo
Price history
| Date | Event | Price |
|---|---|---|
| 8/8/2026 | Contingent | $305,000$197/sqft |
Source:  ValleyMLS #21925487 Report a problem ValleyMLS #21925487 Report a problem | ||
| 8/4/2026 | Listed for sale | $305,000+79.4%$197/sqft |
Source: ValleyMLS #21925487 Report a problem | ||
| 7/30/2018 | Sold | $170,000-1.2%$110/sqft |
Source: ValleyMLS #1097471 Report a problem | ||
| 7/3/2018 | Pending sale | $172,000$111/sqft |
Source: Keller Williams Huntsville #1097471 Report a problem | ||
| 6/29/2018 | Listed for sale | $172,000$111/sqft |
Source: Keller Williams Realty #1097471 Report a problem | ||
Public tax history
| Year | Property taxes | Tax assessment |
|---|---|---|
| 2025 | $1,353 | $24,160 |
| 2024 | $1,353 +10.4% | $24,160 +10% |
| 2023 | $1,226 +15.9% | $21,960 +15.2% |
| 2022 | $1,057 +4% | $19,060 +3.8% |
| 2021 | $1,017 +10.9% | $18,360 +10.3% |
| 2020 | $917 | $16,640 |
| 2019 | $917 | $16,640 +38.4% |
| 2018 | $917 +41.3% | $12,020 |
| 2017 | $649 | $12,020 |
| 2016 | $649 | $12,020 |
| 2015 | $649 +2.2% | $12,020 +2% |
| 2014 | $635 | $11,780 -4.1% |
| 2013 | -- | $12,280 |
| 2012 | -- | $12,280 |
| 2011 | -- | $12,280 |
Find assessor info on the county website
Monthly payment
Est. payment
Payment breakdown
Explore the cost of this home by adjusting the details. Changes won't be saved.Climate risks
Neighborhood: Fleming Meadows
Nearby schools
Schools provided by the listing agent
- Elementary: Whitesburg
- Middle: Whitesburg
- High: Grissom High School
Source: ValleyMLS. This data may not be complete. We recommend contacting the local school district to confirm school assignments for this home.
- $260,6003 bd2 ba1.5k sqft7008 Chadwell Rd SW, Huntsville, AL 35802Off Market
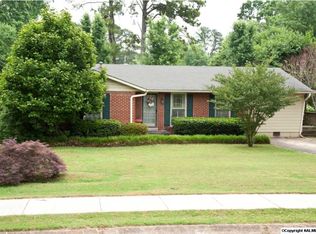
- $192,600-- bd0 ba1.1k sqft6908 Chadwell Rd SW, Huntsville, AL 35802Off Market
- $233,9003 bd1 ba1.1k sqft6904 Chadwell Rd SW, Huntsville, AL 35802Off Market
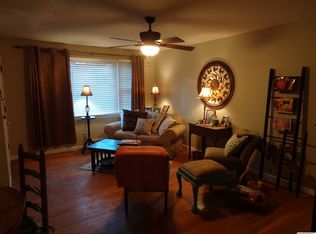
- $231,700-- bd0 ba1.5k sqft517 Chadwell Cir SW, Huntsville, AL 35802Off Market
Similar homes
- $299,0003 bd3 ba1.8k sqft706 Wynsom Dr SE, Huntsville, AL 35803For Sale
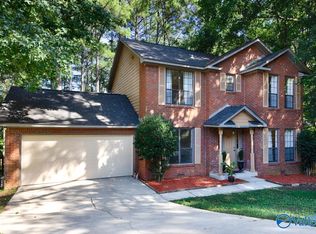 MLS ID #21928819, Tami Werner. ValleyMLS
 - $310,0004 bd2 ba2.1k sqft11020 Crestfield Dr SE, Huntsville, AL 35803For Sale
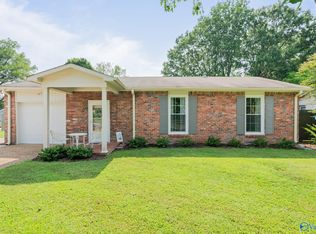 MLS ID #21925429, Erin Holt. ValleyMLS
 - $305,0003 bd3 ba1.8k sqft2108 Southpark Blvd SW, Huntsville, AL 35803For Sale
 MLS ID #21907248, Dianna Gnehm. ValleyMLS
 - $359,8993 bd2 ba2.2k sqft5405 Whitesburg Dr SE, Huntsville, AL 35802For Sale
 NextHome
