Skip main navigation
Sold for $492,000
  • Zestimate®
    $492,000

    7004 Grove Rd, Alexandria, VA 22306

    4beds
    1,722sqft
    Single Family Residence
    Built in 1966
    8,319 Square Feet Lot
    $492,000 Zestimate®
    $286/sqft
    $3,447 Estimated rent

    Home value

    $492,000

    $462,000 - $522,000

    $3,447/mo

    Zestimate® history
    Loading
    Loading...

    Owner options

    List your home for rent

    $3,447/mo

    Rent Zestimate®

    Find your next renter with Zillow Rental Manager. Plus, with online applications, you can quickly screen prospective tenants – for free.

    Learn more

    $3,447/mo

    Rent Zestimate®

    Refinance and save

    $3,177/mo

    Est. payment

    Refinancing to a lower rate could help reduce your monthly payments and save thousands over the life of the loan.

    See today's rates

    $3,177/mo

    Est. payment

    Explore your selling options

    Work with a Zillow partner agent

    Leverage their expertise and Zillow's premium Showcase listings to get your home seen by more buyers.

    Get started

    List with your own agent

    Get your home in front of millions of buyers by listing it on Zillow.

    Learn how to do it

    Sell it yourself

    Take full control of how buyers see your home on Zillow by listing For Sale by Owner (FSBO).

    List your home

    What's special

    Large corner lotRecent roof and sidingSplit-foyer homeWhite quartz countertopsBeautifully updated kitchenFour bedroom two bathroomAmple storage
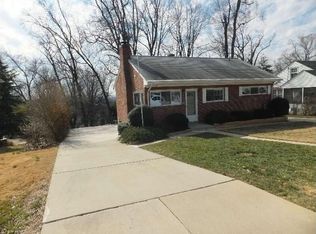
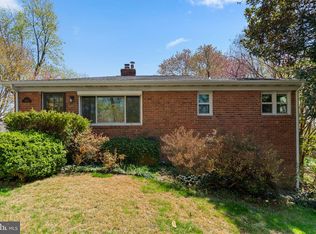
    Opportunity in Alexandria’s Valley View neighborhood! Built in 1966, this four bedroom, two bathroom, split-foyer home offers a chance to renovate, expand, or potentially start fresh and build new on the existing large corner lot. The home already boasts several notable improvements, including recent roof and siding, a beautifully updated kitchen and a renovated lower-level bathroom. The main level features hardwood floors in great condition and a beautifully updated kitchen with white quartz countertops providing a solid starting point for a future renovation. The floorplan also includes a bathroom and 2 bedrooms on the main level. The lower level features a den with a fireplace and ample storage, 2 additional bedrooms and 1 beautifully renovated bathroom. The property is tucked into a quiet neighborhood with no through traffic, yet conveniently located to shopping centers, easy access to commuting routes including Huntington Metro, Old Town, Kingstowne, and the Beltway. The home is less than 2 miles to the natural beauty of Huntley Meadows Park and just approximately 2.5 miles to the Mount Vernon Trail and Dyke Marsh Wildlife preserve. IMPORTANT CONDITION INFORMATION: The home requires repairs including moisture issues in the lower level and is being sold strictly AS-IS. The property is not expected to qualify for FHA, VA, or standard conventional financing. Buyers should perform their own due diligence regarding property condition, repairs, financing, expansion, and redevelopment possibilities. For the buyer with the right vision, 7004 Grove Road offers an opportunity to transform an existing home or reimagine the property entirely in a convenient Alexandria location.

    Zillow last checked:

    Listing updated:

    Listed by:

    Kristi Guidry 571-376-0512,

    Long & Foster Real Estate, Inc.,

    Listing Team: Kristi And Ben Guidry

    Bought with:

    Hannah Wolf

    Corcoran McEnearney

    Source: Bright MLS,MLS#: VAFX2339602MLS Logo

    Facts & features

    Interior

    Bedrooms & bathrooms
    • Bedrooms: 4
    • Bathrooms: 2
    • Full bathrooms: 2
    • Main level bathrooms: 1
    • Main level bedrooms: 2
    Basement
    • Area: 861
    Heating
    • Forced Air, Natural Gas
    Cooling
    • Central Air, Electric
    Appliances
    • Included: Dishwasher, Disposal, Dryer, Refrigerator, Ice Maker, Cooktop, Washer, Gas Water Heater
    • Laundry: In Basement, Dryer In Unit, Washer In Unit
    Features
    • Ceiling Fan(s)
    • Flooring: Hardwood
    • Basement: Full,Finished
    • Number of fireplaces: 1
    • Fireplace features: Wood Burning
    Interior area
    • Total structure area: 1,722
    • Total interior livable area: 1,722 sqft
    • Finished area above ground: 861
    • Finished area below ground: 861

    Property

    Parking
    • Parking features: Driveway
    • Has uncovered spaces: Yes
    Accessibility
    • Accessibility features: None
    Features
    • Levels: Split Foyer,Two
    • Stories: 2
    • Exterior features: Extensive Hardscape
    • Pool features: None
    Lot
    • Size: 8,319 Square Feet
    Details
    • Additional structures: Above Grade, Below Grade
    • Parcel number: 0922 19 0165
    • Zoning: 120
    • Special conditions: Standard

    Construction

    Type & style
    • Home type: SingleFamily
    • Property subtype: Single Family Residence
    Materials
    • Vinyl Siding, Wood Siding
    • Foundation: Concrete Perimeter
    • Roof: Shingle,Composition
    Condition
    • Below Average,Fixer
    • New construction: No
    • Year built: 1966

    Utilities & green energy

    • Sewer: Public Sewer
    • Water: Public

    Community & HOA

    Community
    • Subdivision: Valley View
    HOA
    • Has HOA: No
    Location
    • Region: Alexandria

    Financial & listing details

    • Price per square foot: $286/sqft
    • Tax assessed value: $566,090
    • Annual tax amount: $7,159
    • Date on market: 9/21/2026
    • Listing agreement: Exclusive Right To Sell
    • Listing terms: Cash
    • Exclusions: 2 Tiffany's Light Fixtures - One In Dining Area And One In Foyer
    • Ownership: Fee Simple

    Price history

    DateEventPrice
    10/23/2026Sold$492,000+1%$286/sqft
    Source: Bright MLS #VAFX2339602 Report a problem
    9/28/2026Contingent$487,000$283/sqft
    Source: Bright MLS #VAFX2339602 Report a problem
    9/21/2026Listed for sale$487,000+224.7%$283/sqft
    Source: Bright MLS #VAFX2339602 Report a problem
    1/3/1994Sold$150,000$87/sqft
    Source: Public Record Report a problem

    Public tax history

    YearProperty taxesTax assessment
    2026$7,160 +4.1%$566,090 +4.4%
    2025$6,877 +2.3%$542,090 +1.9%
    2024$6,719 +6.2%$532,090 +2.8%
    2023$6,329 +7.7%$517,400 +9.5%
    2022$5,879 $472,570 +9.8%
    2021-- $430,570 +6.1%
    2020$5,173 +6.5%$405,800 +7.4%
    2019$4,856 +3.6%$377,790 +3.1%
    2018$4,689 +3.7%$366,590 +2%
    2017$4,519 +2.6%$359,540 +2.6%
    2016$4,406 +3.5%$350,570
    2015$4,257 +9.1%$350,570 +9.7%
    2014$3,903 $319,520 +4.6%
    2013-- $305,550
    2012-- $305,550 +4.1%
    2011-- $293,570 +12.1%
    2010-- $261,870 -19.1%
    2009-- $323,690 -19.9%
    2008-- $404,110 -2.3%
    2007-- $413,490 +91%
    2003-- $216,445 +21.5%
    2002-- $178,085 +12.4%
    2001-- $158,405
    Find assessor info on the county website

    Neighborhood: 22306

    Nearby schools

    GreatSchools rating
    Schools provided by the listing agent
    • Elementary: Groveton
    • Middle: Sandburg
    • High: West Potomac
    • District: Fairfax County Public Schools

    Source: Bright MLS. This data may not be complete. We recommend contacting the local school district to confirm school assignments for this home.

    Get a cash offer in 3 minutes
    Find out how much your home could sell for in as little as 3 minutes with a no-obligation cash offer.
    Estimated market value

    $492,000

    Get a cash offer in 3 minutes
    Find out how much your home could sell for in as little as 3 minutes with a no-obligation cash offer.
    Estimated market value

    $492,000