Experience the rare opportunity to own a true country-style estate in the heart of Arlington, set on over 4 private acres just minutes from Highway 287. Fully renovated and thoughtfully updated, this property offers the perfect blend of modern luxury and wide-open living—complete with a pool, expansive grounds, and space to breathe.
As you arrive, the pace shifts. Mature trees, open land, and a quiet sense of seclusion create an environment that feels far removed from the city—yet you’re only minutes from everything Arlington has to offer. It’s a setting that delivers the charm of country living without sacrificing convenience.
Inside, the home spans over 3,600 square feet and has been beautifully refreshed to reflect today’s lifestyle. The flexible layout is ideal for multi-generational living, working from home, or entertaining, featuring two primary suites, generous living spaces, and windows that frame views of your private acreage.
Step outside and the lifestyle truly comes to life. The property offers endless possibilities:
A resort-style pool and outdoor entertaining space
Room for a guest house, workshop, or additional structures
Space for a hobby farm, garden, or recreational use
A setting perfect for hosting gatherings or creating your own private retreat
Properties that combine acreage, full renovation, and proximity to major corridors like 287 are incredibly rare. Whether you're looking for a peaceful homestead, a live-work environment, or a long-term investment in land, this property delivers a unique and compelling opportunity.
Enjoy the best of both worlds—privacy, space, and a true estate feel, all just minutes from shopping, dining, and daily conveniences.
Opportunities like this are few and far between!
Sold
Price Unknown
7004 Ledbetter Rd, Arlington, TX 76001
4beds
3,618sqft
Single Family Residence
Built in 1985
4.09 Acres Lot
$-- Zestimate®
$--/sqft
$4,241 Estimated rent
Home value
Not available
Estimated sales range
Not available
$4,241/mo
Zestimate® history
Owner options
List your home for rent
$4,241/mo
Rent Zestimate®
Find your next renter with Zillow Rental Manager. Plus, with online applications, you can quickly screen prospective tenants – for free.
$4,241/mo
Rent Zestimate®
Refinance and save
Refinancing to a lower rate could help reduce your monthly payments and save thousands over the life of the loan.
Explore your selling options
Work with a Zillow partner agent
Leverage their expertise and Zillow's premium Showcase listings to get your home seen by more buyers.
Get startedList with your own agent
Get your home in front of millions of buyers by listing it on Zillow.
Learn how to do itSell it yourself
Take full control of how buyers see your home on Zillow by listing For Sale by Owner (FSBO).
List your homeWhat's special
Zillow last checked:
Listing updated:
Listed by:
Georgie Zang 0708834 817-228-8550,
Compass RE Texas, LLC. 214-814-8100,
Tara Gray 0745900 817-692-3669,
Compass RE Texas, LLC.
Bought with:
Heidi Gallini, 0651197
Compass Texas Realty, LLC
Source: NTREIS,MLS#: 21295559
Facts & features
Interior
Bedrooms & bathrooms
- Bedrooms: 4
- Bathrooms: 4
- Full bathrooms: 3
- 1/2 bathrooms: 1
Primary bedroom
- Features: En Suite Bathroom, Walk-In Closet(s)
- Level: First
- Dimensions: 15 x 16
Bedroom
- Features: En Suite Bathroom, Walk-In Closet(s)
- Level: Second
- Dimensions: 17 x 17
Bedroom
- Level: Second
- Dimensions: 12 x 17
Bedroom
- Features: Walk-In Closet(s)
- Level: Second
- Dimensions: 17 x 13
Primary bathroom
- Features: Built-in Features, Dual Sinks, Double Vanity, Garden Tub/Roman Tub, Separate Shower
- Level: First
- Dimensions: 19 x 13
Breakfast room nook
- Level: First
- Dimensions: 10 x 11
Dining room
- Level: First
- Dimensions: 12 x 13
Other
- Features: Built-in Features
- Level: Second
- Dimensions: 8 x 8
Other
- Features: Built-in Features, Separate Shower
- Level: Second
- Dimensions: 15 x 14
Game room
- Features: Fireplace
- Level: Second
- Dimensions: 22 x 15
Half bath
- Level: First
- Dimensions: 4 x 8
Kitchen
- Features: Breakfast Bar, Built-in Features, Eat-in Kitchen, Granite Counters, Kitchen Island
- Level: First
- Dimensions: 22 x 24
Laundry
- Features: Built-in Features
- Level: First
- Dimensions: 10 x 9
Living room
- Features: Ceiling Fan(s), Fireplace
- Level: First
- Dimensions: 18 x 21
Heating
- Central, Electric, Fireplace(s), Heat Pump
Cooling
- Central Air, Ceiling Fan(s), Electric, Heat Pump
Appliances
- Included: Double Oven, Dishwasher, Electric Cooktop, Electric Oven, Electric Range, Disposal, Microwave, Wine Cooler
Features
- Wet Bar, Built-in Features, Chandelier, Decorative/Designer Lighting Fixtures, Double Vanity, Eat-in Kitchen, Granite Counters, High Speed Internet, Kitchen Island, Pantry, Paneling/Wainscoting, Cable TV, Natural Woodwork, Walk-In Closet(s)
- Has basement: No
- Number of fireplaces: 2
- Fireplace features: Living Room, Masonry, Primary Bedroom
Interior area
- Total interior livable area: 3,618 sqft
Property
Parking
- Total spaces: 2
- Parking features: Additional Parking, Circular Driveway, Door-Single, Driveway, Garage, Garage Door Opener, Inside Entrance, Kitchen Level, Lighted, Garage Faces Side
- Attached garage spaces: 2
Accessibility
- Accessibility features: Accessible Bedroom, Grip-Accessible Features, Accessible Doors, Accessible Hallway(s)
Features
- Levels: Two
- Stories: 2
- Patio & porch: Covered
- Exterior features: Lighting, Private Yard, Rain Gutters
- Has private pool: Yes
- Pool features: Fenced, Fiberglass, Gunite, In Ground, Outdoor Pool, Pool, Private, Pool/Spa Combo
Lot
- Size: 4.09 Acres
- Features: Acreage, Back Yard, Lawn, Landscaped, Many Trees
Details
- Parcel number: 42604468
Construction
Type & style
- Home type: SingleFamily
- Architectural style: Tudor,Traditional,Detached
- Property subtype: Single Family Residence
Materials
- Foundation: Slab
- Roof: Composition
Condition
- Resale
- Year built: 1985
Utilities & green energy
- Sewer: Septic Tank
- Water: Public
- Utilities for property: Electricity Available, Electricity Connected, Phone Available, Septic Available, Separate Meters, Water Available, Cable Available
Community & HOA
Community
- Features: Curbs, Sidewalks
- Security: Fire Alarm, Firewall(s), Smoke Detector(s), Security Lights
- Subdivision: Tinsley Add
HOA
- Has HOA: No
Location
- Region: Arlington
Financial & listing details
- Tax assessed value: $751,198
- Annual tax amount: $17,468
- Date on market: 7/8/2026
- Cumulative days on market: 55 days
- Listing terms: Cash,Conventional,FHA,VA Loan
Price history
| Date | Event | Price |
|---|---|---|
| 9/11/2026 | Sold | -- |
Source: NTREIS #21295559 Report a problem | ||
| 9/1/2026 | Pending sale | $1,149,500$318/sqft |
Source: NTREIS #21295559 Report a problem | ||
| 7/8/2026 | Listed for sale | $1,149,500$318/sqft |
Source: NTREIS #21295559 Report a problem | ||
Public tax history
| Year | Property taxes | Tax assessment |
|---|---|---|
| 2025 | $16,828 +0.5% | $751,198 |
| 2024 | $16,744 -4.1% | $751,198 -3.7% |
| 2023 | $17,468 +88.5% | $779,755 +17% |
| 2022 | $9,268 +1.5% | $666,378 +12% |
| 2021 | $9,134 | $595,000 |
| 2020 | -- | -- |
Find assessor info on the county website
Neighborhood: Southwest
Nearby homes
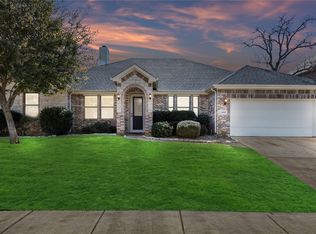
- $--4 bd3 ba2.3k sqft3402 Ledbetter Ct, Arlington, TX 76001Sold
- $466,6004 bd3 ba3.1k sqft3404 Ledbetter Ct, Arlington, TX 76001Off Market
- $383,6003 bd2 ba2.2k sqft3400 Ledbetter Ct, Arlington, TX 76001Off Market
- $443,6004 bd2 ba2.3k sqft3314 Hunter Cove Dr, Arlington, TX 76001Off Market
- $627,9174 bd4 ba3.6k sqft7004 Ledbetter Rd, Arlington, TX 76001Off Market
- $314,2003 bd2 ba1.6k sqft3406 Ledbetter Ct, Arlington, TX 76001Off Market
- $396,8004 bd3 ba2.2k sqft3315 Hunter Cove Dr, Arlington, TX 76001Off Market
- $412,7004 bd2 ba2.2k sqft7010 Blake Dr, Arlington, TX 76001Off Market
Nearby schools
GreatSchools rating
- 9/10Carol Holt Elementary SchoolGrades: PK-4Distance: 0.4 mi
- 5/10T A Howard Middle SchoolGrades: 7-8Distance: 0.9 mi
- 5/10Summit High SchoolGrades: 9-12Distance: 2.2 mi
Schools provided by the listing agent
- Elementary: Carol Holt
- Middle: Howard,Crosstimbe
- High: Legacy
- District: Mansfield ISD
Source: NTREIS. This data may not be complete. We recommend contacting the local school district to confirm school assignments for this home.
- Texas
- Tarrant County
- Arlington
- 76001
- Southwest
- 7004 Ledbetter Rd
