Charming one story home in beautiful established neighborhood. 3 bedroom, 3 full baths. 3rd bedroom is a flex space. Spacious floor plan with 2 living areas and 2 dining areas. Sparkling pool with heater and integral spa- perfect for the Texas summers! Extended patio with built in grill. Gated driveway. Great bones, ready for your updates. Property has had no updating, and is priced accordingly. Very motivated sellers will consider all reasonable offers.
Under contract
Price cut: $15K (9/4)
$390,000
7005 Meadowside Rd S, Fort Worth, TX 76132
3beds
2,381sqft
Single Family Residence
Built in 1995
9,365 Square Feet Lot
$375,400 Zestimate®
$164/sqft
$-- HOA
What's special
Charming one story homeGated driveway
- 41 days
- 786
- 59
Likely to sell faster than
Zillow last checked:
Listing updated:
Listed by:
Linda Olson 0539665,
Better Homes & Gardens, Winans 817-540-2905,
Sherry Cabanski 0572728 817-946-0427,
Better Homes & Gardens, Winans
Source: NTREIS,MLS#: 21286216
Facts & features
Interior
Bedrooms & bathrooms
- Bedrooms: 3
- Bathrooms: 3
- Full bathrooms: 2
- 1/2 bathrooms: 1
Primary bedroom
- Level: First
- Dimensions: 13 x 15
Living room
- Level: First
- Dimensions: 15 x 14
Heating
- Central
Cooling
- Central Air, Electric
Appliances
- Included: Dishwasher, Gas Cooktop, Disposal
Features
- Double Vanity, Pantry
- Has basement: No
- Number of fireplaces: 1
- Fireplace features: Wood Burning
Interior area
- Total interior livable area: 2,381 sqft
Video & virtual tour
Property
Parking
- Total spaces: 2
- Parking features: Garage
- Attached garage spaces: 2
Features
- Levels: One
- Stories: 1
- Patio & porch: Covered
- Pool features: Pool
- Fencing: Wood
Lot
- Size: 9,365 Square Feet
Details
- Parcel number: 06731201
Construction
Type & style
- Home type: SingleFamily
- Architectural style: Traditional,Detached
- Property subtype: Single Family Residence
- Attached to another structure: Yes
Materials
- Brick
Condition
- Resale
- Year built: 1995
Utilities & green energy
- Sewer: Public Sewer
- Water: Public
- Utilities for property: Sewer Available, Water Available
Community & HOA
Community
- Subdivision: Quail Ridge Estates Add
HOA
- Has HOA: No
Location
- Region: Fort Worth
Financial & listing details
- Price per square foot: $164/sqft
- Tax assessed value: $434,196
- Annual tax amount: $10,487
- Date on market: 8/29/2026
- Cumulative days on market: 81 days
Estimated market value
$375,400
$357,000 - $394,000
$3,714/mo
Price history
| Date | Event | Price |
|---|---|---|
| 9/27/2026 | Contingent | $390,000$164/sqft |
Source: NTREIS #21286216 Report a problem | ||
| 9/4/2026 | Price change | $390,000-3.7%$164/sqft |
Source: NTREIS #21286216 Report a problem | ||
| 8/29/2026 | Listed for sale | $405,000$170/sqft |
Source: NTREIS #21286216 Report a problem | ||
| 8/5/2026 | Listing removed | $405,000$170/sqft |
Source: NTREIS #21286216 Report a problem | ||
| 7/3/2026 | Contingent | $405,000$170/sqft |
Source: NTREIS #21286216 Report a problem | ||
| 6/27/2026 | Listed for sale | $405,000$170/sqft |
Source: NTREIS #21286216 Report a problem | ||
Public tax history
| Year | Property taxes | Tax assessment |
|---|---|---|
| 2025 | $3,672 -24.5% | $434,196 |
| 2024 | $4,865 -26.9% | $434,196 -5.8% |
| 2023 | $6,655 -6.4% | $461,078 +10.1% |
| 2022 | $7,107 +1.2% | $418,970 +14.7% |
| 2021 | $7,023 +1.2% | $365,140 +13.3% |
| 2020 | $6,942 0% | $322,309 -4% |
| 2019 | $6,942 +1.4% | $335,587 +14.4% |
| 2018 | $6,845 -1.9% | $293,305 +10% |
| 2017 | $6,982 +3.5% | $266,641 +4.3% |
| 2016 | $6,743 +2.4% | $255,654 +5.9% |
| 2015 | $6,588 | $241,500 |
| 2014 | $6,588 | $241,500 +9.3% |
| 2013 | -- | $220,900 +3.4% |
| 2012 | -- | $213,700 |
| 2011 | -- | $213,700 +3.2% |
| 2010 | -- | $207,100 -7% |
| 2009 | -- | $222,600 |
| 2008 | -- | $222,600 +5% |
| 2007 | -- | $211,900 -3.3% |
| 2006 | -- | $219,100 +5.1% |
| 2005 | -- | $208,400 +5.4% |
| 2004 | -- | $197,700 +3.7% |
| 2003 | -- | $190,600 +2.8% |
| 2002 | -- | $185,400 +4.7% |
| 2001 | -- | $177,100 +4.1% |
| 2000 | -- | $170,100 |
Find assessor info on the county website
Monthly payment
Est. payment
Payment breakdown
Explore the cost of this home by adjusting the details. Changes won't be saved.Climate risks
Neighborhood: Quail Ridge
Nearby schools
Schools provided by the listing agent
- Elementary: Sue Crouch
- Middle: Summer Creek,Crowley 9Th Grade
- High: North Crowley
- District: Crowley ISD
Source: NTREIS. This data may not be complete. We recommend contacting the local school district to confirm school assignments for this home.
- $341,9003 bd2 ba1.9k sqft7001 Meadowside Rd S, Fort Worth, TX 76132Off Market
- $377,8003 bd2 ba2k sqft7009 Meadowside Rd S, Fort Worth, TX 76132Off Market
- $431,1004 bd3 ba2.3k sqft7008 Tameron Trl, Fort Worth, TX 76132Off Market
- $469,5004 bd3 ba2.5k sqft7013 Meadowside Rd S, Fort Worth, TX 76132Off Market
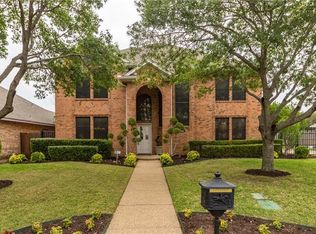
Similar homes
- $425,0003 bd3 ba2.8k sqft7104 Church Park Dr, Fort Worth, TX 76133For Sale
 MLS ID #21401640, Shawna Martinez. NTREIS
 - $339,0004 bd3 ba2.5k sqft6928 Spring Valley Way, Fort Worth, TX 76132For Sale
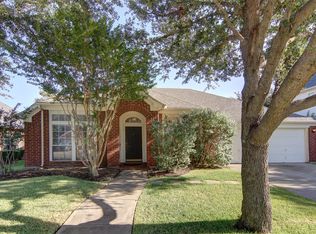 MLS ID #21368445, Jennifer Frank. NTREIS
 - $415,0005 bd3 ba2.9k sqft5213 Gulfwind Ln, Fort Worth, TX 76123For Sale
 MLS ID #21404167, Vedran Ceric. NTREIS
 - $290,0003 bd2 ba1.8k sqft6917 Coldwater Canyon Rd, Fort Worth, TX 76132For Sale
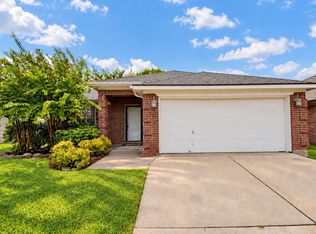 MLS ID #21402914, Miriam Stevenson. NTREIS
