Skip main navigation
Closed
  • Zillow Home logoZestimate®
    $500,000

    7005 Rachel Ct, Spring Hill, TN 37174

    3beds
    2,211sqft
    Single Family Residence, Residential
    Built in 2015
    0.26 Acres Lot
    $500,000 Zestimate®
    $226/sqft
    $2,468 Estimated rent

    Home value

    $500,000

    $475,000 - $525,000

    $2,468/mo

    Zestimate® history
    Loading
    Loading...

    Owner options

    List your home for rent

    $2,468/mo

    Rent Zestimate®

    Find your next renter with Zillow Rental Manager. Plus, with online applications, you can quickly screen prospective tenants – for free.

    Learn more

    $2,468/mo

    Rent Zestimate®

    Refinance and save

    $2,336/mo

    Est. payment

    Refinancing to a lower rate could help reduce your monthly payments and save thousands over the life of the loan.

    See today's rates

    $2,336/mo

    Est. payment

    Explore your selling options

    Work with a Zillow partner agent

    Leverage their expertise and Zillow's premium Showcase listings to get your home seen by more buyers.

    Get started

    List with your own agent

    Get your home in front of millions of buyers by listing it on Zillow.

    Learn how to do it

    Sell it yourself

    Take full control of how buyers see your home on Zillow by listing For Sale by Owner (FSBO).

    List your home

    What's special

    Timeless finishesTrue main-level livingQuiet cul-de-sacPremium ceiling speaker system
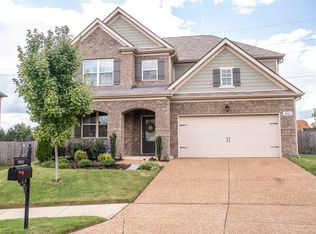
    Welcome to 7005 Rachel Ct in Spring Hill, Tennessee—a beautifully maintained home tucked away on a quiet cul-de-sac in one of Middle Tennessee's most desirable communities. Offering the convenience of true main-level living, this home combines comfort, accessibility, and functionality with easy access to shopping, dining, parks, schools, Saturn Parkway, and I-65. Step inside to discover a bright, inviting interior filled with natural light and timeless finishes. Hardwood floors extend throughout the entire main level, creating a warm and cohesive feel throughout the home's primary living spaces. The open-concept layout seamlessly connects the living room, dining area, and kitchen, making it ideal for both everyday living and entertaining. A premium ceiling speaker system adds to the experience, providing quality sound for cleaning, working, entertaining, and relaxing at home. A standout feature is the highly desirable floor plan, with all three bedrooms located on the main level. The spacious primary suite offers a private retreat with an en-suite bath and generous closet space, while two additional bedrooms provide flexibility for family, guests, or a home office. You'll also appreciate the rare convenience of zero steps from the garage into the home, making daily living easier and more accessible. The well-appointed kitchen offers ample cabinetry, abundant counter space, and a functional design for meal preparation and gathering. Upstairs, a large bonus room provides valuable additional living space perfect for a media room, playroom, home gym, office, or recreation area. Outside, enjoy a private fenced-in backyard with a covered pagoda, providing an extended living area to relax, entertain, or enjoy Tennessee's beautiful seasons. The cul-de-sac location offers reduced traffic and added privacy while remaining close to everything Spring Hill has to offer. Preferred lender is offering 1% of the loan amount toward closing costs or a rate buy-down.

    Zillow last checked:

    Listing updated:

    Listed by:

    David Alan Fountain, ABR®, CNE®, CRS®, SRS®, CLE® 321-279-3634,

    Synergy Realty Network, LLC

    Bought with:

    Ben Kaufman, 361346

    Tyler York Real Estate Brokers, LLC

    Source: RealTracs MLS as distributed by MLS GRID,MLS#: 3515203MLS Logo

    Facts & features

    Interior

    Bedrooms & bathrooms
    • Bedrooms: 3
    • Bathrooms: 2
    • Full bathrooms: 2
    • Main level bedrooms: 3
    Bedroom 1
    • Features: Suite
    • Level: Suite
    • Area: 255 Square Feet
    • Dimensions: 17x15
    Bedroom 2
    • Features: Extra Large Closet
    • Level: Extra Large Closet
    • Area: 156 Square Feet
    • Dimensions: 13x12
    Bedroom 3
    • Features: Walk-In Closet(s)
    • Level: Walk-In Closet(s)
    • Area: 132 Square Feet
    • Dimensions: 12x11
    Primary bathroom
    • Features: Double Vanity
    • Level: Double Vanity
    Dining room
    • Features: Combination
    • Level: Combination
    • Area: 140 Square Feet
    • Dimensions: 14x10
    Kitchen
    • Area: 168 Square Feet
    • Dimensions: 14x12
    Living room
    • Features: Great Room
    • Level: Great Room
    • Area: 306 Square Feet
    • Dimensions: 18x17
    Other
    • Features: Florida Room
    • Level: Florida Room
    • Area: 112 Square Feet
    • Dimensions: 14x8
    Recreation room
    • Features: Other
    • Level: Other
    • Area: 264 Square Feet
    • Dimensions: 22x12
    Heating
    • Central, Natural Gas
    Cooling
    • Ceiling Fan(s), Central Air
    Appliances
    • Included: Gas Range, Dishwasher, Disposal, ENERGY STAR Qualified Appliances, Microwave, Refrigerator
    • Laundry: Electric Dryer Hookup, Washer Hookup
    Features
    • Ceiling Fan(s), Entrance Foyer, High Ceilings, Open Floorplan, Pantry, Smart Thermostat, Walk-In Closet(s), High Speed Internet, Kitchen Island
    • Flooring: Carpet, Wood, Tile
    • Basement: None
    • Number of fireplaces: 1
    • Fireplace features: Gas, Living Room
    Interior area
    • Total structure area: 2,211
    • Total interior livable area: 2,211 sqft
    • Finished area above ground: 2,211

    Property

    Parking
    • Total spaces: 6
    • Parking features: Garage Door Opener, Garage Faces Front, Aggregate, Driveway
    • Attached garage spaces: 2
    • Uncovered spaces: 4
    Features
    • Levels: Two
    • Stories: 2
    • Patio & porch: Patio
    • Pool features: Association
    • Fencing: Back Yard
    Lot
    • Size: 0.26 Acres
    • Dimensions: 33.85 x 148.58 IRR
    • Features: Cul-De-Sac, Level
    • Topography: Cul-De-Sac,Level
    Details
    • Parcel number: 028K A 00500 000
    • Special conditions: Standard

    Construction

    Type & style
    • Home type: SingleFamily
    • Property subtype: Single Family Residence, Residential
    Materials
    • Brick, Hardboard Siding
    • Roof: Asphalt
    Condition
    • New construction: No
    • Year built: 2015

    Utilities & green energy

    • Sewer: Public Sewer
    • Water: Public
    • Utilities for property: Natural Gas Available, Water Available, Cable Connected, Underground Utilities
    Green energy
    • Energy efficient items: Thermostat
    • Indoor air quality: Contaminant Control

    Community & HOA

    Community
    • Security: Carbon Monoxide Detector(s), Smoke Detector(s)
    • Subdivision: Williams Park Sec 3a
    HOA
    • Has HOA: Yes
    • Amenities included: Playground, Pool, Sidewalks, Underground Utilities
    • Services included: Recreation Facilities
    • HOA fee: $43 monthly
    Location
    • Region: Spring Hill

    Financial & listing details

    • Price per square foot: $226/sqft
    • Tax assessed value: $336,600
    • Annual tax amount: $2,229
    • Date on market: 8/21/2026

    Price history

    DateEventPrice
    9/16/2026Sold$500,000+2%$226/sqft
    Source: RealTracs MLS as distributed by MLS GRID #3515203 Report a problem
    9/1/2026Pending sale$489,990$222/sqft
    Source: RealTracs MLS as distributed by MLS GRID #3515203 Report a problem
    8/22/2026Contingent$489,990$222/sqft
    Source: RealTracs MLS as distributed by MLS GRID #3515203 Report a problem
    8/21/2026Listed for sale$489,990+58.1%$222/sqft
    Source: RealTracs MLS as distributed by MLS GRID #3515203 Report a problem
    7/9/2018Sold$310,000+0%$140/sqft
    Source: RealTracs MLS as distributed by MLS GRID #1935573 Report a problem
    5/31/2018Listed for sale$309,900+16.2%$140/sqft
    Source: EXP Realty #1935573 Report a problem
    12/29/2015Sold$266,787$121/sqft
    Source: Public Record Report a problem

    Public tax history

    YearProperty taxesTax assessment
    2025$2,229 $84,150
    2024$2,229 $84,150
    2023$2,229 $84,150
    2022$2,229 +6.8%$84,150 +26.7%
    2021$2,088 -1.7%$66,425
    2020$2,123 +42.9%$66,425
    2019$1,486 -21.2%$66,425
    2018$1,884 +6.7%$66,425 +28.2%
    2017$1,765 $51,800
    2016$1,765 +6.6%$51,800
    2015$1,656 +488.6%$51,800 +488.6%
    2014$281 $8,800
    2013-- $8,800 -4.9%
    2012$295 +0.1%$9,250
    2011$295 +0.6%$9,250
    2010$293 $9,250 -14%
    2009-- $10,750
    Find assessor info on the county website

    Neighborhood: 37174

    Nearby schools

    GreatSchools rating
    Schools provided by the listing agent
    • Elementary: Marvin Wright Elementary School
    • Middle: Spring Hill Middle School
    • High: Spring Hill High School

    Source: RealTracs MLS as distributed by MLS GRID. This data may not be complete. We recommend contacting the local school district to confirm school assignments for this home.

    Get a cash offer in 3 minutes
    Find out how much your home could sell for in as little as 3 minutes with a no-obligation cash offer.
    Estimated market value
    $500,000
    Get a cash offer in 3 minutes
    Find out how much your home could sell for in as little as 3 minutes with a no-obligation cash offer.
    Estimated market value
    $500,000