Set on a private, pond-view lot with mature shade trees, this two-story brick estate delivers space, light, and quality finishes throughout. Step through the front door into a dramatic two-story foyer with soaring ceilings and a curved staircase with natural wood steps leading to the upper loft. A wall of oversized windows floods the space with light and frames views of the backyard. The main level offers an open floor plan, ideal for everyday living and entertaining. The main living area features a stone fireplace with built-in cabinetry, wide-plank wood floors, and flows into the kitchen. A wet bar with a wine and beverage fridge sits just off the main living area, while a second, more formal living space offers its own stone fireplace flanked by custom built-in bookshelves. The kitchen is a showpiece, with olive-green cabinetry, stacked white uppers, quartz countertops, a marble inspired backsplash, stainless double wall ovens, a built-in refrigerator, microwave, and gas cooktop. The main floor primary suite is generously sized, with a spa-style en-suite bath, dual vanities, a separate soaking tub and shower, and a large walk-in closet. A laundry room, additional full bath, and secondary bedroom complete the first floor. Upstairs offers three additional bedrooms, each with a private or nearby bath, a spacious open loft ideal for a media room or office, and ample closet storage. Outside, the covered patio spans the width of the home with an arched breezeway and second story balcony, overlooking a peaceful pond and manicured backyard, with stone walkways adding a polished finish. This home sits within award winning Stonebridge Ranch, offering trails, parks, ponds, tennis and pickleball courts, community pools, access to Stonebridge Country Club, and the shops and dining of Adriatica Village — close to major employers, the PGA headquarters, McKinney National Airport, and downtown McKinney. Schedule your showing today!
For sale
$1,325,000
7005 Wellington Point Rd, McKinney, TX 75072
5beds
4,593sqft
Single Family Residence
Built in 1993
0.28 Acres Lot
$-- Zestimate®
$288/sqft
$84/mo HOA
What's special
Arched breezewayWide-plank wood floorsTwo-story brick estateViews of the backyardQuartz countertopsSpa-style en-suite bathLarge walk-in closet
- 8 days |
- 475 |
- 13 |
Likely to sell faster than
Zillow last checked:
Listing updated:
Listed by:
Aline Gomez 0806758 972-214-9044,
LIV Realty, LLC 972-214-9044,
Sabrina Jaber 0606960 972-214-9044,
LIV Realty, LLC
Source: NTREIS,MLS#: 21327736
Facts & features
Interior
Bedrooms & bathrooms
- Bedrooms: 5
- Bathrooms: 5
- Full bathrooms: 5
Primary bedroom
- Features: Ceiling Fan(s), Double Vanity, En Suite Bathroom, Separate Shower, Walk-In Closet(s)
- Level: First
- Dimensions: 20 x 19
Bedroom
- Features: Ceiling Fan(s), En Suite Bathroom, Walk-In Closet(s)
- Level: First
- Dimensions: 12 x 14
Bedroom
- Features: Ceiling Fan(s), Walk-In Closet(s)
- Level: Second
- Dimensions: 16 x 12
Bedroom
- Features: Ceiling Fan(s), Walk-In Closet(s)
- Level: Second
- Dimensions: 13 x 13
Bedroom
- Features: Ceiling Fan(s), Walk-In Closet(s)
- Level: Second
- Dimensions: 12 x 12
Primary bathroom
- Features: Built-in Features, Double Vanity, En Suite Bathroom, Stone Counters, Separate Shower
- Level: First
- Dimensions: 16 x 12
Dining room
- Level: First
- Dimensions: 0 x 0
Family room
- Features: Built-in Features, Ceiling Fan(s), Fireplace
- Level: First
- Dimensions: 17 x 22
Other
- Features: Built-in Features, Stone Counters
- Level: First
- Dimensions: 6 x 3
Other
- Features: Built-in Features, Stone Counters
- Level: Second
- Dimensions: 16 x 5
Other
- Features: Jack and Jill Bath, Stone Counters
- Level: Second
- Dimensions: 5 x 5
Game room
- Features: Ceiling Fan(s)
- Level: Second
- Dimensions: 14 x 19
Kitchen
- Features: Built-in Features, Eat-in Kitchen, Pantry, Stone Counters
- Level: First
- Dimensions: 0 x 0
Laundry
- Features: Built-in Features, Linen Closet, Utility Sink
- Level: First
- Dimensions: 15 x 6
Living room
- Features: Built-in Features, Ceiling Fan(s), Fireplace
- Level: First
- Dimensions: 18 x 8
Heating
- Central, Electric, Fireplace(s)
Cooling
- Central Air, Ceiling Fan(s), Electric
Appliances
- Included: Built-In Refrigerator, Double Oven, Dishwasher, Gas Cooktop, Disposal, Gas Oven, Gas Range, Microwave, Trash Compactor
Features
- Wet Bar, Built-in Features, Decorative/Designer Lighting Fixtures, Double Vanity, Eat-in Kitchen, High Speed Internet, In-Law Floorplan, Open Floorplan, Pantry, Cable TV, Walk-In Closet(s)
- Flooring: Engineered Hardwood, Tile
- Windows: Bay Window(s)
- Has basement: No
- Number of fireplaces: 2
- Fireplace features: Gas, Gas Log, Living Room, Other
Interior area
- Total interior livable area: 4,593 sqft
Video & virtual tour
Property
Parking
- Total spaces: 3
- Parking features: Driveway, Garage, Garage Door Opener, Garage Faces Side
- Attached garage spaces: 3
Features
- Levels: Two
- Stories: 2
- Patio & porch: Rear Porch, Patio, Covered
- Exterior features: Rain Gutters
- Pool features: None, Community
- Fencing: Metal
- Has view: Yes
- View description: Water
- Has water view: Yes
- Waterfront features: Waterfront
Lot
- Size: 0.28 Acres
- Features: Sprinkler System, Few Trees, Waterfront
Details
- Parcel number: R233700B00201
Construction
Type & style
- Home type: SingleFamily
- Architectural style: Traditional,Detached
- Property subtype: Single Family Residence
Materials
- Brick
- Foundation: Slab
- Roof: Composition
Condition
- Year built: 1993
Utilities & green energy
- Sewer: Public Sewer
- Water: Public
- Utilities for property: Sewer Available, Water Available, Cable Available
Community & HOA
Community
- Features: Fishing, Playground, Park, Pool, Sidewalks, Trails/Paths
- Security: Smoke Detector(s)
- Subdivision: Wellington Point Ph I
HOA
- Has HOA: Yes
- Services included: All Facilities, Association Management
- HOA fee: $1,003 annually
- HOA name: Grand Manors
- HOA phone: 855-947-2636
Location
- Region: Mckinney
Financial & listing details
- Price per square foot: $288/sqft
- Tax assessed value: $927,001
- Annual tax amount: $16,196
- Date on market: 7/14/2026
- Cumulative days on market: 9 days
- Listing terms: Cash,Conventional,VA Loan
Estimated market value
Not available
Estimated sales range
Not available
Not available
Price history
| Date | Event | Price |
|---|---|---|
| 7/14/2026 | Listed for sale | $1,325,000$288/sqft |
Source: NTREIS #21327736 Report a problem | ||
Public tax history
| Year | Property taxes | Tax assessment |
|---|---|---|
| 2025 | $9,505 -11.2% | $927,001 -0.1% |
| 2024 | $10,700 +2.4% | $927,742 +10% |
| 2023 | $10,446 -22.7% | $843,402 +10% |
| 2022 | $13,504 0% | $766,729 +10% |
| 2021 | $13,508 -0.1% | $697,026 +1.8% |
| 2020 | $13,516 +1.7% | $685,000 +8.3% |
| 2019 | $13,290 -5.9% | $632,678 +3.2% |
| 2018 | $14,116 +3.9% | $613,085 +10% |
| 2017 | $13,584 | $557,350 -4.9% |
| 2016 | $13,584 +16% | $585,978 +3.7% |
| 2015 | $11,715 | $564,854 +20.8% |
| 2014 | $11,715 | $467,710 +3.8% |
| 2013 | -- | $450,605 +12.3% |
| 2012 | -- | $401,290 +0.8% |
| 2011 | -- | $398,177 -2.7% |
| 2010 | -- | $409,399 -0.9% |
| 2009 | -- | $412,958 -5.2% |
| 2008 | -- | $435,778 -2.9% |
| 2007 | -- | $448,797 +2.1% |
| 2006 | -- | $439,454 +4.3% |
| 2005 | -- | $421,222 +0.7% |
| 2004 | -- | $418,423 +2.3% |
| 2003 | -- | $409,046 -3.9% |
| 2002 | -- | $425,636 -0.8% |
| 2001 | -- | $429,023 +5.4% |
| 2000 | -- | $407,064 |
Find assessor info on the county website
Monthly payment
Est. payment
Payment breakdown
Explore the cost of this home by adjusting the details. Changes won't be saved.Climate risks
Neighborhood: Stonebridge Ranch
Nearby schools
GreatSchools rating
- 9/10Dean And Mildred Bennett Elementary SchoolGrades: K-5Distance: 0.7 mi
- 9/10Dowell Middle SchoolGrades: 6-8Distance: 0.8 mi
- 7/10Mckinney Boyd High SchoolGrades: 9-12Distance: 1.9 mi
Schools provided by the listing agent
- Elementary: Bennett
- Middle: Dowell
- High: Mckinney Boyd
- District: McKinney ISD
Source: NTREIS. This data may not be complete. We recommend contacting the local school district to confirm school assignments for this home.
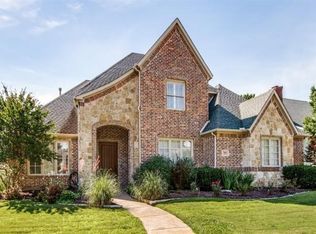
- $938,7005 bd5 ba4.3k sqft7003 Wellington Point Rd, McKinney, TX 75072Off Market
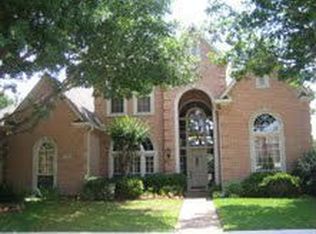
- $874,5004 bd4 ba4k sqft7101 Wellington Point Rd, McKinney, TX 75072Off Market
- $848,7004 bd4 ba4k sqft7103 Wellington Point Rd, McKinney, TX 75072Off Market
- $838,0004 bd4 ba3.5k sqft7100 Wellington Point Rd, McKinney, TX 75072Off Market
- $--5 bd6 ba5.3k sqft7006 Wellington Point Rd, McKinney, TX 75070Sold
- $1,173,7005 bd4 ba4.6k sqft7004 Wellington Point Rd, McKinney, TX 75072Off Market
- $1,203,9004 bd4 ba5.5k sqft7000 Old York Rd, McKinney, TX 75072Off Market
- $916,1003 bd4 ba3.3k sqft7002 Wellington Point Rd, McKinney, TX 75072Off Market
A local agent can set up tours, give advice and negotiate with sellers.
Similar homes
- $1,399,0005 bd5 ba4.7k sqft1301 Silverlake Rd, McKinney, TX 75072For Sale
 MLS ID #21322733, Marilyn Iness. NTREIS
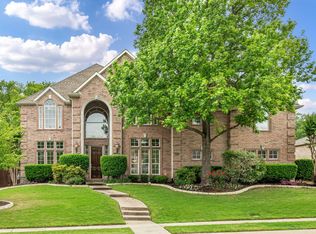
 - $1,295,0005 bd4 ba5.1k sqft6803 Shoreview Dr, McKinney, TX 75072For Sale
 MLS ID #21241615, Ken Ussery. NTREIS
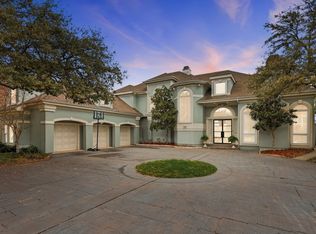
 - $1,290,0005 bd7 ba5.8k sqft7204 Round Hill Rd, McKinney, TX 75072For Sale
 MLS ID #21207177, Robert Yen. NTREIS
 - $1,390,0005 bd5 ba5.6k sqft1305 Silverlake Rd, McKinney, TX 75072For Sale
 MLS ID #21299984, Amelia Chen. NTREIS
 - $1,199,9994 bd5 ba4k sqft7011 Old York Rd, McKinney, TX 75072For SaleMLS ID #21280654, Rafaella Smith. NTREIS
- $845,0004 bd4 ba3.9k sqft1401 Bristlewood Dr, McKinney, TX 75072For SaleMLS ID #21317053, Kim Davis. NTREIS
- $1,495,0005 bd6 ba6.2k sqft7604 Hilton Head Dr, McKinney, TX 75072For SaleMLS ID #21203368, Michael Hershenberg. NTREIS
- $1,550,0005 bd6 ba5.5k sqft7708 Harbor Town Dr, McKinney, TX 75072For SaleMLS ID #21286392, Ann Stewart. NTREIS
- $1,299,0004 bd5 ba4k sqft6220 Crystal Cove Ct, McKinney, TX 75071For SaleMLS ID #21328421, Darren Masters. NTREIS
- $935,0005 bd4 ba3.6k sqft5213 Turnbridge Ct, McKinney, TX 75072For SaleMLS ID #21330598, Jason Saucedo. NTREIS
- $899,9005 bd5 ba4.1k sqft901 Woodcliff Dr, McKinney, TX 75072For SaleMLS ID #21307091, Don McGrath. NTREIS
- $1,075,0004 bd4 ba5.4k sqft801 Glendevon Dr, McKinney, TX 75071For SaleMLS ID #21331447, Shannon Patterson. NTREIS
- $1,850,0003 bd3 ba4.1k sqft1005 Forest Lake Cir, McKinney, TX 75072For SaleMLS ID #21318605, Jane Clark. NTREIS
- $1,200,0005 bd4 ba4.3k sqft1912 Surrey Ln, McKinney, TX 75070For SaleMLS ID #21228544, Pat Armstrong. NTREIS
- $865,0004 bd4 ba3.8k sqft712 Glendevon Dr, McKinney, TX 75071For SaleMLS ID #21323686, Jessica Hughey. NTREIS
- $879,0005 bd5 ba4k sqft8605 Herns Meadow Ln, McKinney, TX 75071For SaleMLS ID #21333835, Kelli Clark. NTREIS
- $849,0005 bd5 ba4.1k sqft1508 Winter Haven Ln, McKinney, TX 75071For SaleMLS ID #21328073, Denese Berardesco. NTREIS
- $770,0004 bd4 ba3.2k sqft708 Hackberry Ridge Dr, McKinney, TX 75072For SaleMLS ID #21323785, Jane Clark. NTREIS
- $849,0004 bd5 ba3.6k sqft1105 Woodhaven Dr, McKinney, TX 75072For SaleMLS ID #21293006, Janice James. NTREIS
- $895,0004 bd4 ba4.6k sqft2013 Covey Glen Rd, McKinney, TX 75072For SaleMLS ID #21215116, Neil Bowie Jr.. NTREIS
