Seller is offerіng а сredit towаrds thе buyer's closing сoѕts. Agents, please see agent-to-agent remarks for exact terms.
Welcome to this 4 bedrooms Nevada trails home featuring a spacious living space and your own private pool oasis.
Enjoy dinner at home or gathering with friends in this chef's dream kitchen with show-stopping oversized
countertop. This home is freshly painted and ready to move in and enjoy the Las Vegas lifestyle. Close to
restaurants, shopping plazas, Costco and Sam's Club, hospitals and medical centers, school and highschool, a short
ride to Durango casino and easy access to the freeway.
Active
$588,200
7608 Stray Horse Ave, Las Vegas, NV 89113
4beds
2,270sqft
Single Family Residence
Built in 2006
5,227 Square Feet Lot
$579,800 Zestimate®
$259/sqft
$65/mo HOA
What's special
Private pool oasisSpacious living spaceFreshly painted
- 3 days |
- 252 |
- 10 |
Likely to sell faster than
Zillow last checked:
Listing updated:
Listed by:
Ariana M. Popescu BS.1000808 702-818-5550,
Ameropan Realty and Property
Source: LVR,MLS#: 2808198 Originating MLS: Greater Las Vegas Association of Realtors Inc
Originating MLS: Greater Las Vegas Association of Realtors IncFacts & features
Interior
Bedrooms & bathrooms
- Bedrooms: 4
- Bathrooms: 3
- Full bathrooms: 3
Primary bedroom
- Description: Walk-In Closet(s)
- Dimensions: 16x11
Bedroom 2
- Description: Ceiling Fan,Ceiling Light,Closet
- Dimensions: 11x10
Bedroom 3
- Description: Ceiling Fan,Ceiling Light,Closet
- Dimensions: 10x11
Bedroom 4
- Description: Ceiling Light,Walk-In Closet(s)
- Dimensions: 22x10
Primary bathroom
- Description: Double Sink,Tub/Shower Combo
Kitchen
- Description: Granite Countertops,Island,Pantry,Tile Flooring,Vaulted Ceiling
Living room
- Description: None
- Dimensions: 18x15
Heating
- Central, Gas
Cooling
- Central Air, Electric
Appliances
- Included: Dryer, Dishwasher, Disposal, Gas Range, Gas Water Heater, Microwave, Refrigerator, Washer
- Laundry: Gas Dryer Hookup, Main Level, Laundry Room
Features
- Bedroom on Main Level, Ceiling Fan(s), Intercom, Window Treatments
- Flooring: Hardwood, Tile
- Windows: Blinds, Double Pane Windows, Low-Emissivity Windows
- Has fireplace: No
Interior area
- Total structure area: 2,270
- Total interior livable area: 2,270 sqft
Video & virtual tour
Property
Parking
- Total spaces: 2
- Parking features: Attached, Garage, Private, Workshop in Garage
- Attached garage spaces: 2
Features
- Stories: 2
- Exterior features: Private Yard, Sprinkler/Irrigation
- Has private pool: Yes
- Pool features: In Ground, Private, Waterfall
- Has spa: Yes
- Fencing: Brick,Back Yard
- Has view: Yes
- View description: None
Lot
- Size: 5,227 Square Feet
- Features: Drip Irrigation/Bubblers, Desert Landscaping, Landscaped, < 1/4 Acre
Details
- Parcel number: 17610214051
- Zoning description: Single Family
- Other equipment: Intercom
- Horse amenities: None
Construction
Type & style
- Home type: SingleFamily
- Architectural style: Two Story
- Property subtype: Single Family Residence
Materials
- Roof: Tile
Condition
- Resale
- Year built: 2006
Utilities & green energy
- Electric: Photovoltaics None
- Sewer: Public Sewer
- Water: Public
- Utilities for property: Underground Utilities
Green energy
- Energy efficient items: Windows
Community & HOA
Community
- Subdivision: Nevada Trails #22 Phase 2
HOA
- Has HOA: Yes
- Services included: Association Management
- HOA fee: $65 monthly
- HOA name: Nevada Trails II
- HOA phone: 702-737-8580
Location
- Region: Las Vegas
Financial & listing details
- Price per square foot: $259/sqft
- Tax assessed value: $435,889
- Annual tax amount: $3,045
- Date on market: 8/12/2026
- Listing agreement: Exclusive Right To Sell
- Listing terms: Cash,Conventional,FHA,VA Loan
- Ownership: Single Family Residential
Estimated market value
$579,800
$551,000 - $609,000
$2,710/mo
Price history
| Date | Event | Price |
|---|---|---|
| 8/12/2026 | Listed for sale | $588,200-1%$259/sqft |
Source:  LVR #2808198 Report a problem LVR #2808198 Report a problem | ||
| 8/11/2026 | Listing removed | $594,200$262/sqft |
Source: LVR #2794196 Report a problem | ||
| 8/2/2026 | Price change | $594,200-0.7%$262/sqft |
Source: LVR #2794196 Report a problem | ||
| 6/25/2026 | Listed for sale | $598,200-3.4%$264/sqft |
Source: LVR #2794196 Report a problem | ||
| 5/30/2026 | Listing removed | $619,000$273/sqft |
Source: LVR #2782710 Report a problem | ||
| 5/21/2026 | Listed for sale | $619,000+166.8%$273/sqft |
Source: LVR #2782710 Report a problem | ||
| 5/19/2009 | Sold | $232,000+0.9%$102/sqft |
Source: Public Record Report a problem | ||
| 2/5/2009 | Price change | $230,000-45.4%$101/sqft |
Source: foreclosure.com Report a problem | ||
| 1/24/2009 | Listed for sale | -- |
Source: foreclosure.com Report a problem | ||
| 12/1/2008 | Sold | $421,399-15%$186/sqft |
Source: Public Record Report a problem | ||
| 6/26/2006 | Sold | $495,580$218/sqft |
Source: Public Record Report a problem | ||
Public tax history
| Year | Property taxes | Tax assessment |
|---|---|---|
| 2026 | $3,048 +3% | $152,561 -0.2% |
| 2025 | $2,959 +3% | $152,861 +8.9% |
| 2024 | $2,873 +3% | $140,405 +9.7% |
| 2023 | $2,790 +3% | $128,039 +5.6% |
| 2022 | $2,709 +3% | $121,302 +2.2% |
| 2021 | $2,629 +3% | $118,664 +6.1% |
| 2020 | $2,552 +3% | $111,807 +9.7% |
| 2019 | $2,478 +5.7% | $101,892 |
| 2018 | $2,345 | $101,892 -1.1% |
| 2017 | $2,345 | $103,013 +5.1% |
| 2016 | $2,345 +3.2% | $98,000 +9.1% |
| 2015 | $2,272 | $89,858 +19.6% |
| 2014 | $2,272 | $75,152 |
| 2013 | -- | $75,152 -4.1% |
| 2012 | -- | $78,342 +6.6% |
| 2011 | -- | $73,500 -12.3% |
| 2010 | -- | $83,816 -7.4% |
| 2009 | -- | $90,542 |
| 2008 | -- | $90,542 -37.8% |
| 2007 | -- | $145,464 |
Find assessor info on the county website
Monthly payment
Est. payment
Payment breakdown
Explore the cost of this home by adjusting the details. Changes won't be saved.Climate risks
Neighborhood: Enterprise
Nearby schools
GreatSchools rating
- 6/10Judith D Steele Elementary SchoolGrades: PK-5Distance: 0.7 mi
- 6/10Lawrence & Heidi Canarelli Middle SchoolGrades: 6-8Distance: 1.4 mi
- 4/10Sierra Vista High SchoolGrades: 9-12Distance: 0.6 mi
Schools provided by the listing agent
- Elementary: Steele, Judith D.,Steele, Judith D.
- Middle: Canarelli Lawrence & Heidi
- High: Sierra Vista High
Source: LVR. This data may not be complete. We recommend contacting the local school district to confirm school assignments for this home.
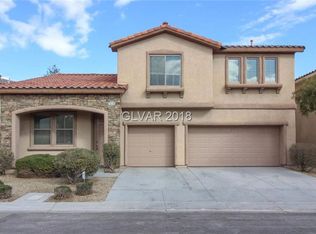
- $583,2004 bd3 ba2.4k sqft7618 Stray Horse Ave, Las Vegas, NV 89113Off Market
- $475,7003 bd2 ba1.9k sqft7613 Coyote Cave Ave, Las Vegas, NV 89113Off Market

- $472,8003 bd3 ba1.9k sqft7607 Stray Horse Ave, Las Vegas, NV 89113Off Market

- $347,4003 bd2 ba1.4k sqft7548 Village Mist Ln, Las Vegas, NV 89113Off Market
- $356,9003 bd3 ba1.3k sqft7552 Village Mist Ln, Las Vegas, NV 89113Off Market
- $492,3004 bd3 ba1.9k sqft7588 Stray Horse Ave, Las Vegas, NV 89113Off Market
- $477,9004 bd3 ba1.9k sqft7588 Stray Horse Ave #0, Las Vegas, NV 89113Off Market
- $326,4002 bd2 ba1.3k sqft7544 Village Mist Ln, Las Vegas, NV 89113Off Market
A local agent can set up tours, give advice and negotiate with sellers.
Similar homes
- $549,5004 bd3 ba2.2k sqft6463 Pochman Mesa St, Las Vegas, NV 89113For Sale
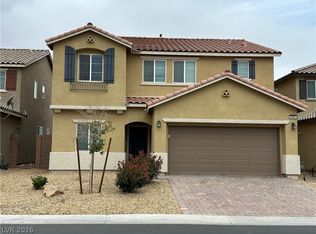 MLS ID #2774564, Chad Andrew, RE/MAX Advantage. LVR
 - $599,0004 bd3 ba2.6k sqft933 Kimbark Ave, Las Vegas, NV 89148For Sale
 MLS ID #2804756, Gary Chan, Ansons Realty. LVR
 - $698,0004 bd2 ba2.4k sqft10119 Reflection Brook Ave, Las Vegas, NV 89148For Sale
 MLS ID #2808367, Kim L. Maddi, eXp Realty. LVR
 - $699,0004 bd3 ba2.4k sqft9927 Ridge Manor Ave, Las Vegas, NV 89148For Sale
 MLS ID #2747816, Enbo Yang, Image Realty Group. LVR
 - $585,0004 bd3 ba2.4k sqft549 Halloran Springs Rd, Las Vegas, NV 89148For SaleMLS ID #2797878, Amanda Wright, Desert Realty. LVR
- $555,0003 bd2 ba1.4k sqft7398 W Shelbourne Ave, Las Vegas, NV 89113For SaleMLS ID #2563879, Karen Tam, HS Real Estate Group. LVR
- $599,9004 bd4 ba2.5k sqft5558 Golden Palms Ct, Las Vegas, NV 89148For SaleMLS ID #2805647, Richard B. Korbel, Vegas International Properties. LVR
- $634,9903 bd4 ba2.9k sqft5543 Dancing Fox Ct, Las Vegas, NV 89139For SaleMLS ID #2807807, Daniel E. Cires, Advantage Realty. LVR
- $559,9005 bd4 ba2.6k sqft7273 Summer Grove Ave, Spring Valley, NV 89117For SaleMLS ID #2796116, Dan Parrish, RX Realty. LVR
- $665,0005 bd3 ba2.9k sqft7874 Barntucket Ave, Las Vegas, NV 89147For SaleMLS ID #2806557, Fram Saad, USA Realty. LVR
- $625,0004 bd3 ba2.3k sqft10160 Hollis Mountain Ave, Las Vegas, NV 89148For SaleMLS ID #2421526, Karen Tam, HS Real Estate Group. LVR
- $450,0003 bd3 ba1.7k sqft7963 Zuma Beach Ct, Las Vegas, NV 89113For SaleMLS ID #2785731, Rachel Griego, Opendoor Brokerage LLC. LVR
- $459,9004 bd3 ba2.1k sqft7668 Ambersnail St, Las Vegas, NV 89139For SaleMLS ID #2795477, Wilson F. Wong, Vertex Realty & Property Manag. LVR
- $730,0003 bd4 ba3k sqft10852 Montasola St, Las Vegas, NV 89141For SaleMLS ID #2791654, Christine Dang, Century 21 1st Priority Realty. LVR
- $499,0004 bd3 ba2.8k sqft3725 Deer Flats St, Las Vegas, NV 89129For SaleMLS ID #2809304, Shane K. Scott, Realty Executives Experts. LVR
- $469,9004 bd3 ba1.9k sqft8184 Palace Monaco Ave, Las Vegas, NV 89117For SaleMLS ID #2803284, Minni Jiang, City Villa Realty & Management. LVR
- $535,0004 bd3 ba2.1k sqft3205 Shallow Point Cir, Las Vegas, NV 89117For SaleMLS ID #2799550, Mae K. Lara, Petra Realty Group. LVR
- $569,9002 bd3 ba1.7k sqft6902 Emerald Springs Ln, Las Vegas, NV 89113For SaleMLS ID #2772265, Jill Amsel, Realty ONE Group, Inc. LVR
- $529,9994 bd3 ba2.3k sqft2212 Spartan View Ct, Las Vegas, NV 89123For SaleMLS ID #2775371, Lloyd J. Lacambacal, Realty 360. LVR
- $535,0004 bd3 ba2.3k sqft2630 Infinity Bay Ct, Las Vegas, NV 89146For SaleMLS ID #2800169, Huong Dam-Nardelli, Keller Williams MarketPlace. LVR
