Welcome to Legеndѕ аt Log Cabіn. Thіs meticulously mаintаined former model home is over 4,300 square feet and offers 4 bedrooms, 4 bathrooms, and a true separate extra room with its own entrance that can be used as an office, workout room, playroom, craft room, or whatever best fits your needs. Set on a spacious ½-acre corner lot within a gated community, the home features impressively high ceilings that create an open, airy feel, along with model-home upgrades, custom closets, an oversized laundry room with a sink and ample cabinetry, and high-quality finishes and details throughout. All appliances are included.
The backyard is designed for both relaxing and entertaining, with a Sonos sound system throughout the interior and exterior, a covered patio, beautiful pool, waterfall feature, hot tub, mature palms, and plenty of room for a basketball or pickleball area. The property also includes a 4-car garage and a separate wrought-iron gated RV parking area with a dedicated pad and hookup.
Conveniently located near shopping, dining, golf, parks, and easy access to the 95 and 215, this home offers privacy, versatility, and features that are hard to find. The list of upgrades and thoughtful details goes on and on, too many to mention.
Active
$1,295,000
8465 Picket Ridge Ct, Las Vegas, NV 89143
4beds
4,347sqft
Single Family Residence
Built in 2006
0.47 Acres Lot
$1,241,200 Zestimate®
$298/sqft
$270/mo HOA
What's special
Beautiful poolModel-home upgradesMature palmsHot tubWaterfall featureCovered patioCustom closets
- 4 days |
- 239 |
- 11 |
Likely to sell faster than
Zillow last checked:
Listing updated:
Listed by:
Andrea Baudreau BS.0145831 (702)277-9032,
Change Real Estate, LLC
Source: LVR,MLS#: 2807728 Originating MLS: Greater Las Vegas Association of Realtors Inc
Originating MLS: Greater Las Vegas Association of Realtors IncFacts & features
Interior
Bedrooms & bathrooms
- Bedrooms: 4
- Bathrooms: 4
- Full bathrooms: 3
- 1/2 bathrooms: 1
Primary bedroom
- Description: Bedroom With Bath Downstairs,Ceiling Fan,Ceiling Light,Custom Closet,Downstairs,Pbr Separate From Other,Walk-In Closet(s)
- Dimensions: 18x16
Bedroom 2
- Description: Ceiling Fan,Ceiling Light,Custom Closet,Downstairs,Walk-In Closet(s)
- Dimensions: 13x13
Bedroom 3
- Description: Ceiling Fan,Ceiling Light,Custom Closet,Downstairs,Walk-In Closet(s)
- Dimensions: 13x12
Bedroom 4
- Description: Ceiling Fan,Ceiling Light,Closet,Downstairs,With Bath
- Dimensions: 14x13
Dining room
- Description: Dining Area
- Dimensions: 19x9
Family room
- Description: Downstairs,Surround Sound
- Dimensions: 20x14
Kitchen
- Description: Breakfast Bar/Counter,Hardwood Flooring,Island,Pantry,Walk-in Pantry
- Dimensions: 21x19
Living room
- Description: Front
- Dimensions: 19x14
Heating
- Central, Gas, Multiple Heating Units, Zoned
Cooling
- Central Air, Electric, 2 Units
Appliances
- Included: Built-In Gas Oven, Double Oven, Dryer, Dishwasher, Disposal, Gas Range, Microwave, Refrigerator, Water Softener Owned, Water Purifier, Washer
- Laundry: Cabinets, Electric Dryer Hookup, Gas Dryer Hookup, Main Level, Laundry Room, Sink
Features
- Bedroom on Main Level, Intercom, Primary Downstairs, Window Treatments, Programmable Thermostat
- Flooring: Carpet, Hardwood
- Windows: Plantation Shutters, Tinted Windows, Window Treatments
- Number of fireplaces: 2
- Fireplace features: Bedroom, Family Room, Multi-Sided
Interior area
- Total structure area: 4,347
- Total interior livable area: 4,347 sqft
Video & virtual tour
Property
Parking
- Total spaces: 4
- Parking features: Attached, Epoxy Flooring, Finished Garage, Garage, Private, RV Hook-Ups, RV Gated, RV Access/Parking, RV Paved
- Attached garage spaces: 4
Features
- Stories: 1
- Patio & porch: Covered, Patio
- Exterior features: Barbecue, Patio, Private Yard, RV Hookup, Sprinkler/Irrigation
- Has private pool: Yes
- Pool features: In Ground, Private, Pool/Spa Combo
- Has spa: Yes
- Fencing: Block,Back Yard,RV Gate,Wrought Iron
Lot
- Size: 0.47 Acres
- Features: 1/4 to 1 Acre Lot, Back Yard, Drip Irrigation/Bubblers, Desert Landscaping, Front Yard, Sprinklers In Rear, Sprinklers In Front, Landscaped, Trees
Details
- Parcel number: 12505610006
- Zoning description: Single Family
- Other equipment: Intercom
- Horse amenities: None
Construction
Type & style
- Home type: SingleFamily
- Architectural style: One Story
- Property subtype: Single Family Residence
Materials
- Roof: Tile
Condition
- Resale
- Year built: 2006
Utilities & green energy
- Electric: Photovoltaics None
- Sewer: Public Sewer
- Water: Public
- Utilities for property: Cable Available
Green energy
- Energy efficient items: Windows
Community & HOA
Community
- Security: Security System Owned, Gated Community
- Subdivision: Log Cabin Ranch
HOA
- Has HOA: Yes
- Amenities included: Gated, Park
- Services included: Association Management, Common Areas, Maintenance Grounds, Taxes
- HOA fee: $60 monthly
- HOA name: Log Cabin
- HOA phone: 702-737-8580
- Second HOA fee: $210 monthly
Location
- Region: Las Vegas
Financial & listing details
- Price per square foot: $298/sqft
- Tax assessed value: $898,846
- Annual tax amount: $6,461
- Date on market: 8/11/2026
- Listing agreement: Exclusive Right To Sell
- Listing terms: Cash,Conventional,VA Loan
Estimated market value
$1,241,200
$1.18M - $1.30M
$5,775/mo
Price history
| Date | Event | Price |
|---|---|---|
| 8/11/2026 | Listed for sale | $1,295,000+0.4%$298/sqft |
Source:  LVR #2807728 Report a problem LVR #2807728 Report a problem | ||
| 4/23/2026 | Listing removed | $1,290,000$297/sqft |
Source: LVR #2700247 Report a problem | ||
| 3/13/2026 | Price change | $1,290,000-6.5%$297/sqft |
Source: LVR #2700247 Report a problem | ||
| 7/15/2025 | Listed for sale | $1,380,000+81.6%$317/sqft |
Source: LVR #2700247 Report a problem | ||
| 9/2/2017 | Listing removed | $759,900$175/sqft |
Source: Realty ONE Group, Inc #1579217 Report a problem | ||
| 5/28/2016 | Price change | $759,900-5%$175/sqft |
Source: Realty ONE Group, Inc #1579217 Report a problem | ||
| 10/8/2015 | Listed for sale | $799,900+48.1%$184/sqft |
Source: Realty ONE Group, Inc #1579217 Report a problem | ||
| 6/19/2009 | Sold | $540,000-6.1%$124/sqft |
Source: Public Record Report a problem | ||
| 2/4/2009 | Price change | $574,900-26.4%$132/sqft |
Source: Number1Expert #856627 Report a problem | ||
| 9/14/2008 | Listed for sale | $781,212$180/sqft |
Source: Number1Expert #856627 Report a problem | ||
Public tax history
| Year | Property taxes | Tax assessment |
|---|---|---|
| 2026 | $6,463 +3% | $314,596 -12.5% |
| 2025 | $6,275 +3% | $359,515 -2% |
| 2024 | $6,093 +3% | $366,919 +31.6% |
| 2023 | $5,915 +3% | $278,716 +12% |
| 2022 | $5,743 +3% | $248,781 +3.8% |
| 2021 | $5,575 +3% | $239,612 +8.7% |
| 2020 | $5,412 +3% | $220,494 +6.1% |
| 2019 | $5,255 +5.7% | $207,887 |
| 2018 | $4,973 | $207,887 +2.9% |
| 2017 | $4,973 | $202,107 +6.5% |
| 2016 | $4,973 +0.2% | $189,702 +28.1% |
| 2015 | $4,964 +3% | $148,043 +3.8% |
| 2014 | $4,819 | $142,641 |
| 2013 | -- | $142,641 -18.2% |
| 2012 | -- | $174,295 -13.4% |
| 2011 | -- | $201,205 +12.5% |
| 2010 | -- | $178,856 -34% |
| 2009 | -- | $271,031 |
| 2008 | -- | $271,031 -19.1% |
| 2007 | -- | $335,063 |
Find assessor info on the county website
Monthly payment
Est. payment
Payment breakdown
Explore the cost of this home by adjusting the details. Changes won't be saved.Climate risks
Neighborhood: Tule Springs
Nearby schools
GreatSchools rating
- 7/10Thomas O'Roarke Elementary SchoolGrades: PK-5Distance: 1 mi
- 7/10Ralph Cadwallader Middle SchoolGrades: 6-8Distance: 3 mi
- 6/10Arbor View High SchoolGrades: 9-12Distance: 2.3 mi
Schools provided by the listing agent
- Elementary: O' Roarke, Thomas,O' Roarke, Thomas
- Middle: Cadwallader Ralph
- High: Arbor View
Source: LVR. This data may not be complete. We recommend contacting the local school district to confirm school assignments for this home.
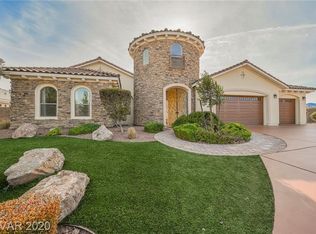
- $1,411,9004 bd5 ba5.3k sqft8485 Picket Ridge Ct, Las Vegas, NV 89143Off Market
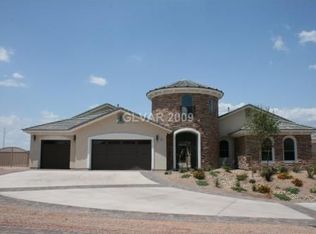
- $1,093,6004 bd3 ba4.3k sqft8445 Picket Ridge Ct, Las Vegas, NV 89143Off Market
- $982,8003 bd4 ba4k sqft8460 Lake Tahoe View Ct, Las Vegas, NV 89143Off Market
- $1,149,8004 bd5 ba4.7k sqft8480 Lake Tahoe View Ct, Las Vegas, NV 89143Off Market
- $1,238,0005 bd4 ba5k sqft8460 Picket Ridge Ct, Las Vegas, NV 89143Off Market
- $1,112,2004 bd3 ba4.3k sqft8440 Lake Tahoe View Ct, Las Vegas, NV 89143Off Market
- $1,126,1005 bd5 ba4.7k sqft8480 Picket Ridge Ct, Las Vegas, NV 89143Off Market
- $1,226,9005 bd4 ba5k sqft8425 Picket Ridge Ct, Las Vegas, NV 89143Off Market
A local agent can set up tours, give advice and negotiate with sellers.
Similar homes
- $1,079,0005 bd5 ba4.7k sqft6343 Radiant Rapture Ave, Las Vegas, NV 89131For Sale
 MLS ID #2808056, Brad Whiting, Real Broker LLC. LVR
 - $1,233,9005 bd4 ba4.4k sqft8645 Bright Angel Way, Las Vegas, NV 89149For Sale
 MLS ID #2779113, Laura Larsen, Dana Realty Group. LVR
 - $1,175,0004 bd3 ba4.2k sqft8361 Jeeves Cir, Las Vegas, NV 89149For Sale
 MLS ID #2796429, Kristen Routh Silberman, Douglas Elliman of Nevada LLC. LVR
 - $675,0004 bd3 ba2.3k sqft8920 Mannix Ct, Las Vegas, NV 89143For Sale
 MLS ID #2805251, Eric D. Ludvigsen, Zahler Properties LLC. LVR
 - $1,350,0006 bd6 ba5k sqft7105 Via Locanda Ave, Las Vegas, NV 89131For SaleMLS ID #2802603, Sharyn W Mousseau, HomeSmart Encore. LVR
- $1,200,0005 bd4 ba4.2k sqft7347 Peace Rose St, Las Vegas, NV 89131For SaleMLS ID #2802190, Brian Burns, Las Vegas Sotheby's Int'l. LVR
- $1,188,8904 bd4 ba3.4k sqft9981 Savannah Marie Ave, Las Vegas, NV 89149For SaleMLS ID #2803466, Brian E. Wedewer, BHHS Nevada Properties. LVR
- $1,185,0004 bd4 ba4.7k sqft5176 Blissful Valley Cir, Las Vegas, NV 89149For SaleMLS ID #2795388, Eleanor D. Horton, BHHS Nevada Properties. LVR
- $875,0005 bd5 ba4.9k sqft8905 Goldstone Ave, Las Vegas, NV 89143For SaleMLS ID #2798735, Teresa Lynn, Keller Williams Realty Las Veg. LVR
- $1,335,0006 bd6 ba5.4k sqft6382 Hermes Stables Ct, Las Vegas, NV 89131For SaleMLS ID #2803996, Cherra Bergman, Redfin. LVR
- $1,195,0005 bd3 ba4k sqft7310 Red Cinder St, Las Vegas, NV 89131For SaleMLS ID #2785666, Damon Caldwell, Realty ONE Group, Inc. LVR
- $1,325,0006 bd5 ba5.4k sqft5960 Michelli Crest Way, Las Vegas, NV 89149For SaleMLS ID #2798212, Darin Marques, Virtue Real Estate Group. LVR
- $954,5004 bd4 ba3.4k sqft5527 Breecher Ave, Las Vegas, NV 89131For SaleMLS ID #2807424, Melissa L. Zimbelman, LUXE International Realty. LVR
- $1,375,0005 bd6 ba4.9k sqft6908 Via Locanda Ave, Las Vegas, NV 89131For SaleMLS ID #2758301, Robert Andy Stahl, Raintree Real Estate. LVR
- $1,390,0004 bd6 ba6.3k sqft7480 Grassy Field Ct, Las Vegas, NV 89131For SaleMLS ID #2778056, Tiffany Hollembaek, Legacy Real Estate Group. LVR
- $1,249,0005 bd4 ba4.3k sqft4535 Desert Bloom Ct, Las Vegas, NV 89129For SaleMLS ID #2774495, Lori Davidge, Flat Fee Pros. LVR
- $664,9005 bd5 ba3.4k sqft10029 Scenic Walk Ave, Las Vegas, NV 89149For SaleMLS ID #2807445, Kelly Jacks, New Castle Realty & Property M. LVR
- $1,500,0005 bd5 ba4.7k sqft10080 W Tropical Pkwy, Las Vegas, NV 89149For SaleMLS ID #2784204, Lincoln S. Rogers, Listing Masters LLC. LVR
- $699,0005 bd5 ba3.3k sqft8435 Mayport Dr, Las Vegas, NV 89131For SaleMLS ID #2807743, Alex E. Adabashi, Huntington & Ellis, A Real Est. LVR
- $1,099,9005 bd3 ba4.5k sqft4673 El Presidente Dr, Las Vegas, NV 89129For SaleMLS ID #2792147, Vicente Delgadillo, General Realty Group Inc. LVR
