Welcome to the V at ᏞΑΚE LAЅ VEGΑS, RESORT STΥLΕ LIVING! Spacious, high ceilings throughout, w/natural light, from your balcony or patio, breathtaking panorama views of the golf course, mountains & the waters of Lake LV. One of the standout features is the PRIVATE POOL & SPA located just steps away from your back patio. Also includes a clubhouse with resort-style pools, grotto, cabanas, a workout & game room, putting green, and much more. As of 2021: new tankless water heater, water softener, fresh paint throughout & new Italian polished porcelain tile. Also Included granite counters, custom cabinetry, kitchen Island with Wine Fridge & top of the line KitchenAid Stainless Appliance, HOA Fees include: All water used within your unit, trash pick up, landscaping throughout the V, daily pool ,clubhouse maintenance, privacy gates at front entrance, Lake LV was recently voted the Best Master plan community in LV, complete with Water Sports, Fine Dining, Boutique Shops & Outdoor Concerts.
Active
$455,000
10 Via Vasari Unit 104, Henderson, NV 89011
3beds
1,594sqft
Condominium
Built in 2006
-- sqft lot
$445,400 Zestimate®
$285/sqft
$759/mo HOA
What's special
Putting greenSpacious high ceilings throughoutCustom cabinetryGranite counters
- 2 days |
- 135 |
- 4 |
Likely to sell faster than
Zillow last checked:
Listing updated:
Listed by:
Steve R. Kennedy S.0063252 702-767-2011,
Real Broker LLC
Source: LVR,MLS#: 2808691 Originating MLS: Greater Las Vegas Association of Realtors Inc
Originating MLS: Greater Las Vegas Association of Realtors IncFacts & features
Interior
Bedrooms & bathrooms
- Bedrooms: 3
- Bathrooms: 3
- Full bathrooms: 1
- 3/4 bathrooms: 1
- 1/2 bathrooms: 1
Primary bedroom
- Description: Balcony,Pbr Separate From Other,Upstairs,Walk-In Closet(s)
- Dimensions: 12x17
Bedroom 2
- Description: Upstairs,Walk-In Closet(s)
- Dimensions: 11x10
Bedroom 3
- Description: Closet,Upstairs
- Dimensions: 10x10
Primary bathroom
- Description: Double Sink,Separate Shower,Separate Tub
Dining room
- Description: Living Room/Dining Combo
- Dimensions: 9x11
Kitchen
- Description: Breakfast Bar/Counter,Custom Cabinets,Granite Countertops,Island,Marble/Stone Flooring,Stainless Steel Appliances
Living room
- Description: Entry Foyer,Rear
- Dimensions: 15x11
Heating
- Central, Gas
Cooling
- Central Air, Electric
Appliances
- Included: Dryer, Disposal, Gas Range, Microwave, Refrigerator, Water Softener Owned, Wine Refrigerator, Washer
- Laundry: Gas Dryer Hookup, Upper Level
Features
- Ceiling Fan(s), Window Treatments
- Flooring: Carpet, Marble
- Windows: Blinds, Double Pane Windows, Window Treatments
- Number of fireplaces: 1
- Fireplace features: Gas, Living Room
Interior area
- Total structure area: 1,594
- Total interior livable area: 1,594 sqft
Video & virtual tour
Property
Parking
- Total spaces: 1
- Parking features: Attached, Finished Garage, Garage, Garage Door Opener, Open, Private, Guest
- Attached garage spaces: 1
- Has uncovered spaces: Yes
Features
- Stories: 2
- Patio & porch: Patio
- Exterior features: Patio
- Fencing: None
Lot
- Size: 0.27 Acres
- Features: Desert Landscaping, Landscaped, < 1/4 Acre
Details
- Parcel number: 16022117010
- Zoning description: Multi-Family
- Horse amenities: None
Construction
Type & style
- Home type: Condo
- Architectural style: Two Story
- Property subtype: Condominium
- Attached to another structure: Yes
Materials
- Roof: Tile
Condition
- Resale
- Year built: 2006
Utilities & green energy
- Electric: Photovoltaics None
- Sewer: Public Sewer
- Water: Public
- Utilities for property: Cable Available, Underground Utilities
Green energy
- Energy efficient items: Windows
Community & HOA
Community
- Security: Gated Community
- Subdivision: V At Lake Las Vegas
HOA
- Has HOA: Yes
- Amenities included: Clubhouse, Dog Park, Fitness Center, Golf Course, Gated, Jogging Path, Barbecue, Park, Pool, Recreation Room, Spa/Hot Tub
- Services included: Association Management, Maintenance Grounds, Recreation Facilities, Security
- HOA fee: $377 monthly
- HOA name: V at Lake Las Vegas
- HOA phone: 702-565-6745
- Second HOA fee: $229 monthly
- Third HOA fee: $153 monthly
Location
- Region: Henderson
Financial & listing details
- Price per square foot: $285/sqft
- Tax assessed value: $335,157
- Annual tax amount: $2,257
- Date on market: 8/13/2026
- Listing agreement: Exclusive Right To Sell
- Listing terms: Cash,Conventional,VA Loan
Estimated market value
$445,400
$423,000 - $468,000
$2,361/mo
Price history
| Date | Event | Price |
|---|---|---|
| 8/13/2026 | Listed for sale | $455,000-6%$285/sqft |
Source:  LVR #2808691 Report a problem LVR #2808691 Report a problem | ||
| 8/12/2026 | Listing removed | $484,000$304/sqft |
Source: LVR #2748334 Report a problem | ||
| 6/16/2026 | Listed for rent | $2,550+2.2%$2/sqft |
Source: LVR #2792258 Report a problem | ||
| 1/15/2026 | Listed for sale | $484,000+76%$304/sqft |
Source: LVR #2748334 Report a problem | ||
| 10/1/2021 | Listing removed | -- |
Source: Zillow Rental Manager Report a problem | ||
| 9/2/2021 | Listed for rent | $2,495$2/sqft |
Source: Zillow Rental Manager Report a problem | ||
| 4/8/2019 | Sold | $275,000-1.4%$173/sqft |
Source: LVR #1981698 Report a problem | ||
| 3/10/2019 | Pending sale | $279,000$175/sqft |
Source: Go Global Realty #1981698 Report a problem | ||
| 11/9/2018 | Price change | $279,000-7%$175/sqft |
Source: Go Global Realty #1981698 Report a problem | ||
| 8/17/2018 | Pending sale | $299,998$188/sqft |
Source: Go Global Realty #1981698 Report a problem | ||
| 8/2/2018 | Price change | $299,998+0%$188/sqft |
Source: Go Global Realty #1981698 Report a problem | ||
| 7/5/2018 | Price change | $299,900+7.1%$188/sqft |
Source: Go Global Realty #1981698 Report a problem | ||
| 6/20/2018 | Pending sale | $280,000$176/sqft |
Source: Go Global Realty #1981698 Report a problem | ||
| 6/14/2018 | Price change | $280,000-3.4%$176/sqft |
Source: Go Global Realty #1981698 Report a problem | ||
| 5/7/2018 | Pending sale | $290,000$182/sqft |
Source: Go Global Realty #1981698 Report a problem | ||
| 4/5/2018 | Price change | $290,000+8.2%$182/sqft |
Source: Go Global Realty #1981698 Report a problem | ||
| 9/13/2017 | Price change | $267,900-6%$168/sqft |
Source: Go Global Realty #1887293 Report a problem | ||
| 4/13/2017 | Listed for sale | $285,000+14%$179/sqft |
Source: Go Global Realty #1887293 Report a problem | ||
| 2/6/2016 | Listing removed | $249,900$157/sqft |
Source: Go Global Realty #1570874 Report a problem | ||
| 9/5/2015 | Listed for sale | $249,900$157/sqft |
Source: Go Global Realty #1570874 Report a problem | ||
| 1/31/2015 | Listing removed | $249,900$157/sqft |
Source: HORIZON REALTY GROUP #1493256 Report a problem | ||
| 12/18/2014 | Listed for sale | $249,900$157/sqft |
Source: HORIZON REALTY GROUP #1493256 Report a problem | ||
| 12/11/2014 | Pending sale | $249,900$157/sqft |
Source: HORIZON REALTY GROUP #1493256 Report a problem | ||
| 11/5/2014 | Price change | $249,900+6.3%$157/sqft |
Source: HORIZON REALTY GROUP #1493256 Report a problem | ||
| 8/5/2014 | Listed for sale | $234,999+59.9%$147/sqft |
Source: HORIZON REALTY GROUP #1287395 Report a problem | ||
| 9/21/2010 | Sold | $147,000-81.4%$92/sqft |
Source: Public Record Report a problem | ||
| 4/4/2006 | Sold | $790,000$496/sqft |
Source: Public Record Report a problem | ||
Public tax history
| Year | Property taxes | Tax assessment |
|---|---|---|
| 2026 | $2,324 +3% | $117,305 -4.9% |
| 2025 | $2,257 +3% | $123,402 -0.1% |
| 2024 | $2,191 +3% | $123,547 +19.7% |
| 2023 | $2,128 +3.4% | $103,244 +5.4% |
| 2022 | $2,059 +3.1% | $97,987 +2.8% |
| 2021 | $1,998 +1.2% | $95,324 +7.1% |
| 2020 | $1,973 +4.8% | $89,031 +12.2% |
| 2019 | $1,883 +8.1% | $79,366 |
| 2018 | $1,742 | $79,366 +2% |
| 2017 | $1,742 | $77,842 +8.7% |
| 2016 | $1,742 +2.3% | $71,622 +10.4% |
| 2015 | $1,703 | $64,855 +11.2% |
| 2014 | $1,703 | $58,301 |
| 2013 | -- | $58,301 +2% |
| 2012 | -- | $57,184 +15.7% |
| 2011 | -- | $49,408 +1.6% |
| 2010 | -- | $48,620 -71.7% |
| 2009 | -- | $171,880 |
| 2008 | -- | $171,880 -35.8% |
| 2007 | -- | $267,693 |
Find assessor info on the county website
Monthly payment
Est. payment
Payment breakdown
Explore the cost of this home by adjusting the details. Changes won't be saved.Climate risks
Neighborhood: Lake Las Vegas
Nearby schools
GreatSchools rating
- 8/10Josh Stevens Elementary SchoolGrades: PK-5Distance: 2.6 mi
- 5/10B Mahlon Brown Junior High SchoolGrades: 6-8Distance: 4.6 mi
- 4/10Basic Academy of Int'l Studies High SchoolGrades: 9-12Distance: 5.8 mi
Schools provided by the listing agent
- Elementary: Josh, Stevens,Josh, Stevens
- Middle: Brown B. Mahlon
- High: Basic Academy
Source: LVR. This data may not be complete. We recommend contacting the local school district to confirm school assignments for this home.
- $349,0002 bd2 ba1.2k sqft10 Via Vasari UNIT 101, Henderson, NV 89011Sold
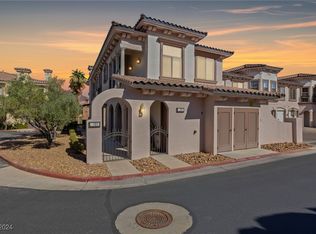
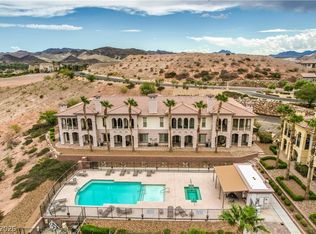
- $455,0003 bd3 ba1.5k sqft10 Via Vasari #3105, Henderson, NV 89011For Sale
- $331,1002 bd2 ba1.2k sqft10 Via Vasari UNIT 106, Henderson, NV 89011Off Market
- $383,7003 bd3 ba1.5k sqft10 Via Vasari UNIT 102, Henderson, NV 89011Off Market
- $370,9003 bd3 ba1.5k sqft10 Via Vasari UNIT 103, Henderson, NV 89011Off Market
- $364,8003 bd2 ba1.5k sqft10 Via Vasari UNIT 105, Henderson, NV 89011Off Market
- $405,3003 bd3 ba1.5k sqft10 Via Vasari UNIT 201, Henderson, NV 89011Off Market
- $459,6003 bd3 ba1.5k sqft10 Via Vasari UNIT 206, Henderson, NV 89011Off Market
A local agent can set up tours, give advice and negotiate with sellers.
Similar homes
- $455,0003 bd3 ba1.5k sqft10 Via Vasari #3105, Henderson, NV 89011For SaleMLS ID #2796415, Steve R. Kennedy, Real Broker LLC. LVR
- $439,0003 bd2 ba2k sqft15 Via Mantova Unit 208, Henderson, NV 89011For Sale
 MLS ID #2790788, Claris M. Ndoro, Keller Williams MarketPlace. LVR
 - $418,0003 bd3 ba1.5k sqft30 Via Vasari Unit 104, Henderson, NV 89011For Sale
 MLS ID #2748517, Claudia A. Marion, Keller Williams MarketPlace. LVR
 - $425,0002 bd2 ba1.2k sqft10 Via Visione Unit 101, Henderson, NV 89011For Sale
 MLS ID #2761530, Susan M. Daichendt, Realty ONE Group, Inc. LVR
 - $525,0003 bd3 ba1.5k sqft16 Via Visione Unit 201, Henderson, NV 89011For SaleMLS ID #2804566, Manuel R. Olivas, LIFE Realty District. LVR
- $399,5002 bd2 ba1.2k sqft25 Via Visione Unit 104, Henderson, NV 89011For SaleMLS ID #2800332, Daniel J. Bradford, Rhodes Ranch Realty. LVR
- $525,0003 bd3 ba1.5k sqft24 Via Vasari Unit 204, Henderson, NV 89011For SaleMLS ID #2742159, Jamil E. Wehbe, BHHS Nevada Properties. LVR
- $449,9503 bd2 ba2k sqft15 Via Mantova Unit 302, Henderson, NV 89011For SaleMLS ID #2778646, Kendall S. Towers, BHHS Nevada Properties. LVR
- $379,0002 bd2 ba1.5k sqft15 Via Mantova Unit 301, Henderson, NV 89011For SaleMLS ID #2802828, Trish Nash, Desert Elegance. LVR
- $499,9993 bd3 ba1.4k sqft44 Moon Hill Dr, Henderson, NV 89011For SaleMLS ID #2799572, Kelly Lemon, Douglas Elliman of Nevada LLC. LVR
- $389,9002 bd2 ba1.5k sqft20 Via Mantova #101, Henderson, NV 89011For SaleMLS ID #2719323, Trish Nash, Desert Elegance. LVR
- $325,0002 bd2 ba1.5k sqft15 Via Mantova Unit 110, Henderson, NV 89011For SaleMLS ID #2766525, Craig Tann, Huntington & Ellis, A Real Est. LVR
- $415,0003 bd2 ba1.5k sqft21 Via Mantova Unit 3, Henderson, NV 89011For SaleMLS ID #2742298, Cynthia Martin, NV Exceptional Homes, LLC. LVR
- $680,0003 bd3 ba1.8k sqft10 Strada Principale, Henderson, NV 89011For SaleMLS ID #2800192, Rose Falocco, HomeSmart Encore. LVR
- $429,9003 bd2 ba1.6k sqft1009 Via Canale Dr, Henderson, NV 89011For SaleMLS ID #2776228, Robert E. Jones, Offerpad. LVR
- $449,0003 bd3 ba2.1k sqft3102 La Mancha Way, Henderson, NV 89014For SaleMLS ID #2799950, Meghan Hofland, Realty ONE Group, Inc. LVR
- $450,0004 bd3 ba1.8k sqft379 Badinerie St, Henderson, NV 89011For SaleMLS ID #2802687, Lorie Domingo, Real Broker LLC. LVR
- $507,0002 bd3 ba1.5k sqft8 Via Vita Bella, Henderson, NV 89011For SaleMLS ID #2732272, Cheryl L. Hunt, Las Vegas Sotheby's Int'l. LVR
- $354,9002 bd2 ba1.5k sqft20 Via Mantova Unit 301, Henderson, NV 89011For SaleMLS ID #2771608, Ronnie D. Nix, Realty ONE Group, Inc. LVR
- $410,0001 bd1 ba1k sqft25 Strada Di Circolo, Henderson, NV 89011For SaleMLS ID #2787132, Trish Nash, Desert Elegance. LVR
