Welcome Home to this immaculate & exceptionally maintained west facing, 5 bed, 3 bth, 3 car garage ranch home with beautiful, mature landscaping and w/o lower level. The main level opens to a family room with a bay window & 3-sided gas fireplace that creates a great focal point & warmth to the main living area. A cooks dream kitchen with gas stove, bat wing island w/ breakfast bar, granite tops, oversized w/i pantry, birch cabinets, wood floors & SS appliances. Step outside to a partially covered oversized deck, expansive backyard with full 6 ft white vinyl fencing that adds great privacy. Primary suite with lighted vault ceiling, 2 w/i closets. The primary bath offers dual sinks, & a relaxing whirlpool tub with sep glass enclosed shower. The lower level features a family room with an inviting gas fireplace, wet bar area. Walk out to a great size patio. 2 addl' bedrooms below both with w/i closets. Ample storage. Newer roof with class 4 shingles.This truly is a move in ready home.
For sale
$625,000
12621 S 81st St, Papillion, NE 68046
5beds
3,399sqft
Single Family Residence
Built in 2010
0.32 Acres Lot
$615,000 Zestimate®
$184/sqft
$5/mo HOA
What's special
Wet bar areaPartially covered oversized deckBeautiful mature landscapingGranite topsRelaxing whirlpool tubWood floorsGas stove
- 2 days |
- 421 |
- 18 |
Zillow last checked:
Listing updated:
Listed by:
Rachel Langford 402-917-6308,
Coldwell Banker NHS RE
Source: GPRMLS,MLS#: 22623044
Facts & features
Interior
Bedrooms & bathrooms
- Bedrooms: 5
- Bathrooms: 3
- Full bathrooms: 3
- Main level bathrooms: 2
Primary bedroom
- Features: Wall/Wall Carpeting, Window Covering, Cath./Vaulted Ceiling, Ceiling Fan(s), Walk-In Closet(s), Whirlpool
- Level: Main
- Area: 210
- Dimensions: 15 x 14
Bedroom 2
- Features: Wall/Wall Carpeting, Window Covering, 9'+ Ceiling
- Level: Main
- Area: 113
- Dimensions: 11.3 x 10
Bedroom 3
- Features: Wall/Wall Carpeting, Window Covering, 9'+ Ceiling, Ceiling Fan(s)
- Level: Main
- Area: 143.75
- Dimensions: 12.5 x 11.5
Bedroom 4
- Features: Wall/Wall Carpeting, Window Covering, 9'+ Ceiling, Walk-In Closet(s)
- Level: Basement
- Area: 201.6
- Dimensions: 14.4 x 14
Bedroom 5
- Features: Wall/Wall Carpeting, Window Covering, 9'+ Ceiling, Ceiling Fan(s), Walk-In Closet(s)
- Level: Basement
Primary bathroom
- Features: Full, Shower, Whirlpool, Double Sinks
Family room
- Features: Wall/Wall Carpeting, Window Covering, Fireplace, 9'+ Ceiling, Ceiling Fan(s), Whirlpool, Wet Bar, Sliding Glass Door
- Level: Basement
- Area: 852.8
- Dimensions: 41 x 20.8
Kitchen
- Features: Wood Floor, Window Covering, Fireplace, 9'+ Ceiling, Ceiling Fan(s), Dining Area, Pantry, Balcony/Deck
- Level: Main
- Area: 424.6
- Dimensions: 22 x 19.3
Living room
- Features: Wall/Wall Carpeting, Window Covering, Bay/Bow Windows, Fireplace, 9'+ Ceiling, Ceiling Fan(s)
- Level: Main
- Area: 442
- Dimensions: 26 x 17
Basement
- Area: 1800
Heating
- Natural Gas, Forced Air
Cooling
- Central Air
Appliances
- Included: Range, Refrigerator, Water Softener, Washer, Dishwasher, Dryer, Disposal, Microwave
Features
- High Ceilings, Ceiling Fan(s), Drain Tile, Pantry
- Flooring: Carpet, Ceramic Tile, Concrete
- Doors: Sliding Doors
- Windows: Window Coverings, Bay Window(s), LL Daylight Windows
- Basement: Egress,Walk-Out Access
- Number of fireplaces: 2
- Fireplace features: Kitchen, Family Room, Living Room, Direct-Vent Gas Fire
Interior area
- Total structure area: 3,399
- Total interior livable area: 3,399 sqft
- Finished area above ground: 1,887
- Finished area below ground: 1,512
Property
Parking
- Total spaces: 3
- Parking features: Garage - Attached
- Attached garage spaces: 3
Features
- Patio & porch: Covered Deck
- Exterior features: Sprinkler System, Lighting
- Spa features: Whirlpool
- Fencing: Full
Lot
- Size: 0.32 Acres
- Dimensions: 86.3 x 147.6 x 92.9 x 175.6
- Features: Over 1/4 up to 1/2 Acre, Subdivided, Public Sidewalk, Curb Cut, Level
Details
- Parcel number: 011588452
- Other equipment: Sump Pump
Construction
Type & style
- Home type: SingleFamily
- Architectural style: Ranch
- Property subtype: Single Family Residence
Materials
- Stone, Masonite
- Foundation: Concrete Perimeter
- Roof: Composition
Condition
- Not New and NOT a Model
- New construction: No
- Year built: 2010
Utilities & green energy
- Sewer: Public Sewer
- Water: Public
- Utilities for property: Electricity Available, Natural Gas Available, Water Available, Sewer Available
Community & HOA
Community
- Subdivision: SHADOW LAKE
HOA
- Has HOA: Yes
- HOA fee: $60 annually
Location
- Region: Papillion
Financial & listing details
- Price per square foot: $184/sqft
- Tax assessed value: $527,777
- Annual tax amount: $9,144
- Date on market: 8/12/2026
- Listing terms: VA Loan,FHA,Conventional,Cash
- Ownership: Fee Simple
- Electric utility on property: Yes
Estimated market value
$615,000
$584,000 - $646,000
$3,491/mo
Price history
| Date | Event | Price |
|---|---|---|
| 8/12/2026 | Listed for sale | $625,000+53.6%$184/sqft |
Source:  GPRMLS #22623044 Report a problem GPRMLS #22623044 Report a problem | ||
| 7/5/2018 | Sold | $407,000-1.9%$120/sqft |
Source: GPRMLS #21808352 Report a problem | ||
| 5/15/2018 | Price change | $415,000-1.2%$122/sqft |
Source: Better Homes and Gardens Real Estate The Good Life Group #21806824 Report a problem | ||
| 4/26/2018 | Price change | $420,000-1.2%$124/sqft |
Source: Better Homes and Gardens Real Estate The Good Life Group #21806824 Report a problem | ||
| 4/3/2018 | Listed for sale | $425,000+23.9%$125/sqft |
Source: Better Homes and Gardens R.E. #21805144 Report a problem | ||
| 9/1/2011 | Sold | $343,000-0.6%$101/sqft |
Source: GPRMLS #21112534 Report a problem | ||
| 7/25/2011 | Price change | $345,000-1.4%$102/sqft |
Source: Downing Properties Limited #21101500 Report a problem | ||
| 7/4/2011 | Price change | $350,000+1.4%$103/sqft |
Source: Keller Williams - Omaha, NE #21101500 Report a problem | ||
| 5/24/2011 | Price change | $345,000-1.4%$102/sqft |
Source: Keller Williams #21101500 Report a problem | ||
| 3/9/2011 | Price change | $350,000-2%$103/sqft |
Source: Keller Williams #21101500 Report a problem | ||
| 1/24/2011 | Price change | $357,000-2.2%$105/sqft |
Source: Keller Williams #21101500 Report a problem | ||
| 7/17/2010 | Listed for sale | $364,900+244.2%$107/sqft |
Source: DEEB Realty #21014079 Report a problem | ||
| 6/16/2006 | Sold | $106,000$31/sqft |
Source: Public Record Report a problem | ||
Public tax history
| Year | Property taxes | Tax assessment |
|---|---|---|
| 2025 | $9,145 +0.1% | $527,777 +1.9% |
| 2024 | $9,131 -10.1% | $517,943 |
| 2023 | $10,161 +0.3% | $517,943 +20.1% |
| 2022 | $10,132 -1.9% | $431,361 |
| 2021 | $10,330 +1.5% | $431,361 +7.9% |
| 2020 | $10,179 -0.2% | $399,866 +2.6% |
| 2019 | $10,204 | $389,673 |
| 2018 | $10,204 +9.5% | $389,673 +9.4% |
| 2017 | $9,314 +2.3% | $356,059 +2.4% |
| 2016 | $9,101 | $347,632 +2.1% |
| 2015 | $9,101 +4.2% | $340,576 +2.2% |
| 2014 | $8,737 | $333,125 +0.1% |
| 2012 | $8,737 +1293.4% | $332,690 -5.9% |
| 2011 | $627 -52.9% | $353,479 +1319% |
| 2010 | $1,330 +2.3% | $24,910 -53% |
| 2009 | $1,300 +1.9% | $53,000 |
| 2008 | $1,276 +383.7% | $53,000 |
| 2007 | $264 | $53,000 +391.6% |
| 2006 | -- | $10,781 |
Find assessor info on the county website
Monthly payment
Est. payment
Payment breakdown
Explore the cost of this home by adjusting the details. Changes won't be saved.Climate risks
Neighborhood: 68046
Nearby schools
GreatSchools rating
- 7/10Bell Elementary SchoolGrades: PK-6Distance: 0.3 mi
- 6/10Papillion Junior High SchoolGrades: 7-8Distance: 2.3 mi
- 9/10Papillion-La Vista South High SchoolGrades: 9-12Distance: 2.6 mi
Schools provided by the listing agent
- Elementary: Bell Elementary
- Middle: Papillion
- High: Papillion-La Vista South
- District: Papillion-La Vista
Source: GPRMLS. This data may not be complete. We recommend contacting the local school district to confirm school assignments for this home.
- $657,7005 bd5 ba4.3k sqft12613 S 81st St, Papillion, NE 68046Off Market
- $545,5004 bd4 ba3k sqft12625 S 81st St, Papillion, NE 68046Off Market
- $559,8004 bd3 ba3.2k sqft12605 S 81st St, Papillion, NE 68046Off Market
- $557,3005 bd3 ba3.8k sqft12622 S 80th St, Papillion, NE 68046Off Market
- $478,5004 bd3 ba2.2k sqft12630 S 80th St, Papillion, NE 68046Off Market
- $516,5004 bd4 ba3.5k sqft12612 S 81st St, Papillion, NE 68046Off Market
- $509,8004 bd3 ba3.3k sqft12620 S 81st St, Papillion, NE 68046Off Market
- $545,8004 bd3 ba3.4k sqft12604 S 81st St, Papillion, NE 68046Off Market
A local agent can set up tours, give advice and negotiate with sellers.
A local lender can help you make sure your offer is ready when you are.
Similar homes
- $559,9005 bd3 ba3k sqft12068 S 79th St, Papillion, NE 68046For Sale

 MLS ID #22623255, Becky Miralles, Better Homes and Gardens R.E.. GPRMLS
 - $690,0004 bd5 ba4.6k sqft12619 S 81st Ave, Papillion, NE 68046For Sale
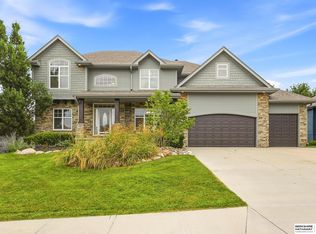 MLS ID #22618658, Marla Alberts, BHHS Ambassador Real Estate. GPRMLS
 - $500,0005 bd4 ba4.9k sqft2310 Sand Hills Dr, Papillion, NE 68046For Sale
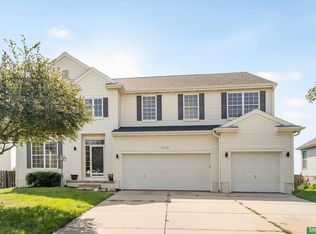 MLS ID #22623049, Ellen Jaworski, Better Homes and Gardens R.E.. GPRMLS
 - $585,2005 bd3 ba3k sqft8906 Von St, Papillion, NE 68046New Construction
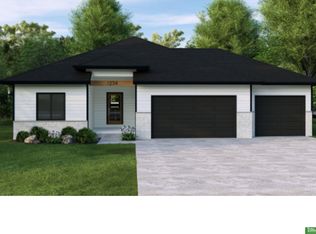 MLS ID #22622729, Heather Chaney, Better Homes and Gardens R.E.. GPRMLS
 - $689,9005 bd3 ba3.3k sqft11003 S 100th St, Papillion, NE 68046New ConstructionMLS ID #22622960, Clinton Boyd, Better Homes and Gardens R.E.. GPRMLS
- $575,9205 bd3 ba2.8k sqft8922 Von St, Papillion, NE 68046New ConstructionMLS ID #22622741, Heather Chaney, Better Homes and Gardens R.E.. GPRMLS
- $559,9006 bd5 ba4.4k sqft1571 Hardwood Dr, Papillion, NE 68046For SaleMLS ID #22621388, Van Deeb, Prime Home Realty. GPRMLS
- $532,5004 bd4 ba3.4k sqft1410 Hardwood Dr, Papillion, NE 68046For SaleMLS ID #22622555, Silvia Poutre, Better Homes and Gardens R.E.. GPRMLS
- $599,9864 bd3 ba2.5k sqft12708 S 73rd St, Papillion, NE 68046New ConstructionMLS ID #22617369, Peter Sabaliauskas, BHHS Ambassador Real Estate. GPRMLS
- $736,4854 bd3 ba3.5k sqft12618 S 79th St, Papillion, NE 68046New ConstructionMLS ID #22617392, Jenn Haeg, Better Homes and Gardens R.E.. GPRMLS
- $649,9006 bd3 ba3.4k sqft9815 Cumberland Dr, Papillion, NE 68046New ConstructionMLS ID #22621063, Nicole Hilderbrand, Better Homes and Gardens R.E.. GPRMLS
- $580,0005 bd3 ba2.7k sqft11908 S 110th St, Papillion, NE 68046For SaleMLS ID #22617810, Megan Bengtson, PJ Morgan Real Estate. GPRMLS
- $684,0004 bd3 ba3k sqft12511 S 87th Ave, Papillion, NE 68046New ConstructionMLS ID #22607452, Mandy Benson, Real Estate Associates, Inc. GPRMLS
- $850,0005 bd4 ba3.9k sqft522 Rawhide Rd, Papillion, NE 68046New ConstructionMLS ID #22622986, Kara Bellino, BHHS Ambassador Real Estate. GPRMLS
- $550,0004 bd3 ba2.4k sqft12351 S 86th St, Papillion, NE 68046New ConstructionMLS ID #22618909, Doyle Ollis, Nebraska Realty. GPRMLS
- $565,0003 bd3 ba3.7k sqft300 S Fillmore St, Papillion, NE 68046For SaleMLS ID #22614979, Mary Novak, BHHS Ambassador Real Estate. GPRMLS
- $595,2725 bd4 ba3.2k sqft12605 S 75th St, Papillion, NE 68108New ConstructionMLS ID #22616685, Denny Bray, Realty ONE Group Authentic. GPRMLS
- $850,0005 bd5 ba4.1k sqft12610 S 79th St, Papillion, NE 68046New ConstructionMLS ID #22621754, Brian Wilson, BHHS Ambassador Real Estate. GPRMLS
- $549,0005 bd3 ba2.9k sqft8815 Legacy St, Papillion, NE 68046New ConstructionMLS ID #22609729, Doyle Ollis, Nebraska Realty. GPRMLS
- $419,5005 bd4 ba3k sqft1104 Valleyview Dr, Papillion, NE 68046For SaleMLS ID #22621523, Maria Polinsky, NP Dodge RE Sales Inc Sarpy. GPRMLS
