Skip main navigation
Under contract
  • $419,900

    7007 Ridge Run Cir, Prospect, KY 40059

    3beds
    2,349sqft
    : 
    $2,827/mo
    Get pre-qualified
    Townhouse
    Built in 1998
    -- sqft lot
    $412,500 Zestimate®
    $179/sqft
    $-- HOA

    What's special

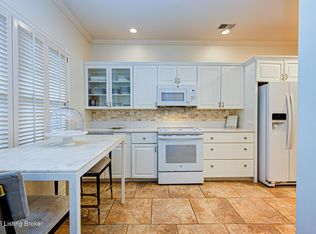
    Luscious landscapingMassive ensuite bathroom retreatLarge glass-walled showerGarden tubEat-in kitchenStainless steel appliancesAmple cabinet space
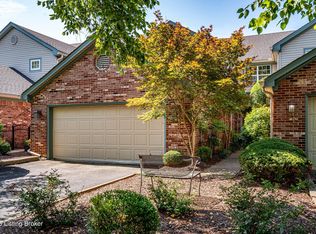
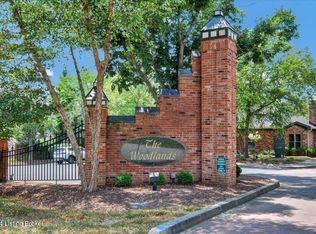
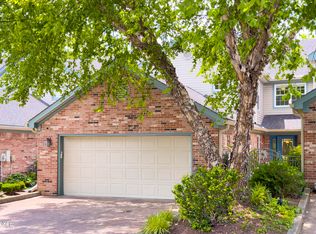
    Welcome to resort-style living in beautiful Prospect, KY! This townhome in The Woodlands of Harrods Creek is meticulously-maintained and move-in ready. You'll fall in love with the open floorplan and two-story great room filled with natural light. Relax year-round on the heated sunporch that opens into the primary bedroom through a pair of stunning french doors. The spacious first-floor primary bedroom features a walk-in closet and a massive ensuite bathroom retreat, complete with garden tub, a large glass-walled shower, linen closet, and double vanities with plenty of storage. The eat-in kitchen features granite countertops and stainless steel appliances, along with ample cabinet space, built-in pantry, and convenient access to the laundry closet. The kitchen is connected to a large two-car garage with plenty of extra room for storage. Upstairs, the spacious loft with custom bookshelves and cabinets offers a sunny getaway, perfect for a home office, reading nook, or conversation area. Two private upstairs bedrooms share a bathroom with an easy entry shower that was professionally updated in 2025. The Woodlands of Harrods Creek is an amazing community that encourages an active lifestyle, with luscious landscaping, a pool with clubhouse, and tennis/ pickle ball courts. You're less than a mile from shopping, restaurants, and essential services, right up the street from Putney Park, and within sight of the picturesque Harrod's Creek marina. Don't miss this unique opportunity for vacation living year round.
    11 days
    |
    276
    |
    16
    |

    Zillow last checked:

    Listing updated:

    Listed by:

    Tabb Routt,

    Rainey Allen Shaw East

    Source: Metro Search Inc. LLC DBA Apex MLS,MLS#: 1725735MLS Logo

      Facts & features

      Interior

      Bedrooms & bathrooms
      • Bedrooms: 3
      • Bathrooms: 3
      • Full bathrooms: 2
      • 1/2 bathrooms: 1
      Primary bedroom
      • Level: First
      • Area: 188.5
      • Dimensions: 14.50 x 13.00
      Bedroom
      • Level: Second
      • Area: 182
      • Dimensions: 14.00 x 13.00
      Bedroom
      • Level: Second
      • Area: 183.75
      • Dimensions: 17.50 x 10.50
      Primary bathroom
      • Level: First
      • Area: 90.25
      • Dimensions: 9.50 x 9.50
      Half bathroom
      • Level: First
      • Area: 22.75
      • Dimensions: 6.50 x 3.50
      Full bathroom
      • Level: Second
      • Area: 45
      • Dimensions: 9.00 x 5.00
      Kitchen
      • Description: Eat In
      • Level: First
      • Area: 270
      • Dimensions: 20.00 x 13.50
      Living room
      • Level: First
      • Area: 552
      • Dimensions: 34.50 x 16.00
      Loft
      • Level: Second
      • Area: 329
      • Dimensions: 23.50 x 14.00
      Sun room
      • Level: First
      • Area: 180
      • Dimensions: 15.00 x 12.00
      Heating
      • Electric, Forced Air, Natural Gas
      Cooling
      • Central Air
      Features
      • Basement: None
      • Number of fireplaces: 1
      Interior area
      • Total structure area: 2,349
      • Total interior livable area: 2,349 sqft
      • Finished area above ground: 2,349
      • Finished area below ground: 0

      Property

      Parking
      • Total spaces: 2
      • Parking features: Off Street, Entry Front, Driveway
      • Garage spaces: 2
      • Has uncovered spaces: Yes
      Features
      • Stories: 2
      • Patio & porch: Patio
      • Exterior features: Tennis Court(s)
      • Pool features: Association, Community
      • Fencing: Other
      Lot
      • Features: Cleared
      Details
      • Parcel number: 1711066A7007

      Construction

      Type & style
      • Home type: Townhouse
      • Property subtype: Townhouse
      Materials
      • Brick
      • Foundation: Concrete Blk
      • Roof: Shingle
      Condition
      • Year built: 1998

      Utilities & green energy

      • Sewer: Public Sewer
      • Water: Public
      • Utilities for property: Electricity Connected

      Community & HOA

      Community
      • Subdivision: Woodlands On Harrods Creek
      HOA
      • Has HOA: Yes
      • Amenities included: Clubhouse, Pool
      Location
      • Region: Prospect

      Financial & listing details

      • Price per square foot: $179/sqft
      • Tax assessed value: $328,860
      • Annual tax amount: $3,670
      • Date on market: 8/7/2026
      • Electric utility on property: Yes

        Estimated market value

        $412,500

        $392,000 - $433,000

        $2,969/mo

        Price history

        DateEventPrice
        8/17/2026Contingent$419,900$179/sqft
        Source: Metro Search Inc. LLC DBA Apex MLS #1725735 Report a problem
        8/7/2026Listed for sale$419,900+35.5%$179/sqft
        Source: Metro Search Inc. LLC DBA Apex MLS #1725735 Report a problem
        4/12/2018Sold$310,000-1.6%$132/sqft
        Source: Metro Search Inc. LLC DBA Apex MLS #1496355 Report a problem
        3/6/2018Pending sale$315,000$134/sqft
        Source: Louisville East #1496355 Report a problem
        2/22/2018Listed for sale$315,000+0%$134/sqft
        Source: Keller Williams Realty Louisville East #1496355 Report a problem
        10/26/2017Listing removed$314,900$134/sqft
        Source: RE/MAX Real Estate Center #1485989 Report a problem
        10/8/2017Price change$314,900-4.5%$134/sqft
        Source: RE/MAX Real Estate Center #1485989 Report a problem
        9/13/2017Listed for sale$329,900+24.5%$140/sqft
        Source: RE/MAX Real Estate Center #1485989 Report a problem
        5/5/2015Sold$264,900-3.7%$113/sqft
        Source: Metro Search Inc. LLC DBA Apex MLS #1404905 Report a problem
        11/14/2014Listed for sale$275,000$117/sqft
        Source: Alliance Realty Report a problem

        Public tax history

        YearProperty taxesTax assessment
        2025$3,670 +14.2%$328,860
        2024$3,215 -1.7%$328,860
        2023$3,271 -2.4%$328,860
        2022$3,351 -0.9%$328,860 +6.1%
        2021$3,383 +8.5%$310,000
        2020$3,118 $310,000
        2019$3,118 +6%$310,000 +17%
        2018$2,942 $264,900
        2017$2,942 +41.4%$264,900 +27.4%
        2013$2,080 $208,000
        2011$2,080 $208,000
        2010$2,080 $208,000
        2009$2,080 $208,000
        2007-- $208,000
        2006-- $208,000
        2005-- $208,000
        2004-- $208,000
        Find assessor info on the county website

        Monthly payment

        Est. payment

        Payment breakdown

        Explore the cost of this home by adjusting the details. Changes won't be saved.
        All calculations are estimates and provided by Zillow, Inc. for informational purposes only. Actual amounts may vary.
        HOA fees may include property taxes on listings classified as Co-Ops. Contact the listing agent and/or owner for fee details.
        See how much you could borrow to make a competitive offer.

        Climate risks

        Neighborhood: 40059

        Getting around

        14 / 100
        Car-Dependent
        4 / 100
        Somewhat Bikeable

        Nearby schools

        GreatSchools rating

        A local agent can set up tours, give advice and negotiate with sellers.

        Browse local experts

        Similar homes