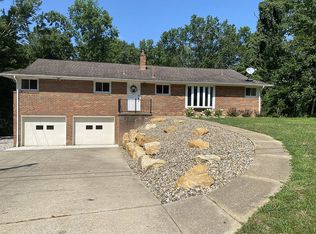
Welcome home to 1225 Amanda St. This beautifully maintained home is tucked away in a quiet cul-de-sac and offers exceptional curb appeal and outdoor living space. The property features a concrete third parking area, providing plenty of room for guests, additional vehicles, or recreational toys. Inside, you'll find a very clean and well cared for home with inviting spaces throughout, including a cozy gas fireplace that creates the perfect gathering spot, first floor living with on suite master bathroom with an amazing vanity area and plenty of outlets! Also a partially finished basement for the perfect man cave, entertainment or play area with a walk-out. Step outside and enjoy your own backyard retreat featuring a covered back porch and pool with a deck, ideal for relaxing, entertaining, and making the most of summer days. A large shed with storage and workshop will stay with the home. With its peaceful cul-de-sac setting, generous parking, oversized attached 2 car garage, sparkling pool, covered outdoor living area, and meticulous condition, this home is one you won't want to miss!
Active
$385,000
1225 Amanda St SW, Massillon, OH 44647
3beds
2,125sqft
Single Family Residence
Built in 2004
0.38 Acres Lot
$-- Zestimate®
$181/sqft
$-- HOA
What's special
Sparkling poolPeaceful cul-de-sac settingFirst floor livingPartially finished basementExceptional curb appealQuiet cul-de-sacOn suite master bathroom
- 1 day |
- 415 |
- 25 |
Zillow last checked:
Listing updated:
Listed by:
Angela Baumgartner 330-844-0780 Angela44646@gmail.com,
RE/MAX Infinity
Source: MLS Now,MLS#: 5236189 Originating MLS: Akron Cleveland Association of REALTORS
Originating MLS: Akron Cleveland Association of REALTORSFacts & features
Interior
Bedrooms & bathrooms
- Bedrooms: 3
- Bathrooms: 3
- Full bathrooms: 2
- 1/2 bathrooms: 1
- Main level bathrooms: 2
- Main level bedrooms: 1
Heating
- Gas
Cooling
- Central Air
Appliances
- Included: Dryer, Dishwasher, Microwave, Range, Refrigerator, Washer
- Laundry: Main Level
Features
- Basement: Partially Finished,Walk-Out Access
- Number of fireplaces: 1
- Fireplace features: Gas
Interior area
- Total structure area: 2,125
- Total interior livable area: 2,125 sqft
- Finished area above ground: 2,125
Video & virtual tour
Property
Parking
- Total spaces: 2
- Parking features: Attached, Garage
- Attached garage spaces: 2
Features
- Levels: Two
- Stories: 2
- Patio & porch: Covered
- Has private pool: Yes
- Pool features: Above Ground
Lot
- Size: 0.38 Acres
- Features: Cul-De-Sac
Details
- Parcel number: 00500399
Construction
Type & style
- Home type: SingleFamily
- Architectural style: Traditional
- Property subtype: Single Family Residence
Materials
- Stone Veneer, Vinyl Siding
- Roof: Shingle
Condition
- Year built: 2004
Utilities & green energy
- Sewer: Public Sewer
- Water: Public
Community & HOA
Community
- Subdivision: Massillon
HOA
- Has HOA: No
Location
- Region: Massillon
Financial & listing details
- Price per square foot: $181/sqft
- Tax assessed value: $308,900
- Annual tax amount: $3,410
- Date on market: 8/14/2026
- Cumulative days on market: 1 day
- Listing terms: Cash,Conventional,FHA,VA Loan
Estimated market value
Not available
Estimated sales range
Not available
Not available
Price history
| Date | Event | Price |
|---|---|---|
| 8/14/2026 | Listed for sale | $385,000+79.1%$181/sqft |
Source:  MLS Now #5236189 Report a problem MLS Now #5236189 Report a problem | ||
| 5/26/2017 | Sold | $215,000-2.2%$101/sqft |
Source: MLS Now #3867108 Report a problem | ||
| 4/12/2017 | Pending sale | $219,900$103/sqft |
Source: Keller Williams Legacy Group #3867108 Report a problem | ||
| 3/24/2017 | Listed for sale | $219,900$103/sqft |
Source: Keller Williams - Keller Williams Legacy Group #3867108 Report a problem | ||
| 3/24/2017 | Pending sale | $219,900$103/sqft |
Source: Keller Williams - Keller Williams Legacy Group #3867108 Report a problem | ||
| 1/11/2017 | Listed for sale | $219,900-2.3%$103/sqft |
Source: Keller Williams Legacy Group #3867108 Report a problem | ||
| 11/20/2016 | Listing removed | $225,000$106/sqft |
Source: Howard Hanna - Green / Uniontown #3838411 Report a problem | ||
| 8/24/2016 | Listed for sale | $225,000+9%$106/sqft |
Source: Howard Hanna - Green / Uniontown #3838411 Report a problem | ||
| 5/26/2005 | Sold | $206,400+444.6%$97/sqft |
Source: Public Record Report a problem | ||
| 7/29/2003 | Sold | $37,900$18/sqft |
Source: Public Record Report a problem | ||
Public tax history
| Year | Property taxes | Tax assessment |
|---|---|---|
| 2024 | $3,705 +8.3% | $108,120 +19.2% |
| 2023 | $3,421 +0.2% | $90,730 |
| 2022 | $3,413 -1.5% | $90,730 |
| 2021 | $3,464 +19.7% | $90,730 +22.8% |
| 2020 | $2,895 | $73,890 0% |
| 2019 | $2,895 | $73,900 |
| 2018 | $2,895 +13.6% | $73,900 +4.5% |
| 2017 | $2,549 -1.2% | $70,710 |
| 2016 | $2,578 -1.2% | $70,710 |
| 2015 | $2,609 | $70,710 -8.7% |
| 2014 | $2,609 +69.6% | $77,490 |
| 2013 | $1,538 | $77,490 |
| 2012 | -- | $77,490 +11.2% |
| 2011 | -- | $69,660 -0.3% |
| 2010 | -- | $69,900 |
| 2009 | $2,541 +2.3% | -- |
| 2008 | $2,484 +1.6% | -- |
| 2007 | $2,446 -0.5% | -- |
| 2005 | $2,458 +596.3% | -- |
| 2004 | $353 +0.3% | -- |
| 2003 | $352 +12.5% | -- |
| 2002 | $313 +19.9% | -- |
| 2001 | $261 -5.8% | -- |
| 2000 | $277 | -- |
Find assessor info on the county website
Monthly payment
Est. payment
Payment breakdown
Explore the cost of this home by adjusting the details. Changes won't be saved.Climate risks
Neighborhood: 44647
Nearby schools
GreatSchools rating
- 7/10Tuslaw Elementary SchoolGrades: K-4Distance: 2.9 mi
- 7/10Tuslaw Middle SchoolGrades: 5-8Distance: 3 mi
- 7/10Tuslaw High SchoolGrades: 9-12Distance: 3 mi
Schools provided by the listing agent
- District: Tuslaw LSD - 7617
Source: MLS Now. This data may not be complete. We recommend contacting the local school district to confirm school assignments for this home.
- $327,4003 bd2 ba1.6k sqft1255 Amanda St SW, Massillon, OH 44647Off Market
- $311,4004 bd2 ba1.8k sqft2765 Relda Cir SW, Massillon, OH 44647Off Market
- $380,6003 bd2 ba1.8k sqft2780 Relda Cir SW, Massillon, OH 44647Off Market
- $358,5004 bd2 ba1.8k sqft1230 Amanda St SW, Massillon, OH 44647Off Market
- $386,8003 bd3 ba2.3k sqft2745 Relda Cir SW, Massillon, OH 44647Off Market
- $398,4003 bd2 ba2.2k sqft1285 Amanda St SW, Massillon, OH 44647Off Market
- $399,6004 bd2 ba2.2k sqft1250 Amanda St SW, Massillon, OH 44647Off Market
- $431,0004 bd4 ba2.3k sqft2690 Linda Ln SW, Massillon, OH 44647Off Market
A local agent can set up tours, give advice and negotiate with sellers.
A local lender can help you make sure your offer is ready when you are.
Similar homes
- $379,0004 bd3 ba2.3k sqft1705 Millrace St NW, Massillon, OH 44647For Sale
 MLS ID #5235516, Dayna Edwards, EXP Realty, LLC.. MLS Now
 - $309,9003 bd3 ba2.4k sqft1741 Wales Rd NE, Massillon, OH 44646For Sale
 MLS ID #5236291, Dayna Edwards, EXP Realty, LLC.. MLS Now
 - $329,9004 bd2 ba1.7k sqft8923 Ontario St NW, Massillon, OH 44646For Sale By Owner
- $289,9003 bd2 ba1.5k sqft1120 20th St SW, Massillon, OH 44647For Sale
 MLS ID #5235045, Brenda K Wise, Keller Williams Legacy Group Realty. MLS Now
 - $389,9003 bd3 ba2.8k sqft1241 Burd Ave NE, Massillon, OH 44646For SaleMLS ID #5234454, Amy Wengerd, EXP Realty, LLC.. MLS Now
- $299,9003 bd4 ba3k sqft800 Woodview Dr NE, Massillon, OH 44646For SaleMLS ID #5236698, Jamie M Kelley, Keller Williams Legacy Group Realty. MLS Now
- $340,0003 bd2 ba1.9k sqft5201 Richville Dr SW, Navarre, OH 44662For SaleMLS ID #5236152, Jory Oakleaf, DeHOFF REALTORS. MLS Now
- $--4 bd3 ba1.4k sqft2410 Wagon Trail St NE, Massillon, OH 44646AuctionMLS ID #5231673, George P Kiko, Kiko. MLS Now
- $252,9003 bd2 ba2.2k sqft207 Terry Ave NE, Massillon, OH 44646For SaleMLS ID #5236707, Tonja Mattox, Kiko. MLS Now
- $499,9003 bd3 ba2.1k sqft0 Washington St NW #0, Massillon, OH 44647For SaleMLS ID #5203796, Deborah L Pickens, Howard Hanna. MLS Now
- $279,9003 bd2 ba1.8k sqft3112 Beaumont Ave NW, Massillon, OH 44647For SaleMLS ID #5233976, Scott Killy, Keller Williams Legacy Group Realty. MLS Now
- $389,0005 bd3 ba2.4k sqft2245 Rio Grande Cir SE, Massillon, OH 44646For SaleMLS ID #5225657, Liz Sanders, Keller Williams Legacy Group Realty. MLS Now
- $399,9003 bd3 ba2.3k sqft3472 Deer Trace Ave NW, Canton, OH 44708For SaleMLS ID #5233974, Adrienne George, McDowell Homes Real Estate Services. MLS Now
- $--3 bd2 ba1.5k sqft3566 Leonard Ave SW, Canton, OH 44706AuctionMLS ID #5230314, Jennifer S Burton, Whipple Auction & Realty Inc. MLS Now
- $375,0004 bd3 ba2.9k sqft1965 Augusta Dr SE, Massillon, OH 44646For SaleMLS ID #5191930, Cathy Flaughers, Great Move Realty. MLS Now
- $275,0003 bd2 ba1.8k sqft2305 Helena Ave NW, Massillon, OH 44646For SaleMLS ID #5235153, Michele Ody, Frey Agency. MLS Now
- $335,0004 bd3 ba2.1k sqft1100 Prescot Ave NW, Massillon, OH 44646For SaleMLS ID #5234829, Daniel Beirne, Opendoor Brokerage LLC. MLS Now
- $366,9004 bd3 ba2.2k sqft7540 Cheverton Cir NW, Massillon, OH 44646For SaleMLS ID #5232660, Dawn M Hart, DeHOFF REALTORS. MLS Now
- $379,9003 bd3 ba2.8k sqft3862 Lorwood St NW, Massillon, OH 44646For SaleMLS ID #5224364, Todd Ryan Casey, High Point Real Estate Group. MLS Now
- $434,9004 bd3 ba2.9k sqft3379 Stratham Cir NW, Canton, OH 44708For SaleMLS ID #5236311, Aubrey Patton, Ryder Realty. MLS Now
