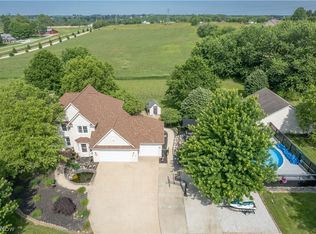
Welcome to this one-owner, custom-built home nestled on 5 beautiful acres in the Louisville School District. Offering space, privacy, and thoughtful updates, this 3-bedroom, 2.5-bath home is a rare opportunity to enjoy country living while staying close to everything Louisville has to offer.
Step inside to a warm and inviting layout with plenty of space to gather and relax. The kitchen offers ample cabinet and counter space, plus a convenient breakfast bar for casual meals or entertaining. The first floor also features a bright sunroom, perfect for morning coffee or taking in the peaceful views, along with a convenient office area.
The spacious primary suite offers a relaxing retreat with a walk-in closet and remodeled bathroom. The two additional bedrooms also feature new carpet and fresh paint.
The partially finished basement adds even more living space with durable epoxy floors and a second gas fireplace. Create the perfect pool room, rec space, home gym, or private retreat. An added bonus is the central vacuum system throughout the home and both garages, with all tools and accessories conveying.
Outside, enjoy the large back deck overlooking the expansive backyard, where you can listen to the peaceful trickle of the pond and take in the abundant wildlife. A 4+ car garage provides plenty of room for vehicles, hobbies, and projects, while an additional storage outbuilding with a metal roof offers even more space.
Major updates within the last five years include a new roof on the house and garage, new furnace, new carpet and paint in all bedrooms, a remodeled primary bathroom, and much more!
With 5 acres, impressive garage space, peaceful outdoor views, and thoughtful updates, this custom-built home offers a rare combination of comfort, space, and privacy. Come see all it has to offer!
Pending
$570,000
9276 Columbus Rd NE, Louisville, OH 44641
3beds
2,843sqft
Single Family Residence
Built in 2004
5.19 Acres Lot
$-- Zestimate®
$200/sqft
$-- HOA
What's special
Second gas fireplaceConvenient office areaWarm and inviting layoutRemodeled bathroomRemodeled primary bathroomWalk-in closetNew furnace
- 3 days |
- 1,115 |
- 50 |
Zillow last checked:
Listing updated:
Listed by:
Kaitlyn Shepherd 330-607-2272 k.shepherd@kw.com,
Keller Williams Legacy Group Realty
Source: MLS Now,MLS#: 5234053 Originating MLS: Stark Trumbull Area REALTORS
Originating MLS: Stark Trumbull Area REALTORSFacts & features
Interior
Bedrooms & bathrooms
- Bedrooms: 3
- Bathrooms: 3
- Full bathrooms: 2
- 1/2 bathrooms: 1
- Main level bathrooms: 1
Primary bedroom
- Description: Flooring: Carpet
- Features: Central Vacuum, Vaulted Ceiling(s), Walk-In Closet(s), Wired for Sound
- Level: Second
- Dimensions: 15 x 14
Bedroom
- Description: Flooring: Carpet
- Level: Second
- Dimensions: 11 x 10
Bedroom
- Description: Flooring: Carpet
- Level: Second
- Dimensions: 13 x 10
Primary bathroom
- Description: Flooring: Luxury Vinyl Tile
- Features: Central Vacuum
- Level: Second
- Dimensions: 11 x 7
Bathroom
- Level: Second
- Dimensions: 5 x 7
Eat in kitchen
- Description: Flooring: Hardwood
- Level: First
- Dimensions: 10 x 11
Great room
- Description: Flooring: Carpet
- Features: Central Vacuum, Fireplace, High Ceilings, Sound System, Wired for Sound
- Level: First
- Dimensions: 23 x 14
Kitchen
- Description: Flooring: Hardwood
- Features: Breakfast Bar, Central Vacuum, Granite Counters, High Ceilings, Sound System, Wired for Sound
- Level: First
- Dimensions: 11 x 12
Laundry
- Level: First
- Dimensions: 9 x 6
Office
- Description: Flooring: Carpet
- Features: Tray Ceiling(s)
- Level: First
- Dimensions: 10 x 14
Recreation
- Description: Flooring: Painted/Stained
- Level: Basement
- Dimensions: 32 x 22
Recreation
- Description: Flooring: Painted/Stained
- Level: Basement
- Dimensions: 24 x 12
Sunroom
- Description: Flooring: Carpet
- Features: Sound System, Wired for Sound
- Level: First
- Dimensions: 13 x 13
Heating
- Forced Air, Fireplace(s), Gas
Cooling
- Central Air
Appliances
- Included: Dryer, Dishwasher, Microwave, Range, Refrigerator, Washer
- Laundry: Main Level
Features
- Breakfast Bar, Tray Ceiling(s), Ceiling Fan(s), Dry Bar, High Ceilings, Sound System, Vaulted Ceiling(s), Walk-In Closet(s), Central Vacuum, Wired for Sound
- Basement: Full,Partially Finished,Sump Pump
- Number of fireplaces: 2
- Fireplace features: Basement, Great Room, Gas
Interior area
- Total structure area: 2,843
- Total interior livable area: 2,843 sqft
- Finished area above ground: 2,072
- Finished area below ground: 771
Video & virtual tour
Property
Parking
- Total spaces: 4
- Parking features: Attached, Detached, Garage
- Attached garage spaces: 4
Features
- Levels: Two
- Stories: 2
- Patio & porch: Deck, Porch
- Pool features: None
- Fencing: None
- Has view: Yes
- View description: Rural
Lot
- Size: 5.19 Acres
Details
- Additional structures: Outbuilding, Storage
- Parcel number: 03309508
Construction
Type & style
- Home type: SingleFamily
- Architectural style: Colonial
- Property subtype: Single Family Residence
Materials
- Vinyl Siding
- Roof: Asphalt,Fiberglass
Condition
- Year built: 2004
Utilities & green energy
- Sewer: Septic Tank
- Water: Well
Community & HOA
Community
- Security: Security System
HOA
- Has HOA: No
Location
- Region: Louisville
Financial & listing details
- Price per square foot: $200/sqft
- Tax assessed value: $451,200
- Annual tax amount: $7,142
- Date on market: 8/12/2026
- Cumulative days on market: 3 days
Estimated market value
Not available
Estimated sales range
Not available
Not available
Price history
| Date | Event | Price |
|---|---|---|
| 8/15/2026 | Pending sale | $570,000$200/sqft |
Source:  MLS Now #5234053 Report a problem MLS Now #5234053 Report a problem | ||
| 8/12/2026 | Listed for sale | $570,000+998.7%$200/sqft |
Source: MLS Now #5234053 Report a problem | ||
| 6/10/2003 | Sold | $51,880$18/sqft |
Source: Agent Provided Report a problem | ||
Public tax history
| Year | Property taxes | Tax assessment |
|---|---|---|
| 2024 | $6,828 +37.8% | $157,930 +55.7% |
| 2023 | $4,954 -0.2% | $101,400 |
| 2022 | $4,963 -0.3% | $101,400 |
| 2021 | $4,978 +23.9% | $101,400 +17.4% |
| 2020 | $4,019 | $86,350 0% |
| 2019 | $4,019 | $86,360 |
| 2018 | $4,019 +7.9% | $86,360 +13% |
| 2017 | $3,726 +4.4% | $76,420 +2% |
| 2016 | $3,571 -1.1% | $74,910 -0.8% |
| 2015 | $3,609 | $75,510 +8.6% |
| 2014 | $3,609 +100.5% | $69,520 |
| 2013 | $1,800 | $69,520 |
| 2012 | -- | $69,520 -6.5% |
| 2011 | -- | $74,350 +0.3% |
| 2010 | -- | $74,140 |
| 2009 | $3,013 +3.9% | -- |
| 2008 | $2,901 +1.6% | -- |
| 2007 | $2,856 +1.3% | -- |
| 2005 | $2,818 +1661.3% | -- |
| 2004 | $160 | -- |
Find assessor info on the county website
Monthly payment
Est. payment
Payment breakdown
Explore the cost of this home by adjusting the details. Changes won't be saved.Climate risks
Neighborhood: Harrisburg
Nearby schools
GreatSchools rating
- NANorth Nimishillen Elementary SchoolGrades: PK-2Distance: 2.6 mi
- 7/10Louisville Middle SchoolGrades: 6-8Distance: 5.1 mi
- 7/10Louisville High SchoolGrades: 9-12Distance: 4.9 mi
Schools provided by the listing agent
- District: Louisville CSD - 7607
Source: MLS Now. This data may not be complete. We recommend contacting the local school district to confirm school assignments for this home.
- $759,9003 bd3 ba2.7k sqft9288 Columbus Rd NE, Louisville, OH 44641For Sale

- $197,3003 bd1 ba1.5k sqft9272 Columbus Rd, Louisville, OH 44641Off Market
- $238,1003 bd2 ba1.5k sqft9272 Columbus Rd, Louisville, OH 44641Off Market
- $544,7003 bd2 ba2.3k sqft9254 Columbus Rd NE, Louisville, OH 44641Off Market
- $743,4004 bd3 ba3.7k sqft9304 Columbus Rd NE, Louisville, OH 44641Off Market
- $329,7003 bd1 ba1.9k sqft9238 Columbus Rd NE, Louisville, OH 44641Off Market
- $3,170-- bd-- ba-- sqft9238 Columbus Rd, Louisville, OH 44641Off Market
- $586,6004 bd3 ba3.1k sqft9194 Columbus Rd NE, Louisville, OH 44641Off Market
A local agent can set up tours, give advice and negotiate with sellers.
A local lender can help you make sure your offer is ready when you are.
Similar homes
- $599,9003 bd3 ba2.5k sqft4456 Maplegrove Ave, Louisville, OH 44641For Sale
 MLS ID #5227328, Jose Medina, Keller Williams Legacy Group Realty. MLS Now
 - $759,9003 bd3 ba2.7k sqft9288 Columbus Rd NE, Louisville, OH 44641For SaleMLS ID #5226404, Talethia Mummertz, Keller Williams Legacy Group Realty. MLS Now
- $--3 bd2 ba1.5k sqft9363 Beeson St, Louisville, OH 44641Auction
 Auction.com 2
 - $350,0003 bd3 ba2.1k sqft733 Joel Cir, Louisville, OH 44641For Sale
 MLS ID #5236339, Michael F Addessi, RE/MAX Crossroads Properties. MLS Now
 - $689,0003 bd3 ba2.1k sqft11130 Marlboro Ave NE, Alliance, OH 44601For SaleMLS ID #5235200, Ron Tomblin, Cutler Real Estate. MLS Now
- $725,0003 bd4 ba3.1k sqft8955 Easton St NE, Louisville, OH 44641For SaleMLS ID #5219869, Cynthia Aronhalt, Howard Hanna. MLS Now
- $549,9006 bd4 ba3.6k sqft2337 Reno Dr, Louisville, OH 44641For SaleMLS ID #5228630, Lisa A Lingenhoel, Keller Williams Chervenic Rlty. MLS Now
- $669,0003 bd4 ba2.8k sqft10685 Beech St NE, Alliance, OH 44601For SaleMLS ID #5231162, Angela Mann, Howard Hanna. MLS Now
- $549,0004 bd3 ba2.5k sqft7253 Edison St NE, Hartville, OH 44632For SaleMLS ID #5231181, Amy Wengerd, EXP Realty, LLC.. MLS Now
- $469,9004 bd3 ba2.7k sqft5808 Shallow Creek Ave, Louisville, OH 44641For SaleMLS ID #5227183, Nerissa L Maris, Berkshire Hathaway HomeServices Stouffer Realty. MLS Now
- $399,0003 bd2 ba1.9k sqft(Undisclosed Address), Atwater, OH 44201For SaleMLS ID #5236845, Susan E White, Howard Hanna. MLS Now
- $319,9003 bd3 ba2.7k sqft1516 Gulling Ave, Louisville, OH 44641For SaleMLS ID #5234197, Debbie L Ferrante, RE/MAX Edge Realty. MLS Now
- $419,0003 bd3 ba2.1k sqft11650 Streamview Ave NW, Uniontown, OH 44685For SaleMLS ID #5236812, Steven Koleno, Beycome Brokerage Realty LLC. MLS Now
- $850,0004 bd4 ba3.9k sqft10276 Wolf Ave NE, Hartville, OH 44632For SaleMLS ID #5236565, Rhesa M Toth, Cutler Real Estate. MLS Now
- $359,0003 bd2 ba2.4k sqft8385 Paris Ave, Louisville, OH 44641For SaleMLS ID #5218261, Kathie Mathie, Cutler Real Estate. MLS Now
- $449,0004 bd3 ba3.1k sqft34 Kehner Rd, Mogadore, OH 44260For SaleMLS ID #5236806, Aaron Peterson, SOGO Homes LLC. MLS Now
- $629,9003 bd4 ba3.3k sqft545 E Maple St, Hartville, OH 44632For SaleMLS ID #5224908, Melissa Kaufman, RE/MAX Edge Realty. MLS Now
- $--4 bd3 ba2.5k sqft3115 Boettler St NE, Canton, OH 44721AuctionAuction.com 2
- $499,9004 bd4 ba2.6k sqft2491 Queensbury Rd, Alliance, OH 44601For SaleMLS ID #5231973, Tracy Whaley, Keller Williams Legacy Group Realty. MLS Now
- $439,9004 bd2 ba2k sqft5243 Laubert Rd, Atwater, OH 44201For SaleMLS ID #5233893, Susan E White, Howard Hanna. MLS Now
