***$10,000 allowance for closing costs, upgrades, and more!*** Looking for a home with the flexibility to make your own? This 4 BEDROOM home at the end of the cul-de-sac is ready to be yours! Step inside where you'll appreciate this open floor plan with vaulted ceilings, perfect for entertaining! Each bedroom has ample space, with the primary suite off the right-hand side and the additional 3 bedrooms to the left. The tree line in the backyard is perfect for privacy under the covered patio. In a prime location just minutes from shopping and Camp Lejeune military base and a short commute to beaches, you'll love making 103 Butternut Circle your home! Call to schedule your showing today!
For sale
$260,000
103 Butternut Circle, Jacksonville, NC 28546
4beds
1,576sqft
Single Family Residence
Built in 2005
9,148 Square Feet Lot
$259,400 Zestimate®
$165/sqft
$-- HOA
What's special
Vaulted ceilingsOpen floor planCovered patioEnd of the cul-de-sacPrimary suite
- 4 days |
- 232 |
- 9 |
Likely to sell faster than
Zillow last checked:
Listing updated:
Listed by:
Kylee Verhoff 910-546-5569,
Anchor & Co. of Eastern North Carolina
Source: Hive MLS,MLS#: 100595863 Originating MLS: Jacksonville Board of Realtors
Originating MLS: Jacksonville Board of RealtorsFacts & features
Interior
Bedrooms & bathrooms
- Bedrooms: 4
- Bathrooms: 2
- Full bathrooms: 2
Rooms
- Room types: Living Room, Master Bedroom, Bedroom 1, Bedroom 2, Bedroom 3
Primary bedroom
- Dimensions: 14 x 14
Primary bedroom
- Dimensions: 12 x 11
Bedroom 1
- Dimensions: 11 x 10
Bedroom 2
- Dimensions: 11 x 10
Bedroom 3
- Dimensions: 11 x 10
Kitchen
- Dimensions: 15 x 13
Living room
- Description: Vaulted Ceiling
- Dimensions: 16 x 15
Heating
- Electric, Heat Pump
Cooling
- Central Air
Appliances
- Included: Electric Oven, Refrigerator, Dishwasher
- Laundry: Laundry Room
Features
- Walk-in Closet(s), Vaulted Ceiling(s), Ceiling Fan(s), Walk-In Closet(s)
- Flooring: Carpet, Vinyl
Interior area
- Total structure area: 1,576
- Total interior livable area: 1,576 sqft
Property
Parking
- Total spaces: 2
- Parking features: Paved
- Attached garage spaces: 2
Features
- Levels: One
- Patio & porch: Covered, Patio, Porch
- Exterior features: None
- Fencing: None
- Has view: Yes
- View description: None
- Frontage type: See Remarks
Lot
- Size: 9,148 Square Feet
- Dimensions: 82 x 135 x 75 x 118
- Features: Cul-De-Sac
Details
- Parcel number: 1106b203
- Zoning: R-10
- Special conditions: Standard
Construction
Type & style
- Home type: SingleFamily
- Property subtype: Single Family Residence
Materials
- Vinyl Siding, Wood Frame
- Foundation: Slab
- Roof: Architectural Shingle
Condition
- New construction: No
- Year built: 2005
Utilities & green energy
- Sewer: Public Sewer
- Water: Public
- Utilities for property: Sewer Connected, Water Connected
Community & HOA
Community
- Security: Smoke Detector(s)
- Subdivision: Aragona Village
HOA
- Has HOA: No
Location
- Region: Jacksonville
Financial & listing details
- Price per square foot: $165/sqft
- Tax assessed value: $252,421
- Annual tax amount: $1,653
- Date on market: 8/13/2026
- Cumulative days on market: 5 days
- Listing agreement: Exclusive Right To Sell
- Listing terms: Cash,Conventional,FHA,USDA Loan,VA Loan
- Lease term: Month To Month
- Road surface type: Paved
Estimated market value
$259,400
$246,000 - $272,000
$1,870/mo
Price history
| Date | Event | Price |
|---|---|---|
| 8/13/2026 | Listed for sale | $260,000+9.2%$165/sqft |
Source:  Hive MLS #100595863 Report a problem Hive MLS #100595863 Report a problem | ||
| 10/11/2022 | Sold | $238,000-0.8%$151/sqft |
Source: Hive MLS #100346338 Report a problem | ||
| 9/16/2022 | Pending sale | $239,995$152/sqft |
Source: Hive MLS #100346338 Report a problem | ||
| 8/26/2022 | Listed for sale | $239,995+50%$152/sqft |
Source: Hive MLS #100346338 Report a problem | ||
| 6/1/2019 | Listing removed | $1,095$1/sqft |
Source: CENTURY 21 Champion Real Estate #100166899 Report a problem | ||
| 5/23/2019 | Listed for rent | $1,095+10.1%$1/sqft |
Source: CENTURY 21 Champion Real Estate #100166899 Report a problem | ||
| 3/9/2017 | Listing removed | $995$1/sqft |
Source: CENTURY 21 Champion Real Estate #100024011 Report a problem | ||
| 3/5/2017 | Listed for rent | $995-9.1%$1/sqft |
Source: CENTURY 21 Champion Real Estate #100024011 Report a problem | ||
| 6/10/2012 | Listing removed | $1,095$1/sqft |
Source: Listhub #128591 Report a problem | ||
| 5/23/2012 | Price change | $1,095-8.4%$1/sqft |
Source: Listhub #128591 Report a problem | ||
| 2/1/2012 | Listed for rent | $1,195$1/sqft |
Source: Listhub #128591 Report a problem | ||
| 11/13/2009 | Sold | $160,000-7.5%$102/sqft |
Source: Public Record Report a problem | ||
| 7/9/2008 | Listing removed | $173,000$110/sqft |
Source: Homes & Land #94020 Report a problem | ||
| 6/17/2008 | Listed for sale | $173,000+19.3%$110/sqft |
Source: Z57 #94020 Report a problem | ||
| 1/30/2006 | Sold | $145,000$92/sqft |
Source: Public Record Report a problem | ||
Public tax history
| Year | Property taxes | Tax assessment |
|---|---|---|
| 2025 | $1,194 | $182,374 |
| 2024 | $1,194 | $182,374 |
| 2023 | $1,194 0% | $182,374 |
| 2022 | $1,195 +25% | $182,374 +34.5% |
| 2021 | $956 | $135,600 |
| 2020 | $956 | $135,600 |
| 2019 | $956 | $135,600 |
| 2018 | $956 +1% | $135,600 -3.3% |
| 2017 | $946 | $140,170 |
| 2016 | $946 | $140,170 |
| 2015 | $946 | $140,170 |
| 2014 | $946 -3.1% | $140,170 -16% |
| 2013 | $977 | $166,940 |
| 2012 | $977 | $166,940 |
| 2011 | $977 | $166,940 |
| 2010 | $977 +19.4% | $166,940 +20.4% |
| 2009 | $818 +17.3% | $138,617 |
| 2008 | $697 | $138,617 |
| 2007 | $697 +58.5% | $138,617 +58.5% |
| 2006 | $440 | $87,435 |
Find assessor info on the county website
Monthly payment
Est. payment
Payment breakdown
Explore the cost of this home by adjusting the details. Changes won't be saved.Climate risks
Neighborhood: 28546
Nearby schools
GreatSchools rating
- 8/10Morton ElementaryGrades: PK-5Distance: 2.4 mi
- 7/10Hunters Creek MiddleGrades: 6-8Distance: 1.3 mi
- 4/10White Oak HighGrades: 9-12Distance: 0.8 mi
Schools provided by the listing agent
- Elementary: Morton
- Middle: Hunters Creek
- High: White Oak
Source: Hive MLS. This data may not be complete. We recommend contacting the local school district to confirm school assignments for this home.
- $255,4003 bd2 ba1.4k sqft105 Butternut Cir, Jacksonville, NC 28546Off Market

- $262,3004 bd2 ba1.4k sqft101 Butternut Cir, Jacksonville, NC 28546Off Market
- $259,9003 bd2 ba1.4k sqft104 Sycamore Dr, Jacksonville, NC 28546Sold

- $252,6004 bd2 ba1.4k sqft106 Sycamore Dr, Jacksonville, NC 28546Off Market
- $262,9004 bd2 ba-- sqft107 Butternut Cir, Jacksonville, NC 28546Off Market
- $250,0003 bd2 ba1.4k sqft102 Sycamore Dr, Jacksonville, NC 28546Sold
- $249,7003 bd2 ba1.4k sqft100 Butternut Cir, Jacksonville, NC 28546Off Market
- $261,6004 bd2 ba1.4k sqft108 Sycamore Dr, Jacksonville, NC 28546Off Market
A local agent can set up tours, give advice and negotiate with sellers.
A local lender can help you make sure your offer is ready when you are.
Similar homes
- $305,0003 bd2 ba1.8k sqft102 Pinyon Court, Jacksonville, NC 28546For Sale

 MLS ID #100595749, Kellie Dentel, Terri Alphin Smith & Co. Hive MLS
 - $285,0004 bd3 ba1.5k sqft210 Druid Court, Jacksonville, NC 28546For Sale
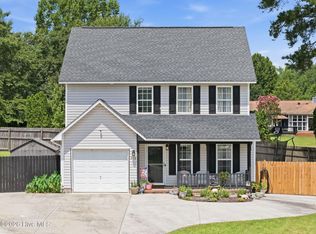 MLS ID #100595887, Marie Elstad, Tellers Truss Realty. Hive MLS
 - $285,8004 bd3 ba1.7k sqft100 W Cameron Court, Jacksonville, NC 28546For Sale
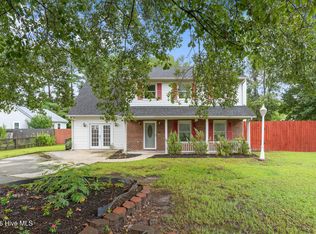 MLS ID #100594482, Darsha Funk, HomeSmart Connections. Hive MLS
 - $267,0003 bd2 ba1.5k sqft423 Jasmine Lane, Jacksonville, NC 28546For Sale
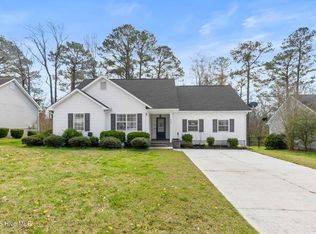 MLS ID #100565637, Alexis Sypniewski, Realty One Group Affinity. Hive MLS
 - $289,9003 bd2 ba1.3k sqft101 Garrett Drive, Jacksonville, NC 28546For SaleMLS ID #100596609, Cody Hostetler, eXp Realty. Hive MLS
- $229,0004 bd2 ba1.7k sqft114 Shadow Brook Road, Jacksonville, NC 28546For SaleMLS ID #100595810, Devin Moore, Innovation Properties, LLC. Hive MLS
- $265,0003 bd2 ba1.3k sqft105 Cherrywood Court, Jacksonville, NC 28546For SaleMLS ID #100595142, Heather Rossiter, eXp Realty. Hive MLS
- $305,0003 bd3 ba1.7k sqft231 Silver Hills Drive, Jacksonville, NC 28546For SaleMLS ID #100596200, Bradley Calderwood, eXp Realty. Hive MLS
- $270,0003 bd2 ba1.5k sqft125 Linda Loop, Jacksonville, NC 28546For SaleMLS ID #100594106, The Chasity DeBarber Team, Realty One Group Affinity. Hive MLS
- $289,9003 bd3 ba1.5k sqft130 Tanbark Drive, Jacksonville, NC 28546For SaleMLS ID #100579503, Marci Bocanegra, Coldwell Banker Sea Coast Advantage - Jacksonville. Hive MLS
- $285,0003 bd2 ba1.2k sqft407 Hidden Oaks Drive, Jacksonville, NC 28546For SaleMLS ID #100591331, Keani Pacheco, eXp Realty. Hive MLS
- $229,0003 bd2 ba1.3k sqft224 Hemlock Drive, Jacksonville, NC 28546For SaleMLS ID #100593769, Rodney E Beckman, Military Relocator, Inc.. Hive MLS
- $245,0004 bd2 ba1.3k sqft414 Thomas Drive, Jacksonville, NC 28546For SaleMLS ID #100587370, Jenna Morton, Coldwell Banker Sea Coast Advantage. Hive MLS
- $270,0003 bd2 ba1.7k sqft631 Duke Court, Jacksonville, NC 28546For SaleMLS ID #100588522, Ryan Hall, Hall Property Specialists, INC. Hive MLS
- $265,0003 bd2 ba1.1k sqft111 Ronny Court, Jacksonville, NC 28546For SaleMLS ID #100592762, Tracy P Dowling, Homecoin.com. Hive MLS
- $271,0003 bd2 ba1.7k sqft897 Pine Valley Road, Jacksonville, NC 28546For SaleMLS ID #100578328, Alexis McGinnis, Realty One Group Affinity. Hive MLS
- $309,0004 bd2 ba1.8k sqft900 Welsh Lane, Jacksonville, NC 28546For SaleMLS ID #100592640, Meredith & Matt Team Johnson, RE/MAX Ocean Properties. Hive MLS
- $241,5003 bd2 ba1.3k sqft15 Oxford Drive, Jacksonville, NC 28546For SaleMLS ID #100593086, Shirrie Brandenburg, Sterling Key Realty LLC. Hive MLS
- $295,0004 bd3 ba1.8k sqft113 Ronny Court, Jacksonville, NC 28546For SaleMLS ID #100593401, Erin Clark, eXp Realty. Hive MLS
- $265,0003 bd2 ba1.5k sqft517 West Court, Jacksonville, NC 28546For SaleMLS ID #100591978, Gabrielle Trumbo, LPT Realty. Hive MLS
