Skip main navigation
Sold for $300,000
  • $300,000

    7008 Greeley Rd, Landover, MD 20785

    2beds
    950sqft
    Single Family Residence
    Built in 1949
    6,150 Square Feet Lot
    $-- Zestimate®
    $316/sqft
    $2,145 Estimated rent

    Home value

    Not available

    Estimated sales range

    Not available

    $2,145/mo

    Zestimate® history
    Loading
    Loading...

    Owner options

    List your home for rent

    $2,145/mo

    Rent Zestimate®

    Find your next renter with Zillow Rental Manager. Plus, with online applications, you can quickly screen prospective tenants – for free.

    Learn more

    $2,145/mo

    Rent Zestimate®

    Refinance and save

    $1,925/mo

    Est. payment

    Refinancing to a lower rate could help reduce your monthly payments and save thousands over the life of the loan.

    See today's rates

    $1,925/mo

    Est. payment

    Explore your selling options

    Work with a Zillow partner agent

    Leverage their expertise and Zillow's premium Showcase listings to get your home seen by more buyers.

    Get started

    List with your own agent

    Get your home in front of millions of buyers by listing it on Zillow.

    Learn how to do it

    Sell it yourself

    Take full control of how buyers see your home on Zillow by listing For Sale by Owner (FSBO).

    List your home

    What's special

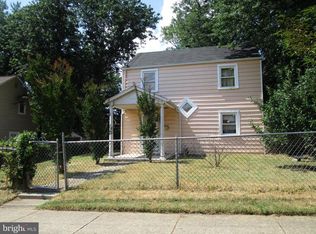
    Upgrade-ready opportunity with fenced yard and strong commuter location This 2-bedroom, 1-bath home offers a solid layout, generous outdoor space, and a great opportunity to add your personal style over time. The main level features a cozy living area anchored by a fireplace, complemented by hardwood floors in the living room and on the stairs, with natural light filling the space. Upstairs, both bedrooms are well-sized with easy access to the full bath. The home has been well-maintained, making it easy to move in now and update at your own pace to match your vision. Enjoy the large fenced front and backyard—ideal for pets, outdoor activities, gardening, or entertaining. The extended driveway provides convenient off-street parking. Located near Kentland Park and Kentland Community Center, and just minutes from major routes like Interstate 495, this home offers easy access to shopping, dining, and commuting options. The nearby Morgan Boulevard Metro Station makes getting around simple. A great option for buyers seeking value, outdoor space, and the opportunity to make a home their own. Some images may reflect virtual staging or digital editing, including removal of personal property, to help showcase the home.

    Zillow last checked:

    Listing updated:

    Listed by:

    Chris Craddock 703-688-2635,

    EXP Realty, LLC,

    Listing Team: The Redux Group, Co-Listing Agent: Terence A Coles 301-479-5598,

    EXP Realty, LLC

    Bought with:

    Michael Boateng, 661399

    Capital Gold Realty

    Source: Bright MLS,MLS#: MDPG2201254MLS Logo

    Facts & features

    Interior

    Bedrooms & bathrooms
    • Bedrooms: 2
    • Bathrooms: 1
    • Full bathrooms: 1
    Rooms
    • Room types: Dining Room, Primary Bedroom, Bedroom 2, Kitchen, Family Room, Foyer, Bedroom 1
    Primary bedroom
    • Features: Flooring - Carpet
    • Level: Upper
    Bedroom 1
    • Features: Flooring - Carpet
    • Level: Upper
    Bedroom 2
    • Features: Flooring - Carpet
    • Level: Upper
    Dining room
    • Features: Flooring - Tile/Brick
    • Level: Main
    Family room
    • Features: Flooring - Carpet
    • Level: Main
    Foyer
    • Features: Flooring - Tile/Brick
    • Level: Main
    Kitchen
    • Features: Flooring - Tile/Brick
    • Level: Main
    Heating
    • Central, Forced Air, Natural Gas
    Cooling
    • Central Air, Electric
    Appliances
    • Included: Dryer, Washer, Cooktop, Refrigerator, Gas Water Heater
    Features
    • Combination Kitchen/Dining
    • Has basement: No
    • Has fireplace: No
    Interior area
    • Total structure area: 950
    • Total interior livable area: 950 sqft
    • Finished area above ground: 950
    • Finished area below ground: 0

    Property

    Parking
    • Parking features: Off Street
    Accessibility
    • Accessibility features: None
    Features
    • Levels: Two
    • Stories: 2
    • Pool features: None
    Lot
    • Size: 6,150 Square Feet
    Details
    • Additional structures: Above Grade, Below Grade
    • Parcel number: 17131407089
    • Zoning: RSF65
    • Special conditions: Standard

    Construction

    Type & style
    • Home type: SingleFamily
    • Architectural style: Colonial
    • Property subtype: Single Family Residence
    Materials
    • Frame
    • Foundation: Permanent
    Condition
    • New construction: No
    • Year built: 1949
    • Major remodel year: 2011

    Utilities & green energy

    • Sewer: Public Sewer
    • Water: Public

    Community & HOA

    Community
    • Subdivision: Kentland
    HOA
    • Has HOA: No
    Location
    • Region: Landover

    Financial & listing details

    • Price per square foot: $316/sqft
    • Tax assessed value: $238,400
    • Annual tax amount: $3,334
    • Date on market: 5/26/2026
    • Listing agreement: Exclusive Right To Sell
    • Ownership: Fee Simple

    Price history

    DateEventPrice
    8/5/2026Sold$300,000+1.7%$316/sqft
    Source: Bright MLS #MDPG2201254 Report a problem
    6/30/2026Contingent$295,000$311/sqft
    Source: Bright MLS #MDPG2201254 Report a problem
    6/18/2026Listed for sale$295,000$311/sqft
    Source: Bright MLS #MDPG2201254 Report a problem
    5/26/2026Pending sale$295,000+168.2%$311/sqft
    Source: Bright MLS #MDPG2201254 Report a problem
    11/10/2011Sold$110,000+139.1%$116/sqft
    Source: Public Record Report a problem
    8/31/2010Sold$46,000-16.2%$48/sqft
    Source: Public Record Report a problem
    6/12/2010Price change$54,900-73.4%$58/sqft
    Source: foreclosure.com Report a problem
    6/5/2010Listed for sale--
    Source: foreclosure.com Report a problem
    4/6/2010Sold$206,609+116.6%$217/sqft
    Source: Public Record Report a problem
    2/24/2005Sold$95,400$100/sqft
    Source: Public Record Report a problem

    Public tax history

    YearProperty taxesTax assessment
    2025$3,487 +49.1%$224,367 +6.7%
    2024$2,339 +7.1%$210,333 +7.1%
    2023$2,183 $196,300
    2022$2,183 +8%$196,300 +8%
    2021$2,021 +4.2%$181,700 +4.2%
    2020$1,939 -20.1%$174,400 +6.8%
    2019$2,426 $163,267
    2018$2,426 +3.5%$163,267 +3.5%
    2017$2,343 -1.1%$157,700 +16%
    2016$2,370 $136,000 +19%
    2015$2,370 $114,300 +23.4%
    2014$2,370 $92,600
    2013-- $92,600
    2012-- $92,600 -34.5%
    2011-- $141,370
    2010-- $141,370
    2009-- $141,370 -16%
    2008-- $168,300 +17.5%
    2007-- $143,256 +21.2%
    2006-- $118,213 +26.9%
    2005-- $93,170 +7.6%
    2004-- $86,580
    2003-- $86,580 +18%
    2002-- $73,400 +2%
    2001-- $71,992
    Find assessor info on the county website

    Neighborhood: 20785

    Nearby schools

    GreatSchools rating
    Schools provided by the listing agent
    • Elementary: Dodge Park
    • Middle: G. James Gholson
    • High: Fairmont Heights
    • District: Prince George's County Public Schools

    Source: Bright MLS. This data may not be complete. We recommend contacting the local school district to confirm school assignments for this home.

    Get pre-qualified for a loan
    At Zillow Home Loans, we can pre-qualify you in as little as 5 minutes with no impact to your credit score.

    An equal housing lender. NMLS #10287.