

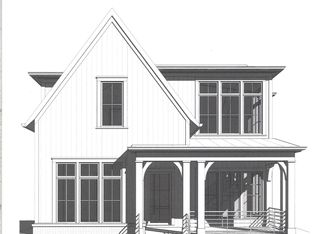
This extensively upgraded home showcases thoughtful enhancements in all the right places, blending timeless design with elevated luxury. The chef's kitchen includes Wolf and Bosch appliances, a panel-ready refrigerator, and an upgraded butlers pantry with a wine cooler. The open living space is anchored by an upgraded Archestone fireplace with designer lighting, enhanced molding, and upgraded paint throughout. The primary suite features heated bathroom floors, while a dedicated office offers custom built-ins. The property includes a fully completed carriage house with its own one car garage. Additional upgrades include enhanced electrical with dimmers, surround sound, and a security system. Stephens Valley offers resort style amenities including a pool, pickleball and tennis courts, basketball court, walking trails, and a dog park.
,
Under contract - showing
$1,760,000
7008 Kinderhook Rd, Nashville, TN 37221
4beds
3,626sqft
Est.: Get pre-qualified
Single Family Residence, Residential
Built in 2025
0.29 Acres Lot
$-- Zestimate®
$485/sqft
$148/mo HOA
What's special
- 56 days |
- 210 |
- 10 |
Zillow last checked:
Listing updated:
Listing Provided by:
Joy Smith 615-812-5613,
Compass RE 615-475-5616,
Karen Ard 615-207-3312,
Parks Compass
Source: RealTracs MLS as distributed by MLS GRID,MLS#: 3165345

Facts & features
Interior
Bedrooms & bathrooms
- Bedrooms: 4
- Bathrooms: 5
- Full bathrooms: 4
- 1/2 bathrooms: 1
- Main level bedrooms: 2
Bedroom 1
- Features: Suite
- Level: Suite
- Area: 238 Square Feet
- Dimensions: 17x14
Bedroom 2
- Features: Walk-In Closet(s)
- Level: Walk-In Closet(s)
- Area: 156 Square Feet
- Dimensions: 13x12
Bedroom 3
- Features: Bath
- Level: Bath
- Area: 182 Square Feet
- Dimensions: 13x14
Bedroom 4
- Features: Extra Large Closet
- Level: Extra Large Closet
- Area: 154 Square Feet
- Dimensions: 11x14
Primary bathroom
- Features: Double Vanity
- Level: Double Vanity
Dining room
- Features: Combination
- Level: Combination
- Area: 204 Square Feet
- Dimensions: 17x12
Kitchen
- Area: 221 Square Feet
- Dimensions: 13x17
Living room
- Features: Combination
- Level: Combination
- Area: 323 Square Feet
- Dimensions: 19x17
Recreation room
- Features: Second Floor
- Level: Second Floor
- Area: 288 Square Feet
- Dimensions: 18x16
Heating
- Natural Gas
Cooling
- Central Air
Appliances
- Included: Built-In Gas Oven, Built-In Gas Range, Dishwasher, Disposal, Microwave, Refrigerator
- Laundry: Electric Dryer Hookup, Washer Hookup
Features
- Bookcases, Built-in Features, Entrance Foyer, High Ceilings, In-Law Floorplan, Open Floorplan, Pantry, Walk-In Closet(s), High Speed Internet, Kitchen Island
- Flooring: Wood
- Basement: Crawl Space
- Number of fireplaces: 2
- Fireplace features: Living Room
Interior area
- Total structure area: 3,626
- Total interior livable area: 3,626 sqft
- Finished area above ground: 3,626
Property
Parking
- Total spaces: 7
- Parking features: Garage Door Opener, Garage Faces Rear, Alley Access
- Attached garage spaces: 3
- Carport spaces: 4
- Covered spaces: 7
Features
- Levels: Two
- Stories: 2
- Patio & porch: Patio, Covered
- Exterior features: Smart Irrigation
- Pool features: Association
Lot
- Size: 0.29 Acres
- Dimensions: 60 x 173
- Features: Level
- Topography: Level
Details
- Additional structures: Guest House
- Parcel number: 094015K F 03400 00006015K
- Special conditions: Standard
Construction
Type & style
- Home type: SingleFamily
- Architectural style: Traditional
- Property subtype: Single Family Residence, Residential
Materials
- Brick
Condition
- New construction: No
- Year built: 2025
Utilities & green energy
- Sewer: Public Sewer
- Water: Public
- Utilities for property: Natural Gas Available, Water Available, Cable Connected, Underground Utilities
Community & HOA
Community
- Security: Carbon Monoxide Detector(s), Fire Alarm
- Subdivision: Stephens Valley Sec8
HOA
- Has HOA: Yes
- Amenities included: Park, Playground, Pool, Sidewalks, Tennis Court(s), Underground Utilities, Trail(s)
- Services included: Maintenance Grounds, Recreation Facilities
- HOA fee: $148 monthly
- Second HOA fee: $150 one time
Location
- Region: Nashville
Financial & listing details
- Price per square foot: $485/sqft
- Annual tax amount: $940
- Date on market: 3/31/2026
Estimated market value
Not available
Estimated sales range
Not available
Not available
Price history
| Date | Event | Price |
|---|---|---|
| 5/11/2026 | Contingent | $1,760,000$485/sqft |
Source: | ||
| 4/9/2026 | Listed for sale | $1,760,000$485/sqft |
Source: | ||
Public tax history
Tax history is unavailable.
Monthly payment
Est. payment$--/mo
Payment breakdown
Explore the cost of this home by adjusting the details. Changes won't be saved.
All calculations are estimates and provided by Zillow, Inc. for informational purposes only. Actual amounts may vary.
HOA fees may include property taxes on listings classified as Co-Ops. Contact the listing agent and/or owner for fee details.
Mortgage interest rates are dependent on a number of factors, including credit score, down payment, and repayment length. Interest rate data provided by Zillow Group Marketplace, Inc. as of 1/1/1970 from various mortgage lenders with which we have lead or other similar arrangements; the Estimated Payment is an average of those rates.
See how much you could borrow to make a competitive offer.
Climate risks
Neighborhood: 37221
Nearby schools
GreatSchools rating
- 6/10Westwood Elementary SchoolGrades: PK-5Distance: 9 mi
- 8/10Fairview Middle SchoolGrades: 6-8Distance: 10.6 mi
- 8/10Fairview High SchoolGrades: 9-12Distance: 10.8 mi
Schools provided by the listing agent
- Elementary: Westwood Elementary School
- Middle: Fairview Middle School
- High: Fairview High School
Source: RealTracs MLS as distributed by MLS GRID. This data may not be complete. We recommend contacting the local school district to confirm school assignments for this home.
A local agent can set up tours, give advice and negotiate with sellers.
- Tennessee
- Williamson County
- Nashville
- 37221
- 7008 Kinderhook Rd