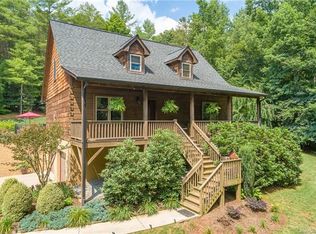
Want to feel like you are on vacation at Home! Exceptional 3BR/ 2.5BA log home on two lots of 2.58 private acres w/inground pool, full basement already plumbed for 3rd bath, 4th BR/bonus w/closets and mature landscaping at the end of a wooded paved driveway. Convenient to UNC Hospitals & downtown shopping in Lenoir & Morganton. No City taxes & No HOA's. Excellent for your primary residence or vacation retreat. Located between Lake James & hiking trails or ski lodges of Blowing Rock & Boone. A 40ft covered front deck welcomes you to the character & charm of a log home with updated fixtures & finishes. Large living room with a rock gas fireplace, hardwood flooring leads to dining & kitchen with ample cabinets, granite countertops & all appliances remain. Step out to your refreshing pool area and covered back deck with family & friends. Easy access from pool to mud room, laundry & half bath. The main level primary bedroom ensuite with Dbl vanity, step in tub & separate shower, walk in and linen closets. Upper level with two spacious bedrooms, shared full bathroom and bonus/office/4th bedroom w/closets. Full basement for storage/ recreation or ready to be finished. Dbl bsmt garage w/ workshop. Offering 1yr home warranty. Staycation every day! Easy to show! Shown by Appt!
For sale
Price cut: $15.1K (6/15)
$499,900
3355 Helton Hartley Place, Lenoir, NC 28645
3beds
2,175sqft
Single Family Residence
Built in 2006
2.58 Acres Lot
$496,200 Zestimate®
$230/sqft
$-- HOA
What's special
Inground poolRefreshing pool areaUpdated fixtures and finishesHardwood flooringWooded paved drivewayTwo spacious bedroomsMature landscaping
- 11 days |
- 1,351 |
- 125 |
Zillow last checked:
Listing updated:
Listed by:
Toni Powers (828)432-6111,
The Powers Realty Group, LLC
Source: High Country AOR,MLS#: 263583 Originating MLS: High Country Association of Realtors Inc.
Originating MLS: High Country Association of Realtors Inc.Facts & features
Interior
Bedrooms & bathrooms
- Bedrooms: 3
- Bathrooms: 3
- Full bathrooms: 2
- 1/2 bathrooms: 1
Heating
- Electric, Fireplace(s), Heat Pump
Cooling
- Central Air, Electric, 1 Unit
Appliances
- Included: Dishwasher, Gas Range, Gas Water Heater, Microwave Hood Fan, Microwave, Refrigerator, Tankless Water Heater
- Laundry: Washer Hookup, Dryer Hookup, Main Level
Features
- Attic, Carbon Monoxide Detector, Pull Down Attic Stairs
- Basement: Exterior Entry,Full,Interior Entry,Bath/Stubbed,Walk-Out Access
- Attic: Pull Down Stairs
- Has fireplace: Yes
- Fireplace features: Free Standing, Gas, Stone, Propane
Interior area
- Total structure area: 2,683
- Total interior livable area: 2,175 sqft
- Finished area above ground: 2,175
- Finished area below ground: 0
Video & virtual tour
Property
Parking
- Total spaces: 2
- Parking features: Basement, Garage, Two Car Garage, Paved, Shared Driveway
- Garage spaces: 2
- Has uncovered spaces: Yes
Features
- Levels: Two
- Stories: 2
- Patio & porch: Covered
- Exterior features: Pool
- Has private pool: Yes
- Has view: Yes
- View description: Trees/Woods
- Waterfront features: Creek, Stream
Lot
- Size: 2.58 Acres
Details
- Parcel number: 0625126B
- Zoning description: Residential
Construction
Type & style
- Home type: SingleFamily
- Architectural style: Chalet/Alpine,Log Home
- Property subtype: Single Family Residence
Materials
- Block, Log, Wood Siding
- Roof: Architectural,Shingle
Condition
- Year built: 2006
Details
- Warranty included: Yes
Utilities & green energy
- Sewer: Septic Permit 3 Bedroom, Sewer Applied for Permit
- Water: Shared Well
Community & HOA
Community
- Subdivision: None
HOA
- Has HOA: No
Location
- Region: Lenoir
Financial & listing details
- Price per square foot: $230/sqft
- Tax assessed value: $221,700
- Annual tax amount: $2,925
- Date on market: 8/3/2026
- Listing terms: Cash,Conventional,FHA,New Loan,USDA Loan,VA Loan
- Road surface type: Paved
Estimated market value
$496,200
$471,000 - $521,000
$2,093/mo
Price history
| Date | Event | Price |
|---|---|---|
| 6/15/2026 | Price change | $499,900-2.9%$230/sqft |
Source:  Canopy MLS as distributed by MLS GRID #4381780 Report a problem Canopy MLS as distributed by MLS GRID #4381780 Report a problem | ||
| 5/25/2026 | Price change | $515,000-1.9%$237/sqft |
Source: Canopy MLS as distributed by MLS GRID #4381780 Report a problem | ||
| 5/14/2026 | Listed for sale | $524,900+1.9%$241/sqft |
Source: Canopy MLS as distributed by MLS GRID #4381780 Report a problem | ||
| 5/30/2023 | Sold | $515,000-2.5%$237/sqft |
Source: Canopy MLS as distributed by MLS GRID #4023743 Report a problem | ||
| 4/25/2023 | Pending sale | $528,000$243/sqft |
Source: Canopy MLS as distributed by MLS GRID #CAR4023743 Report a problem | ||
| 12/30/2022 | Listing removed | -- |
Source: Canopy MLS as distributed by MLS GRID #3873149 Report a problem | ||
| 10/4/2022 | Price change | $528,000-0.4%$243/sqft |
Source: Canopy MLS as distributed by MLS GRID #3873149 Report a problem | ||
| 9/20/2022 | Listed for sale | $530,000$244/sqft |
Source: Canopy MLS as distributed by MLS GRID #3873149 Report a problem | ||
| 8/3/2022 | Contingent | $530,000$244/sqft |
Source: Canopy MLS as distributed by MLS GRID #3873149 Report a problem | ||
| 7/15/2022 | Price change | $530,000-3.6%$244/sqft |
Source: Canopy MLS as distributed by MLS GRID #3873149 Report a problem | ||
| 7/11/2022 | Price change | $550,000-1.8%$253/sqft |
Source: Canopy MLS as distributed by MLS GRID #3873149 Report a problem | ||
| 6/15/2022 | Listed for sale | $560,000+72.8%$257/sqft |
Source: Canopy MLS as distributed by MLS GRID #3873149 Report a problem | ||
| 8/24/2020 | Sold | $324,000+1.6%$149/sqft |
Source: Canopy MLS as distributed by MLS GRID #3643526 Report a problem | ||
| 1/23/2020 | Listing removed | $319,000$147/sqft |
Source: Lake James Real Estate, Inc #3546426 Report a problem | ||
| 9/3/2019 | Listed for sale | $319,000$147/sqft |
Source: Lake James Real Estate, Inc #3546426 Report a problem | ||
Public tax history
| Year | Property taxes | Tax assessment |
|---|---|---|
| 2015 | $1,542 | $221,700 |
| 2014 | $1,542 | $221,700 |
| 2013 | $1,542 +18.2% | $221,700 +23.6% |
| 2012 | $1,304 -1.4% | $179,300 |
| 2011 | $1,322 | $179,300 |
| 2010 | $1,322 | $179,300 |
| 2009 | $1,322 | $179,300 |
| 2008 | $1,322 +267.9% | $179,300 |
| 2007 | $359 +19.8% | $179,300 +263% |
| 2006 | $300 +379.6% | $49,400 +379.6% |
| 2005 | $63 | $10,300 |
Find assessor info on the county website
Monthly payment
Est. payment
Payment breakdown
Explore the cost of this home by adjusting the details. Changes won't be saved.Climate risks
Neighborhood: 28645
Nearby schools
GreatSchools rating
- 2/10Gamewell ElementaryGrades: PK-5Distance: 2.2 mi
- 5/10Gamewell MiddleGrades: 6-8Distance: 2.3 mi
- 2/10West Caldwell HighGrades: 9-12Distance: 3.4 mi
Schools provided by the listing agent
- Elementary: Gamewell
- Middle: Gamewell
- High: West Caldwell
Source: High Country AOR. This data may not be complete. We recommend contacting the local school district to confirm school assignments for this home.
- $490,1003 bd3 ba2.4k sqft3355 Helton Hartley Pl, Lenoir, NC 28645Off Market
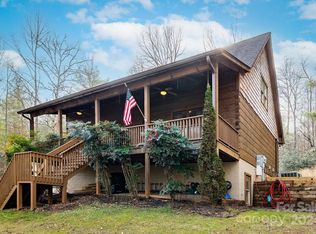
- $491,7003 bd2 ba1.3k sqft3367 Helton Hartley Pl, Lenoir, NC 28645Off Market
- $504,0003 bd4 ba2.6k sqft3343 Helton Hartley Pl, Lenoir, NC 28645Sold
- $295,4001 bd2 ba2k sqft3343 Helton Hartley Rd, Lenoir, NC 28645Off Market

- $290,0003 bd2 ba1.4k sqft3388 Aerial Way, Lenoir, NC 28645Sold
- $313,6003 bd3 ba1.8k sqft3390 Aerial Way, Lenoir, NC 28645Off Market
- $170,3003 bd2 ba1.4k sqft3361 Aerial Way, Lenoir, NC 28645Off Market
- $575,0003 bd3 ba2.1k sqft3367 Helton Hartley Pl, Lenoir, NC 28645Sold
A local agent can set up tours, give advice and negotiate with sellers.
A local lender can help you make sure your offer is ready when you are.
Similar homes
- $694,9003 bd3 ba2.1k sqft5564 Table View Lane, Lenoir, NC 28645For Sale
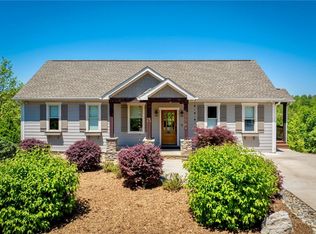 MLS ID #261859, Jennifer Shattuck. High Country AOR
 - $315,0003 bd2 ba1.6k sqft4783 Calico Rd, Lenoir, NC 28645For Sale
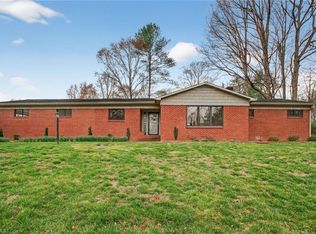
 MLS ID #1214562, Craig Tribus. Triad MLS
 - $599,9992 bd3 ba2.6k sqft3925 Austin Valley Drive, Lenoir, NC 28645For Sale
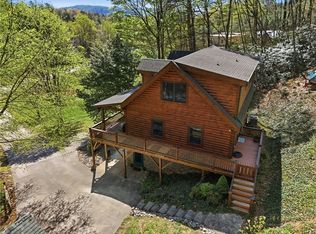 MLS ID #261161, Jason English. High Country AOR
 - $264,9003 bd2 ba1.2k sqft1240 Piedmont Dr NW, Lenoir, NC 28645For Sale
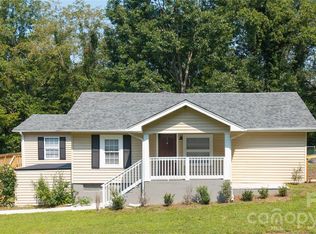
 MLS ID #4413839, Kaitlin Crawford, Berkshire Hathaway HomeServices Blue Ridge REALTORS®. Canopy MLS as distributed by MLS GRID
 - $549,9003 bd3 ba1.9k sqft416 Huntington Woods Drive N, Lenoir, NC 28645For Sale
 MLS ID #100566151, Elizabeth Barlow Gray, Coastal Lights Realty. Hive MLS
 - $569,9003 bd3 ba2.1k sqft3381 Stones Throw Dr, Valdese, NC 28690For SaleMLS ID #4400089, Alan Wray, Heartwood Realty LLC. Canopy MLS as distributed by MLS GRID
- $419,0004 bd3 ba2.1k sqft1407 Mimosa Ln NW, Lenoir, NC 28645For SaleMLS ID #4405625, Wendy Tucker, Walker Real Estate Services LLC. Canopy MLS as distributed by MLS GRID
- $595,0003 bd2 ba2k sqft214 Harbor Ridge Dr, Connelly Springs, NC 28612For SaleMLS ID #1227347, Cyndi Newton. Triad MLS
- $350,0003 bd2 ba2.2k sqft2596 Sweetbriar Cir, Lenoir, NC 28645For SaleMLS ID #4378176, Jamie Queen, Weichert, Realtors - Team Metro. Canopy MLS as distributed by MLS GRID
- $549,9003 bd3 ba2.4k sqft4991 Albert Williams Rd W, Connelly Springs, NC 28612For SaleMLS ID #4409865, Annette Abernathy, Realty Executives of Hickory. Canopy MLS as distributed by MLS GRID
- $399,9005 bd4 ba3.2k sqft1010 SW College Avenue, Lenoir, NC 28645For SaleMLS ID #263192, Janice Blair. High Country AOR
- $525,0006 bd3 ba2.4k sqft3780 Cook Rd, Valdese, NC 28690For SaleMLS ID #4361672, Craig Tribus, Beycome Brokerage Realty LLC. Canopy MLS as distributed by MLS GRID
- $449,9003 bd3 ba1.7k sqft6415 Rhododendron Run, Newland, NC 28657For SaleMLS ID #263522, Patricia Hall. High Country AOR
- $649,0003 bd2 ba2.2k sqft6029 Mulberry Church Rd, Lenoir, NC 28645For SaleMLS ID #4380858, Chase Barlow Gray, Chase Gray Realty LLC. Canopy MLS as distributed by MLS GRID
- $330,0004 bd4 ba2.3k sqft218 Palmer St NW, Lenoir, NC 28645For SaleMLS ID #1223703, Omar Zarate. Triad MLS
- $429,9003 bd2 ba1.8k sqft133 maplewood Court, Hudson, NC 28638For SaleMLS ID #263387, Sharon Roseman. High Country AOR
- $645,0003 bd4 ba2.8k sqft3497 Blue Creek Road, Lenoir, NC 28645For SaleMLS ID #262486, Aaris Biddix. High Country AOR
- $419,0004 bd3 ba2k sqft3517 Crestwood Dr, Morganton, NC 28655For SaleMLS ID #4412373, Tara Smith, Howard Hanna Allen Tate Statesville. Canopy MLS as distributed by MLS GRID
- $469,9003 bd3 ba2.2k sqft409 Huntington Woods Drive, Lenoir, NC 28645For SaleMLS ID #261278, Judith Sullivan. High Country AOR
- $518,5003 bd3 ba1.6k sqft43 Clinchfield Gap Rd, Marion, NC 28752For SaleMLS ID #4411515, Jon Galbreath, Higher Ground Properties. Canopy MLS as distributed by MLS GRID
