Skip main navigation
Closed
  • $1,125,000

    7009 Alderman Rd, Pasco, WA 99301

    5beds
    5,853sqft
    Single Family Residence
    Built in 2013
    0.57 Acres Lot
    $1,149,000 Zestimate®
    $192/sqft
    $4,444 Estimated rent

    Home value

    $1,149,000

    $1.09M - $1.22M

    $4,444/mo

    Zestimate® history
    Loading
    Loading...

    Owner options

    List your home for rent

    $4,444/mo

    Rent Zestimate®

    Find your next renter with Zillow Rental Manager. Plus, with online applications, you can quickly screen prospective tenants – for free.

    Learn more

    $4,444/mo

    Rent Zestimate®

    Refinance and save

    $7,377/mo

    Est. payment

    Refinancing to a lower rate could help reduce your monthly payments and save thousands over the life of the loan.

    See today's rates

    $7,377/mo

    Est. payment

    Explore your selling options

    Work with a Zillow partner agent

    Leverage their expertise and Zillow's premium Showcase listings to get your home seen by more buyers.

    Get started

    List with your own agent

    Get your home in front of millions of buyers by listing it on Zillow.

    Learn how to do it

    Sell it yourself

    Take full control of how buyers see your home on Zillow by listing For Sale by Owner (FSBO).

    List your home

    What's special

    Covered patioGarage doorFull rock fireplaceOpen floor planCraftsman charmFinished spaceHobby space
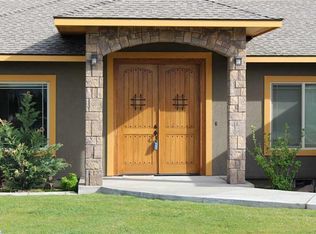
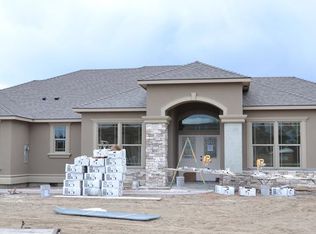
    MLS# 274420 Welcome to 7009 Alderman Road - a stunning, private West Pasco estate loaded with craftsman charm at the end of a quiet cul-de-sac. Soaring 18' ceilings welcome you into the spacious family room featuring full rock fireplace and custom built-ins. The chef's kitchen boasts Thermadore appliances, walk-in pantry, wine fridge, island, and expansive counter space. Double everything.... ovens, sinks, garbage pull-outs. With the spacious dining room, built-in banquet and open floor plan - this home is perfect for gathering family and friends. A sunroom provides a happy place for plants, access to the back yard as well as private access to the primary suite, conveniently located on the main floor. The primary suite is a true sanctuary with built-in bench providing the perfect reading spot, spa like bathroom and expansive master closet, with access to the utility room for added convenience. The utility/mud room offers built-ins, walk-in storage closet, laundry chute, cabinetry, and easy access to the back yard. Also located on the main floor - an office with built-in desks and the most charming 1/2 bathroom you've ever seen. Upstairs the features continue with 4 additional bedrooms - one of which has jack-and jill closets and bathroom. The 3rd bedroom has en-suite bathroom and walk-in closet. Everywhere you turn there is additional storage with built-in hallway closets and a custom desk in the hallway. An upstairs rec room has walk-in storage closet, built in bar with access to a full bathroom and 4th bedroom. Off of the rec room is a flex space -currently being used for an office space - but could also be used as a home gym or hobby space. One of the many gems of this property is the 30x30 "shop" converted to finished space, with its own HVAC, built-in cabinetry and garage door that can open up to the basketball court creating the perfect spot to hang out, watch the game or can easily be used as a shop/hobby area. Other exterior features include covered patio, plenty of yard space for that soccer game, fire pit area, hot tub and semi-in ground pool area with extensive decking - all ready for summer! This home is located in a quiet cul-de-sac, within walking distance to area schools & close to the convenience of Road 68 shopping/freeway access without having to deal with the traffic. Schedule your private showing today.

    Zillow last checked:

    Listing updated:

    Listed by:

    Angela Matheson Main:509-946-1188,

    Windermere Group One/Tri-Cities,

    Christian Matheson 509-619-2248,

    Windermere Group One/Tri-Cities

    Bought with:

    Laura Harris-Hodges, 29463

    Coldwell Banker Tomlinson

    Source: PACMLS as distributed by MLS GRID,MLS#: 274420MLS Logo

    Facts & features

    Interior

    Bedrooms & bathrooms
    • Bedrooms: 5
    • Bathrooms: 4
    • Full bathrooms: 2
    • 3/4 bathrooms: 1
    • 1/2 bathrooms: 1
    Rooms
    • Room types: Bath - Master, Dining - Kitchen/Combo, Den, Room - Family, Master - Main Level, Tub - Jetted, Walk-In Closet, Foyer, Kitchen Island, Pantry, Counters - Granite/Quartz, Counters - Laminate, Laundry
    Bedroom 1
    • Level: M
    • Area: 15 Square Feet
    Bedroom 2
    • Level: U
    • Area: 14 Square Feet
    Bedroom 3
    • Level: U
    • Area: 12 Square Feet
    Bedroom 4
    • Level: U
    • Area: 11 Square Feet
    Bedroom 5
    • Level: U
    • Area: 12 Square Feet
    Den
    • Level: M
    • Area: 16 Square Feet
    Dining room
    • Level: M
    • Area: 16 Square Feet
    Kitchen
    • Level: M
    • Area: 16 Square Feet
    Living room
    • Level: M
    • Area: 20 Square Feet
    Utility room
    • Level: M
    • Area: 22 Square Feet
    Heating
    • Heat Pump
    Cooling
    • Multi Units, Heat Pump
    Appliances
    • Included: Dishwasher, Disposal, Microwave, Range/Oven, Refrigerator, Water Heater
    Features
    • Raised Ceiling(s), Storage, Security System, Surround Sound Wiring, Ceiling Fan(s)
    • Flooring: Carpet, Laminate, Tile
    • Windows: Double Pane Windows, Vinyl Windows
    • Fireplace features: One, Propane Tank Leased, Family Room, Propane
    Interior area
    • Total structure area: 4,953
    • Total interior livable area: 5,853 sqft

    Property

    Parking
    • Parking features: Attached, Off Street, See Remarks, 4 car
    Features
    • Levels: Two
    • Stories: 2
    • Patio & porch: Covered, Porch
    • Exterior features: Workshop, Fenced, Hot Tub, See Remarks, Sport Court, Irrigation System
    • Pool features: Above Ground, Heated
    • Has spa: Yes
    Lot
    • Size: 0.57 Acres
    • Features: Located in County, Cul de Sac
    Details
    • Parcel number: 118352155
    • Zoning: Residential

    Construction

    Type & style
    • Home type: SingleFamily
    • Property subtype: Single Family Residence
    Materials
    • Rock, Cement Board
    • Foundation: Slab
    • Roof: Composition
    Condition
    • New construction: No
    • Year built: 2013

    Utilities & green energy

    • Sewer: Septic
    • Water: Public
    • Utilities for property: Appliances-Electric, Appliances-Gas, Cable Connected, Electricity Connected, Natural Gas Connected

    Community & HOA

    Community
    • Subdivision: Pasco West
    Location
    • Region: Pasco

    Financial & listing details

    • Price per square foot: $192/sqft
    • Tax assessed value: $1,033,300
    • Annual tax amount: $8,247
    • Date on market: 5/8/2024
    • Cumulative days on market: 15 days
    • Listing terms: Cash,Conventional,VA
    • Inclusions: Kitchen Fridge, Hot Tub, Pool Equip, Trampoline

    Price history

    DateEventPrice
    5/7/2024Sold$1,125,000-6.1%$192/sqft
    Source: PACMLS as distributed by MLS GRID #274420 Report a problem
    3/14/2024Listed for sale$1,198,000+38.5%$205/sqft
    Source: PACMLS as distributed by MLS GRID #274420 Report a problem
    12/18/2020Sold$865,000$148/sqft
    Source: PACMLS as distributed by MLS GRID #248880 Report a problem
    11/6/2020Pending sale$865,000$148/sqft
    Source: Windermere Group One/Tri-Cities #248880 Report a problem
    10/24/2020Price change$865,000-2.8%$148/sqft
    Source: Windermere Group One/Tri-Cities #248880 Report a problem
    9/24/2020Listed for sale$890,000+1383.3%$152/sqft
    Source: Windermere Group One/Tri-Cities #248880 Report a problem
    7/11/2012Sold$60,000$10/sqft
    Source: Public Record Report a problem

    Public tax history

    YearProperty taxesTax assessment
    2025$9,820 -1.4%$1,033,300 -4.5%
    2024$9,959 +7.6%$1,082,400
    2023$9,254 +12.2%$1,082,400 +21.9%
    2022$8,247 +6.1%$887,900 +31.6%
    2021$7,774 +7.3%$674,500 +8.9%
    2019$7,243 +8.2%$619,200 +10.7%
    2018$6,694 -12.4%$559,600 +7.8%
    2017$7,642 +8.4%$519,100 +6.1%
    2015$7,048 +1.5%$489,300 +789.6%
    2013$6,941 $55,000
    2012-- $55,000
    Find assessor info on the county website

    Neighborhood: 99301

    Nearby schools

    GreatSchools rating
    Sell for more on Zillow
    Get a Zillow Showcase℠ listing at no additional cost and you could sell for .
    $1,149,000
    2% more
    +$22,980
    With Zillow Showcase(estimated)
    $1,171,980
    Sell for more on Zillow
    Get a Zillow Showcase℠ listing at no additional cost and you could sell for .
    $1,149,000
    2% more
    +$22,980
    With Zillow Showcase(estimated)
    $1,171,980