Welcome to this stunning contemporary home, perfectly situated on a beautifully landscaped, tree-lined lot. Thoughtfully and extensively remodeled, every detail as been carefully designed to blend style, comfort, and functionality. The bright and open main level is ideal for both entertaining and everyday living, featuring multiple skylights that fill the space with natural light. The spacious living and dining areas showcase rich cherry hardwood floors, a gas fireplace, and distinctive designer lighting. The beautifully updated kitchen is a chef's dream, offering abundant cabinetry, a large center island, and striking waterfall countertops. Just beyond the kitchen, the inviting three-season porch overlooks the spectacular backyard, complete with extensive landscaping and a breathtaking waterfall feature. A generous office provides an ideal work-from-home space, while the main level also includes a luxurious primary suite with ample closet space and a beautifully appointed
bath, and a great view of the landscaped backyard. A second bedroom and full 3/4 bath complete this level. Two front-facing decks, accessible from the office and living room , offer additional outdoor living areas.
The entry level welcomes you with a gracious foyer and features a large family room with custom built-ins and a second gas fireplace. A third bedroom, three-quarter bath, and oversized laundry room add comfort and convenience. The attached garage includes a durable coated floor and additional storage space. Designed for effortless entertaining and comfortable daily living, this exceptional home
is truly one of a kind. Please see the attached list of improvements for additional details.
Pending
Price cut: $100K (8/18)
$1,100,000
7009 Gleason Rd, Edina, MN 55439
3beds
2,662sqft
Single Family
Built in 1967
0.45 Acres Lot
$-- Zestimate®
$413/sqft
$-- HOA
What's special
Gas fireplaceSecond gas fireplaceLarge center islandRich cherry hardwood floorsDistinctive designer lightingOversized laundry roomBeautifully landscaped tree-lined lot
- 70 days
- 152
- 0
Zillow last checked:
Listing updated:
Listed by:
Marilee J Anderson 612-701-6459,
Coldwell Banker Realty - Southwest Regional,
Paul D Anderson 612-501-8696
Source: NorthstarMLS as distributed by MLS GRID,MLS#: 7123432
Facts & features
Interior
Bedrooms & bathrooms
- Bedrooms: 3
- Bathrooms: 3
- Full bathrooms: 1
- 3/4 bathrooms: 2
Bedroom
- Level: Main
- Area: 240 Square Feet
- Dimensions: 15x16
Bedroom 2
- Level: Main
- Area: 143 Square Feet
- Dimensions: 11x13
Bedroom 3
- Level: Lower
- Area: 120 Square Feet
- Dimensions: 10x12
Dining room
- Level: Main
- Area: 210 Square Feet
- Dimensions: 14x15
Family room
- Level: Lower
- Area: 300 Square Feet
- Dimensions: 15x20
Kitchen
- Level: Main
- Area: 182 Square Feet
- Dimensions: 13x14
Laundry
- Level: Lower
- Area: 117 Square Feet
- Dimensions: 9x13
Living room
- Level: Main
- Area: 360 Square Feet
- Dimensions: 15x24
Office
- Level: Main
- Area: 154 Square Feet
- Dimensions: 11x14
Patio
- Level: Main
- Area: 224 Square Feet
- Dimensions: 14x16
Heating
- Forced Air, Radiant
Cooling
- Central Air
Appliances
- Included: Cooktop, Dishwasher, Disposal, Dryer, Exhaust Fan, Gas Water Heater, Water Osmosis System, Microwave, Range, Refrigerator, Stainless Steel Appliance(s), Washer, Water Softener Owned
- Laundry: In Basement, Lower Level, Laundry Room, Sink
Features
- Basement: Block,Egress Window(s),Finished,Full,Walk-Out Access
- Number of fireplaces: 2
- Fireplace features: Double Sided, Amusement Room, Gas, Living Room
Interior area
- Total structure area: 3,563
- Total interior livable area: 2,662 sqft
- Finished area above ground: 1,835
- Finished area below ground: 827
Video & virtual tour
Property
Parking
- Total spaces: 2
- Parking features: Concrete, Garage, Garage Door Opener, Tuckunder Garage
- Attached garage spaces: 2
- Has uncovered spaces: Yes
Accessibility
- Accessibility features: None
Features
- Levels: One
- Stories: 1
- Patio & porch: Deck, Enclosed, Glass Enclosed, Rear Porch
- Fencing: Partial
Lot
- Size: 0.45 Acres
- Dimensions: 104 x 208 x 81 x 215
Details
- Foundation area: 1728
- Parcel number: 0711621110016
- Zoning description: Residential-Single Family
Construction
Type & style
- Home type: SingleFamily
- Property subtype: Single Family
Materials
- Block, Frame
- Roof: Age Over 8 Years,Asphalt,Pitched
Condition
- New construction: No
- Year built: 1967
Utilities & green energy
- Electric: Circuit Breakers, 150 Amp Service, Power Company: Xcel Energy
- Gas: Natural Gas
- Sewer: City Sewer/Connected
- Water: City Water/Connected
Community & HOA
Community
- Subdivision: Braemar Hills
HOA
- Has HOA: No
Location
- Region: Edina
Financial & listing details
- Price per square foot: $413/sqft
- Tax assessed value: $729,700
- Annual tax amount: $9,885
- Date on market: 8/7/2026
- Cumulative days on market: 70 days
- Road surface type: Paved
Estimated market value
Not available
Estimated sales range
Not available
Not available
Price history
| Date | Event | Price |
|---|---|---|
| 9/14/2026 | Pending sale | $1,100,000$413/sqft |
Source:  NorthstarMLS as distributed by MLS GRID #7123432 Report a problem NorthstarMLS as distributed by MLS GRID #7123432 Report a problem | ||
| 8/18/2026 | Price change | $1,100,000-8.3%$413/sqft |
Source: NorthstarMLS as distributed by MLS GRID #7123432 Report a problem | ||
| 8/7/2026 | Listed for sale | $1,200,000+144.9%$451/sqft |
Source: NorthstarMLS as distributed by MLS GRID #7123432 Report a problem | ||
| 8/9/2007 | Sold | $490,000$184/sqft |
Source: Public Record Report a problem | ||
Public tax history
| Year | Property taxes | Tax assessment |
|---|---|---|
| 2026 | $9,885 +5.2% | $729,700 +2.4% |
| 2025 | $9,393 +5% | $712,600 +0.9% |
| 2024 | $8,943 +13.8% | $706,000 +0.2% |
| 2023 | $7,862 +3.5% | $704,500 +12.7% |
| 2022 | $7,597 +2.1% | $624,900 +8.5% |
| 2021 | $7,441 -2.2% | $576,200 +1.9% |
| 2020 | $7,605 +2.2% | $565,200 -0.3% |
| 2019 | $7,441 -2.2% | $566,700 -0.3% |
| 2018 | $7,605 +6.9% | $568,200 +12.7% |
| 2017 | $7,114 +3.2% | $504,100 +4.2% |
| 2016 | $6,892 +2.6% | $484,000 +13.7% |
| 2015 | $6,717 +18.2% | $425,600 |
| 2014 | $5,685 -3.4% | $425,600 |
| 2013 | $5,885 -3.9% | $425,600 -6.1% |
| 2012 | $6,126 +7.8% | $453,200 -1.8% |
| 2011 | $5,682 +4.2% | $461,700 -3.7% |
| 2010 | $5,455 +14.2% | $479,400 +9.4% |
| 2009 | $4,778 +17.5% | $438,100 +16.1% |
| 2006 | $4,068 +3.3% | $377,300 +9% |
| 2005 | $3,938 -1% | $346,200 +6.5% |
| 2004 | $3,980 -0.5% | $325,000 +5.2% |
| 2002 | $3,999 -34.8% | $308,800 |
| 2001 | $6,137 | -- |
Find assessor info on the county website
Monthly payment
Est. payment
Payment breakdown
Explore the cost of this home by adjusting the details. Changes won't be saved.Climate risks
Neighborhood: Braemar Hills
Similar homes
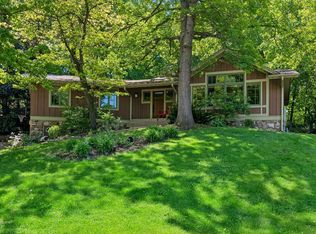
- $1,275,0004 bd4 ba3.9k sqft5148 Danens Dr, Edina, MN 55439For Sale

 MLS ID #7142069, John C Everett, Edina Realty, Inc.. NorthstarMLS as distributed by MLS GRID
 - $975,0004 bd3 ba3.6k sqft5018 Normandale Ct, Edina, MN 55436For Sale
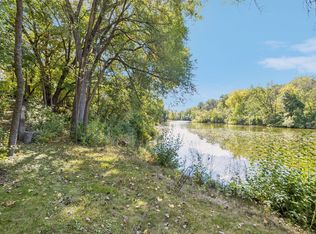 MLS ID #7147965, Connie Waring, Edina Realty, Inc.. NorthstarMLS as distributed by MLS GRID
 - $675,0005 bd3 ba3k sqft5932 Walnut Dr, Edina, MN 55436For Sale
 MLS ID #7159379, Marc S Kurtz, Lakes Sotheby's International Realty. NorthstarMLS as distributed by MLS GRID
 - $675,0004 bd3 ba2.5k sqft6725 Valley View Rd, Edina, MN 55439For Sale
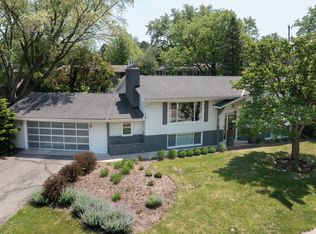 MLS ID #7036524, Berg Larsen Group - Barry Berg, Coldwell Banker Realty - Lakes. NorthstarMLS as distributed by MLS GRID
 - $799,0003 bd4 ba3.8k sqft6518 Gleason Ct, Edina, MN 55436For SaleMLS ID #7157143, Mark J Granlund, Edina Realty, Inc.. NorthstarMLS as distributed by MLS GRID
- $929,0006 bd4 ba3.8k sqft265 Oakwood Rd, Hopkins, MN 55343For SaleMLS ID #7082622, Leslie C Bush, Coldwell Banker Realty - Lakes. NorthstarMLS as distributed by MLS GRID
- $995,0005 bd4 ba2.8k sqft1817 W 59th St, Minneapolis, MN 55419For SaleMLS ID #7119217, Kerby & Cristina Real Estate Experts, RE/MAX Results. NorthstarMLS as distributed by MLS GRID
- $829,9005 bd3 ba3.4k sqft7204 Glouchester Dr, Edina, MN 55435For SaleMLS ID #7109550, Maria Ousky Palmer, Edina Realty, Inc.. NorthstarMLS as distributed by MLS GRID
- $895,0003 bd3 ba3.8k sqft7021 Howard Ln, Eden Prairie, MN 55346For SaleMLS ID #7135784, Mike Day, Coldwell Banker Realty. NorthstarMLS as distributed by MLS GRID
- $699,9004 bd2 ba2.9k sqft7132 Glouchester Ave, Edina, MN 55435For SaleMLS ID #7154059, Mike Garbart, RE/MAX Advantage Plus. NorthstarMLS as distributed by MLS GRID
- $950,0004 bd3 ba2.7k sqft15803 Holdridge Rd E, Wayzata, MN 55391For SaleMLS ID #7144549, Sarah E Polovitz, Compass. NorthstarMLS as distributed by MLS GRID
- $1,097,9613 bd3 ba2.8k sqft5250 Polaris Ln, Plymouth, MN 55446For SaleMLS ID #7158460, Gregory J Hammer, Compass. NorthstarMLS as distributed by MLS GRID
- $1,199,0004 bd4 ba3.8k sqft18864 Heathcote Dr, Deephaven, MN 55391For SaleMLS ID #7110294, Dan Hollerman, Compass. NorthstarMLS as distributed by MLS GRID
- $1,150,0003 bd3 ba3.3k sqft2207 Penn Ave S, Minneapolis, MN 55405For SaleMLS ID #7110677, Berg Larsen Group - Barry Berg, Coldwell Banker Realty - Lakes. NorthstarMLS as distributed by MLS GRID
- $1,245,0004 bd4 ba3.6k sqft5845 York Ave S, Edina, MN 55410For SaleMLS ID #7089835, Stephane Andre Cattelin, Coldwell Banker Realty - Lakes. NorthstarMLS as distributed by MLS GRID
- $1,149,0004 bd4 ba3.6k sqft1423 June Ave S, Golden Valley, MN 55416For SaleMLS ID #7085513, Kerby & Cristina Real Estate Experts, RE/MAX Results. NorthstarMLS as distributed by MLS GRID
- $1,150,0003 bd3 ba3.6k sqft9716 Liberty Ct, Eden Prairie, MN 55347For SaleMLS ID #7107371, Gina Ondrusik, Edina Realty, Inc.. NorthstarMLS as distributed by MLS GRID
- $899,9005 bd3 ba3.5k sqft991 Caren Ct, Mendota Heights, MN 55118For SaleMLS ID #7155100, The Monson and Larson Group, RE/MAX Results. NorthstarMLS as distributed by MLS GRID
- $649,9005 bd3 ba3.1k sqft8350 Amsden Ridge Dr, Bloomington, MN 55438For SaleMLS ID #7116156, Tony Miller, Lakes Sotheby's International Realty. NorthstarMLS as distributed by MLS GRID
- $1,000,0003 bd3 ba2.6k sqft15601 Highland Ave NW, Prior Lake, MN 55372For SaleMLS ID #7098513, Jen Longhenry, Prandium Group Real Estate. NorthstarMLS as distributed by MLS GRID
