Space, potential, and a private backyard retreat await in this well-located Albuquerque home! Offering 2,214 square feet of single-level living, this 3-bedroom, 2-bath home has good bones and offers an opportunity to update the cosmetics and make it your own. Enjoy refrigerated air conditioning, a large covered patio, and a private backyard with room to relax or entertain. A detached 2-car garage and very large shed provide plenty of space for parking, storage, hobbies, or projects. Conveniently located near shopping, everyday amenities, and easy freeway access, this home offers a wonderful combination of space, functionality, and potential. **Property is being sold in ''As Is'' condition.** The dishwasher and one oven are not working. The roof is approximately 10 years old, the water heater approximately 3 years old, and the refrigerated air conditioning system approximately 5-6 years old. Bring your vision and discover the possibilities!
For sale
$330,000
7009 Ottawa Rd NE, Albuquerque, NM 87110
3beds
2,214sqft
Single Family Residence
Built in 1961
10,018 Square Feet Lot
$-- Zestimate®
$149/sqft
$-- HOA
What's special
Refrigerated air conditioningLarge covered patio
- 1 day
- 534
- 69
Zillow last checked:
Listing updated:
Listed by:
Cathy Colvin 505-264-1919,
Vista Encantada Realtors, LLC 505-884-0020
Source: SWMLS,MLS#: 1112807
Facts & features
Interior
Bedrooms & bathrooms
- Bedrooms: 3
- Bathrooms: 2
- Full bathrooms: 1
- 3/4 bathrooms: 1
Primary bedroom
- Level: Main
- Area: 323.96
- Dimensions: 18.2 x 17.8
Bedroom 2
- Level: Main
- Area: 163.24
- Dimensions: 15.4 x 10.6
Bedroom 3
- Level: Main
- Area: 173.24
- Dimensions: 14.2 x 12.2
Dining room
- Level: Main
- Area: 172.01
- Dimensions: 16.7 x 10.3
Family room
- Level: Main
- Area: 271.56
- Dimensions: 18.6 x 14.6
Kitchen
- Level: Main
- Area: 186.76
- Dimensions: 16.1 x 11.6
Living room
- Level: Main
- Area: 399.13
- Dimensions: 23.9 x 16.7
Heating
- Central, Forced Air, Natural Gas
Cooling
- Refrigerated
Appliances
- Included: Built-In Electric Range, Dryer, Dishwasher, Washer
- Laundry: Electric Dryer Hookup
Features
- Breakfast Area, Separate/Formal Dining Room, Country Kitchen, Main Level Primary, Pantry, Tub Shower, Cable TV
- Flooring: Carpet, Tile
- Windows: Double Pane Windows, Insulated Windows
- Has basement: No
- Number of fireplaces: 2
- Fireplace features: Custom, Gas Log
Interior area
- Total structure area: 2,214
- Total interior livable area: 2,214 sqft
Video & virtual tour
Property
Parking
- Total spaces: 2
- Parking features: Detached, Garage, Oversized, Storage
- Garage spaces: 2
Accessibility
- Accessibility features: None
Features
- Levels: One
- Stories: 1
- Patio & porch: Covered, Patio
- Exterior features: Private Entrance
- Fencing: Back Yard,Full
Lot
- Size: 10,018 Square Feet
- Features: Landscaped
Details
- Additional structures: Shed(s), Storage
- Parcel number: 101906003413631202
- Zoning description: R-1C*
Construction
Type & style
- Home type: SingleFamily
- Architectural style: Custom,Ranch
- Property subtype: Single Family Residence
Materials
- Frame, Stucco
- Foundation: Slab
- Roof: Composition,Pitched,Shingle
Condition
- Resale
- New construction: No
- Year built: 1961
Utilities & green energy
- Sewer: Public Sewer
- Water: Public
- Utilities for property: Cable Available, Electricity Connected, Natural Gas Connected, Water Connected
Green energy
- Energy generation: None
Community & HOA
Community
- Subdivision: La Jolla Park
Location
- Region: Albuquerque
Financial & listing details
- Price per square foot: $149/sqft
- Tax assessed value: $248,893
- Annual tax amount: $3,420
- Date on market: 10/20/2026
- Cumulative days on market: 2 days
- Listing terms: Cash,Conventional,VA Loan
- Road surface type: Paved
Estimated market value
Not available
Estimated sales range
Not available
Not available
Price history
| Date | Event | Price |
|---|---|---|
| 10/21/2026 | Listed for sale | $330,000$149/sqft |
Source:  SWMLS #1112807 Report a problem | ||
Public tax history
| Year | Property taxes | Tax assessment |
|---|---|---|
| 2025 | $3,421 +3.2% | $82,956 +3% |
| 2024 | $3,314 +1.8% | $80,540 +3% |
| 2023 | $3,256 +3.6% | $78,195 +3% |
| 2022 | $3,144 +3.6% | $75,917 +3% |
| 2021 | $3,036 +1.7% | $73,706 +3% |
| 2020 | $2,984 | $71,560 |
| 2019 | -- | $71,560 |
| 2018 | $2,670 -8.6% | $71,560 +1.4% |
| 2017 | $2,921 +6.4% | $70,582 +6.1% |
| 2016 | $2,745 -95.7% | $66,531 +3% |
| 2015 | $64,594 +2332.3% | $64,594 +0.1% |
| 2014 | $2,656 | $64,540 +3% |
| 2013 | $2,656 | $62,661 +3% |
| 2012 | -- | $60,836 +3% |
| 2011 | -- | $59,064 +3% |
| 2010 | -- | $57,345 +3% |
| 2009 | -- | $55,675 +3% |
| 2008 | -- | $54,054 +3% |
| 2007 | -- | $52,479 +3% |
| 2006 | -- | $50,952 +3% |
| 2005 | -- | $49,469 +3% |
| 2004 | -- | $48,027 +3% |
| 2003 | -- | $46,628 +0.7% |
| 2002 | -- | $46,311 +3% |
| 2001 | -- | $44,962 -0.4% |
| 2000 | -- | $45,129 |
Find assessor info on the county website
Monthly payment
Est. payment
Payment breakdown
Explore the cost of this home by adjusting the details. Changes won't be saved.Climate risks
Neighborhood: 87110
Nearby schools
Schools provided by the listing agent
- Elementary: Comanche
- Middle: Cleveland
- High: Sandia
Source: SWMLS. This data may not be complete. We recommend contacting the local school district to confirm school assignments for this home.
Similar homes
- $350,0003 bd2 ba1.5k sqft2733 Florida St NE, Albuquerque, NM 87110For Sale
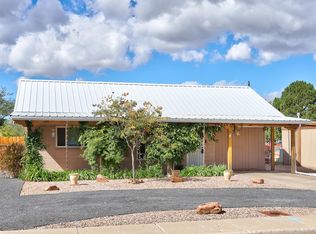 MLS ID #1112651, Tabitha Sanchez, EXP Realty LLC. SWMLS
- $339,0003 bd2 ba1.5k sqft6001 Woodford Pl NE, Albuquerque, NM 87110For Sale
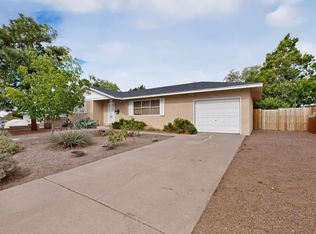 MLS ID #1112590, Greg E Kaufman, EXP Realty LLC. SWMLS
- $329,0003 bd2 ba1.5k sqft2430 Palomas Dr NE, Albuquerque, NM 87110For SaleMLS ID #1112556, Andrew J Palmer, EXIT Realty Vista. SWMLS
- $329,9003 bd3 ba1.9k sqft2918 Manzano St NE, Albuquerque, NM 87110For Sale
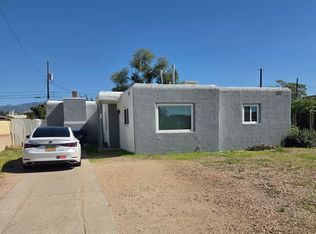 MLS ID #1112191, Theresa J Padilla, Roadrunner Realty & Investment. SWMLS
