Beautifully updated one-level living, set on over half an acre of picturesque, park-like grounds in the sought-after Wood Trails neighborhood! Perfectly positioned on a desirable corner lot and surrounded by lush, mature landscaping, this spacious home blends privacy, comfort and thoughtful improvements throughout. The inviting floor plan features generous living and dining spaces, a large kitchen with breakfast nook and newer appliances including an induction range, plus a welcoming family room with gas fireplace and access to the backyard. The oversized primary suite offers a walk-in closet and a spacious bath with double sinks and walk-in shower. Recent improvements include new flooring, fresh interior and exterior paint, a fully redone crawlspace, upgraded electrical and smart-home features. Step outside to a newer Trex deck overlooking the beautifully landscaped yard with smart-controlled irrigation—an incredible setting for entertaining, gardening or relaxing. There is also a Detached 263 ASF workshop with heat and power, 3 car Garage with abundant storage, heat pump, RV parking and a newer roof add exceptional versatility. A beautifully maintained and extensively improved home in one of Bothell’s most desirable neighborhoods, with convenient access to shopping, dining and I-5.
Pending
Listed by: RE/MAX Northwest • Laura M. Ford
$1,198,988
701 175th Street SW, Bothell, WA 98012
3beds
2,707sqft
Single Family Residence
Built in 1981
0.61 Acres Lot
$1,199,300 Zestimate®
$443/sqft
$65/mo HOA
What's special
Beautifully updated one-level livingRv parkingHeat pumpOversized primary suiteWalk-in closetSmart-controlled irrigationAccess to the backyard
- --
- on Zillow
- 230
- views
- 9
- saves
Zillow last checked:
Listing updated:
Listed by:
Laura M. Ford,
RE/MAX Northwest,
Marie-Noelle Metseye Longmene,
RE/MAX Northwest
Source: NWMLS as distributed by MLS GRID,MLS#: 2579728
Facts & features
Interior
Bedrooms & bathrooms
- Bedrooms: 3
- Bathrooms: 3
- Full bathrooms: 1
- 3/4 bathrooms: 1
- 1/2 bathrooms: 1
- Main level bathrooms: 3
- Main level bedrooms: 3
Primary bedroom
- Level: Main
Bedroom
- Level: Main
Bedroom
- Level: Main
Bathroom full
- Level: Main
Bathroom three quarter
- Level: Main
Other
- Level: Main
Dining room
- Level: Main
Entry hall
- Level: Main
Family room
- Level: Main
Kitchen with eating space
- Level: Main
Living room
- Level: Main
Utility room
- Level: Main
Heating
- Fireplace, Forced Air, Heat Pump, Electric, Natural Gas
Cooling
- Forced Air
Appliances
- Included: Dishwasher, Disposal, Microwave, Refrigerator, Stove(s)/Range(s), Dishwasher(s), Garbage Disposal, Microwave(s), Refrigerator(s), Water Heater: Gas, Water Heater Location: Garage
Features
- Bath Off Primary, Central Vacuum, Ceiling Fan(s), Dining Room
- Flooring: Ceramic Tile, Engineered Hardwood, Carpet
- Windows: Dbl Pane/Storm Window, Skylight(s)
- Basement: None
- Number of fireplaces: 1
- Fireplace features: Gas, Main Level: 1, Fireplace
Interior area
- Total structure area: 2,707
- Total interior livable area: 2,707 sqft
Property
Parking
- Total spaces: 11
- Parking features: Attached Garage, RV Parking
- Has attached garage: Yes
- Covered spaces: 3
- Uncovered spaces: 8
Features
- Levels: One
- Stories: 1
- Entry location: Main
- Patio & porch: Bath Off Primary, Built-In Vacuum, Ceiling Fan(s), Dbl Pane/Storm Window, Dining Room, Fireplace, Security System, Skylight(s), Sprinkler System, Walk-In Closet(s), Water Heater, Wired for Generator
- Has view: Yes
- View description: Territorial
Lot
- Size: 0.61 Acres
- Features: Corner Lot, Curbs, Paved, Deck, Fenced-Partially, High Speed Internet, RV Parking, Shop, Sprinkler System
- Topography: Level
- Residential vegetation: Garden Space
Details
- Parcel number: 00670000003000
- Zoning: R9600
- Zoning description: Jurisdiction: County
- Special conditions: Standard
- Other equipment: Wired for Generator
Construction
Type & style
- Home type: SingleFamily
- Architectural style: Traditional,1 Story
- Property subtype: Single Family Residence
Materials
- Stone, Wood Siding
- Foundation: Poured Concrete
- Roof: Composition
Condition
- Good
- Year built: 1981
Utilities & green energy
- Electric: Company: Snohomish PUD
- Sewer: Septic Tank, Company: Private- Septic
- Water: Public, Company: Alderwood Water
- Utilities for property: Xfinity, Xfinity
Community & HOA
Community
- Features: Athletic Court, CCRs, Park, Playground, Trail(s)
- Security: Security System
- Subdivision: Bothell
HOA
- Services included: Common Area Maintenance, Road Maintenance, See Remarks
- HOA fee: $784 annually
- HOA phone: 425-897-3400
Location
- Region: Bothell
Financial & listing details
- Price per square foot: $443/sqft
- Tax assessed value: $1,045,400
- Annual tax amount: $8,262
- Date on market: 9/9/2026
- Listing terms: Conventional,FHA,VA Loan
- Inclusions: Dishwasher(s), Garbage Disposal, Microwave(s), Refrigerator(s), Stove(s)/Range(s)
Estimated market value
$1,199,300
$1.14M - $1.26M
$3,904/mo
Price history
| Date | Event | Price |
|---|---|---|
| 9/11/2026 | Pending sale | $1,198,988$443/sqft |
Source:  NWMLS as distributed by MLS GRID #2579728 Report a problem NWMLS as distributed by MLS GRID #2579728 Report a problem | ||
| 9/9/2026 | Listed for sale | $1,198,988+9.5%$443/sqft |
Source: NWMLS as distributed by MLS GRID #2579728 Report a problem | ||
| 8/14/2023 | Sold | $1,095,000$405/sqft |
Source: NWMLS as distributed by MLS GRID #2129671 Report a problem | ||
| 7/21/2023 | Pending sale | $1,095,000$405/sqft |
Source: NWMLS as distributed by MLS GRID #2129671 Report a problem | ||
| 7/4/2023 | Contingent | $1,095,000$405/sqft |
Source: NWMLS as distributed by MLS GRID #NWM2129671 Report a problem | ||
| 6/22/2023 | Listed for sale | $1,095,000+231.8%$405/sqft |
Source: NWMLS as distributed by MLS GRID #NWM2129671 Report a problem | ||
| 4/14/2000 | Sold | $330,000$122/sqft |
Source: Public Record Report a problem | ||
Public tax history
| Year | Property taxes | Tax assessment |
|---|---|---|
| 2025 | $8,539 +3.4% | $1,045,400 +3.9% |
| 2024 | $8,262 +6.8% | $1,006,400 +7.3% |
| 2023 | $7,735 -8.8% | $937,500 -12.9% |
| 2022 | $8,482 +5% | $1,076,700 +28.9% |
| 2021 | $8,075 +10.1% | $835,100 +10.9% |
| 2020 | $7,332 -5.4% | $752,800 +6.5% |
| 2019 | $7,753 | $706,800 +7.1% |
| 2018 | -- | $659,900 +26% |
| 2017 | $7,560 +38.8% | $523,700 +6.5% |
| 2016 | $5,448 | $491,800 +14.5% |
| 2015 | $5,448 +14.7% | $429,500 +20.9% |
| 2013 | $4,748 | $355,200 |
| 2012 | -- | -- |
| 2011 | -- | -- |
| 2010 | -- | -- |
| 2009 | -- | -- |
| 2008 | -- | -- |
| 2007 | -- | -- |
| 2002 | -- | -- |
| 2001 | $3,907 -0.7% | $276,200 |
| 2000 | $3,934 | $276,200 |
Find assessor info on the county website
Monthly payment
Est. payment
Payment breakdown
Explore the cost of this home by adjusting the details. Changes won't be saved.Climate risks
Neighborhood: 98012
Nearby schools
Schools provided by the listing agent
- Elementary: Martha Lake ElemMl
- Middle: Alderwood Mid
- High: Lynnwood High
Source: NWMLS as distributed by MLS GRID. This data may not be complete. We recommend contacting the local school district to confirm school assignments for this home.
Similar homes
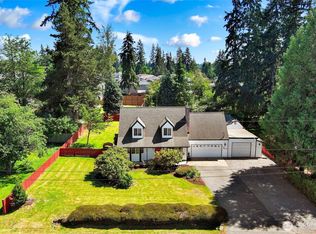
- $850,0003 bd2 ba2.1k sqft122 Bellflower Road, Bothell, WA 98012Active
 MLS ID #2544441, Victoria L. Stuart. NWMLS as distributed by MLS GRID
 - $1,250,0004 bd3 ba2.6k sqft3223 150th Place SE, Mill Creek, WA 98012Active
 MLS ID #2574419, Greg Elwin. NWMLS as distributed by MLS GRID
 - $1,350,0003 bd3 ba3.6k sqftVine Maple, Mill Creek, WA 98012Active
 MLS ID #2573172, Dustin S. Bruce. NWMLS as distributed by MLS GRID
 - $1,187,5004 bd3 ba2.2k sqftWingate Div. No. 2, Edmonds, WA 98026Active
 MLS ID #2552179, Margo A. Christophilis. NWMLS as distributed by MLS GRID
