THIS IS THE ONE! Custom Built In 2023 Luxury 2325 sq ft Bungalow. Walk in to Large Bright Foyer to Open Concept Living Room with Gas Fireplace & 18 foot Vaulted Ceilings. 3/4" Engineered Hardwood and Porcelain Flooring on Main Floor. Amazing Kitchen Features centre Island with Seating, Quartz Counters, Elite Appliances, 6 Burner Gas Stove with Pot Filler, Farmer Sink, Walk-In Pantry with Sink. French Doors off Kitchen / Living Room take you to a 50' x 18' Deck, Fully Fenced Backyard, Natural Gas BBQ Hook-up, Hot Tub and No Rear Neighbours. Primary Bedroom Ensuite equipped with Walk-in Shower and soaker Tub. French Doors off Bedroom is steps away from Relaxing Hot Tub. Unspoiled Basement Bright with5 Large Windows allowing Natural Light (approximately 2300 sq ft) Bathroom Roughed In. Home Roughed in for Central Vacuum, and Alarm system. Outstanding Exteriors, include; Beautiful Stone Finish, Hardie Board, CCT cameras, Double Concrete Drive. Located close to Beaches, Golf Courses, Schools, Peace Bridge, Amenities, 8 minutes to QEW. Fabulous Home for everyday Living in Comfort or Entertaining. Book A viewing today.
For sale
C$1,124,900
701 Buffalo Rd, Fort Erie, ON L2A 5G7
4beds
3baths
Single Family Residence
Built in ----
8,714 Square Feet Lot
$-- Zestimate®
C$--/sqft
C$-- HOA
What's special
Large bright foyerGas fireplaceQuartz countersElite appliancesFarmer sinkWalk-in pantry with sinkFully fenced backyard
- 48 days
- 18
- 0
Zillow last checked:
Listing updated:
Listed by:
ROYAL LEPAGE NRC REALTY
Source: TRREB,MLS®#: X13656584 Originating MLS®#: Niagara Association of REALTORS
Originating MLS®#: Niagara Association of REALTORSFacts & features
Interior
Bedrooms & bathrooms
- Bedrooms: 4
- Bathrooms: 3
Primary bedroom
- Level: Main
- Dimensions: 4.45 x 4.33
Bedroom 2
- Level: Main
- Dimensions: 3.38 x 3.08
Bedroom 3
- Level: Main
- Dimensions: 3.32 x 3.32
Bedroom 4
- Level: Main
- Dimensions: 3.26 x 2.78
Bathroom
- Level: Main
- Dimensions: 3.38 x 2.16
Bathroom
- Level: Main
- Dimensions: 1.74 x 1.59
Bathroom
- Level: Main
- Dimensions: 3.48 x 3.17
Other
- Level: Lower
- Dimensions: 3.99 x 2.83
Foyer
- Level: Main
- Dimensions: 7.35 x 5.3
Great room
- Level: Main
- Dimensions: 9.18 x 5.49
Kitchen
- Level: Main
- Dimensions: 4.6 x 4.48
Laundry
- Level: Main
- Dimensions: 3.23 x 2.13
Pantry
- Level: Main
- Dimensions: 2.2 x 1.25
Heating
- Forced Air, Gas
Cooling
- Central Air
Appliances
- Included: Instant Hot Water
Features
- Primary Bedroom - Main Floor, Rough-In Bath
- Flooring: Carpet Free
- Basement: Unfinished
- Has fireplace: Yes
- Fireplace features: Natural Gas
Interior area
- Living area range: 2000-2500 null
Property
Parking
- Total spaces: 6
- Parking features: Front Yard Parking, Garage Door Opener
- Has garage: Yes
Features
- Pool features: None
Lot
- Size: 8,714 Square Feet
- Features: Rectangular Lot
Details
- Parcel number: 644480196
Construction
Type & style
- Home type: SingleFamily
- Architectural style: Bungalow
- Property subtype: Single Family Residence
Materials
- Stone, Hardboard
- Foundation: Poured Concrete
- Roof: Asphalt Shingle
Utilities & green energy
- Sewer: Sewer
Community & HOA
Location
- Region: Fort Erie
Financial & listing details
- Annual tax amount: C$7,392
- Date on market: 8/10/2026
Price history
Price history is unavailable.
Public tax history
Tax history is unavailable.
Climate risks
Neighborhood: Crescent Park

Similar homes
- C$1,388,8884 bd4 ba2k sqft888 Edgemere Rd, Fort Erie, ON L2A 1A7For Sale
 MLS ID #40848641, Rob Golfi, Salesperson, RE/MAX Escarpment Golfi Realty Inc.. ITSO
 - C$1,050,0004 bd3 ba-- sqft3340 Whispering Woods Trl, Fort Erie, ON L0S 1N0For Sale
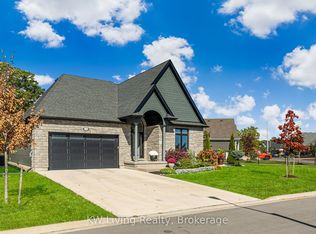 MLS ID #X13537100, KW Living Realty. TRREB
 - C$599,9004 bd2 ba-- sqft456 Daytona Dr, Fort Erie, ON L2A 4Y9For Sale
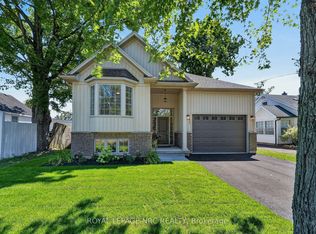 MLS ID #X13764322, ROYAL LEPAGE NRC REALTY. TRREB
 - C$989,9004 bd3 ba-- sqft2 Beachwalk Cres, Fort Erie, ON L0S 1N0For Sale
 MLS ID #X13654142, ROYAL LEPAGE NRC REALTY. TRREB
