Well maintained and updated home on approximately 1 acre just outside the city limits of Haughton. This home has been completely renovated. From the moment you step up onto the large covered front porch it will feel like home. New high quality vinyl flooring throughout most of the home. Recent exterior painting. HVAC was installed in 2024. Roof was replaced in 2025. When you enter you will notice how well this home has been maintained. The living room is spacious and looks out over the large covered front porch and has a large entertainment center and built in bookcase . The kitchen has lots of cabinets, beautiful butcher block counter tops, gas range, breakfast bar and so much more. The fridge will remain. Just off the kitchen is a spacious dining room, perfect for entertaining. All bedrooms are roomy. Both bathrooms have modern updates like newer cabinets, sink and counter tops. All windows have been updated to double paned insulated vinyl windows. The 2 car garage is attached to the home and it boasts a huge laundry and storage room. New foam rubber flooring was installed in this room. Water heater is a tankless heater and was installed in 2019. A huge back yard has a fenced area along with a spacious open area that houses a storage building and 2 chicken coops that will remain. Jet spray septic was installed in 2025. Just picture yourself living here in the country but having easy access to schools, dining, I-20 and so much more. Don't let this great home pass you by. There is plenty of room in this yard to add a shop, pool, garden, etc. There is absolutely nothing left to do here except make this your new home.
Sold
Price Unknown
701 Chandler Rd, Haughton, LA 71037
3beds
1,406sqft
Single Family Residence
Built in 1962
1 Acres Lot
$215,700 Zestimate®
$--/sqft
$1,554 Estimated rent
Home value
$215,700
Estimated sales range
Not available
$1,554/mo
Zestimate® history
Owner options
List your home for rent
$1,554/mo
Rent Zestimate®
Find your next renter with Zillow Rental Manager. Plus, with online applications, you can quickly screen prospective tenants – for free.
$1,554/mo
Rent Zestimate®
Refinance and save
Refinancing to a lower rate could help reduce your monthly payments and save thousands over the life of the loan.
Explore your selling options
Work with a Zillow partner agent
Leverage their expertise and Zillow's premium Showcase listings to get your home seen by more buyers.
Get startedList with your own agent
Get your home in front of millions of buyers by listing it on Zillow.
Learn how to do itSell it yourself
Take full control of how buyers see your home on Zillow by listing For Sale by Owner (FSBO).
List your homeWhat's special
Gas rangeBeautiful butcher block countertopsLarge covered front porchRecent exterior paintingBreakfast bar
Zillow last checked:
Listing updated:
Listed by:
David Rollins 0000013193 318-868-3600,
Century 21 Elite 318-868-3600,
Annette Rollins 0912123523 318-347-9576,
Century 21 Elite
Bought with:
David Rollins, 0000013193
Century 21 Elite
Source: NTREIS,MLS#: 21277564
Facts & features
Interior
Bedrooms & bathrooms
- Bedrooms: 3
- Bathrooms: 2
- Full bathrooms: 2
Primary bedroom
- Features: Ceiling Fan(s)
- Level: First
- Dimensions: 0 x 0
Bedroom
- Features: Ceiling Fan(s)
- Level: First
- Dimensions: 0 x 0
Bedroom
- Features: Ceiling Fan(s)
- Level: First
- Dimensions: 0 x 0
Dining room
- Level: First
- Dimensions: 0 x 0
Other
- Features: Built-in Features, Solid Surface Counters
- Level: First
- Dimensions: 0 x 0
Other
- Features: Built-in Features, Linen Closet, Solid Surface Counters
- Level: First
- Dimensions: 0 x 0
Kitchen
- Features: Breakfast Bar, Built-in Features, Pantry
- Level: First
- Dimensions: 0 x 0
Laundry
- Level: First
- Dimensions: 0 x 0
Living room
- Features: Built-in Features, Ceiling Fan(s)
- Level: First
- Dimensions: 0 x 0
Heating
- Central, Natural Gas
Cooling
- Central Air, Ceiling Fan(s), Electric
Appliances
- Included: Dishwasher, Gas Range, Refrigerator, Tankless Water Heater
- Laundry: Washer Hookup, Dryer Hookup, ElectricDryer Hookup, Laundry in Utility Room, Other
Features
- Built-in Features, High Speed Internet, Cable TV
- Flooring: Tile, Vinyl
- Windows: Window Coverings
- Has basement: No
- Has fireplace: No
Interior area
- Total interior livable area: 1,406 sqft
Property
Parking
- Total spaces: 2
- Parking features: Additional Parking, Driveway
- Attached garage spaces: 2
Features
- Levels: One
- Stories: 1
- Patio & porch: Front Porch, Covered
- Exterior features: Storage
- Pool features: None
- Fencing: Back Yard,Chain Link
Lot
- Size: 1 Acres
- Features: Back Yard, Cleared, Lawn, Few Trees
Details
- Additional structures: Outbuilding, Poultry Coop
- Parcel number: 119565
Construction
Type & style
- Home type: SingleFamily
- Architectural style: Ranch,Detached
- Property subtype: Single Family Residence
Materials
- Brick
- Foundation: Pillar/Post/Pier
- Roof: Composition
Condition
- Year built: 1962
Utilities & green energy
- Sewer: Aerobic Septic
- Water: Public
- Utilities for property: Septic Available, Water Available, Cable Available
Green energy
- Energy efficient items: Windows
Community & HOA
Community
- Security: Carbon Monoxide Detector(s), Smoke Detector(s)
- Subdivision: Rural
HOA
- Has HOA: No
Location
- Region: Haughton
Financial & listing details
- Tax assessed value: $65,945
- Annual tax amount: $36
- Date on market: 5/23/2026
- Cumulative days on market: 4 days
- Listing terms: Cash,Conventional,FHA,USDA Loan,VA Loan
Price history
| Date | Event | Price |
|---|---|---|
| 7/14/2026 | Sold | -- |
Source: NTREIS #21277564 Report a problem | ||
| 6/26/2026 | Pending sale | $210,000$149/sqft |
Source: NTREIS #21277564 Report a problem | ||
| 5/27/2026 | Contingent | $210,000$149/sqft |
Source: NTREIS #21277564 Report a problem | ||
| 5/23/2026 | Listed for sale | $210,000$149/sqft |
Source: NTREIS #21277564 Report a problem | ||
| 8/28/2007 | Sold | -- |
Source: Public Record Report a problem | ||
Public tax history
| Year | Property taxes | Tax assessment |
|---|---|---|
| 2025 | $36 | $6,595 |
| 2024 | $36 | $6,595 +5.4% |
| 2023 | $36 | $6,259 |
| 2022 | $36 | $6,259 |
| 2021 | $36 | $6,259 |
| 2020 | $36 | $6,259 -13.2% |
| 2019 | $36 -96.1% | $7,210 |
| 2018 | $925 | $7,210 |
| 2017 | $925 +2470.6% | $7,210 |
| 2016 | $36 | $7,210 -3.5% |
| 2015 | $36 | $7,470 |
| 2014 | $36 | $7,470 |
| 2013 | $36 | $7,470 |
| 2012 | $36 | $7,470 +7.9% |
| 2011 | $36 | $6,920 |
| 2010 | $36 | $6,920 |
Find assessor info on the county website
Neighborhood: 71037
Nearby homes
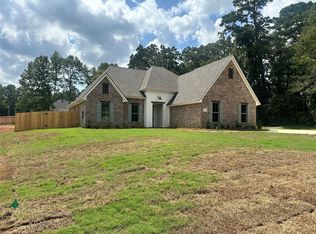
- $--3 bd2 ba1.9k sqft705 Chandler Rd, Haughton, LA 71037Sold
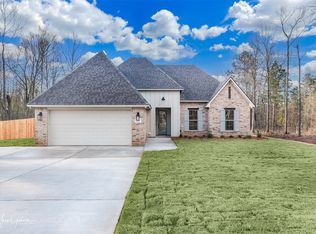
- $--3 bd2 ba1.9k sqft115 Crawford Rd, Haughton, LA 71037Sold
- $2,7262 bd2 ba924 sqft655 Chandler Rd #6, Haughton, LA 71037Off Market
- $3,1313 bd2 ba1k sqft651 Chandler Rd #7, Haughton, LA 71037Off Market
- $---- bd1 ba6 sqft651 Chandler Rd, Haughton, LA 71037Sold
- $93,9003 bd1 ba984 sqft101 Crawford Rd, Haughton, LA 71037Off Market
- $121,000-- bd-- ba1.2k sqft103 Crawford Rd, Haughton, LA 71037Off Market
- $--3 bd2 ba1.9k sqft703 Chandler Rd, Haughton, LA 71037Sold
Nearby schools
GreatSchools rating
- NAT.L. Rodes Elementary SchoolGrades: PK-1Distance: 0.9 mi
- 7/10Haughton Middle SchoolGrades: 6-8Distance: 3.7 mi
- 7/10Haughton High SchoolGrades: 8-12Distance: 5.1 mi
Schools provided by the listing agent
- Middle: Bossier ISD schools
- High: Bossier ISD schools
- District: Bossier PSB
Source: NTREIS. This data may not be complete. We recommend contacting the local school district to confirm school assignments for this home.
Sell for more on Zillow
Get a Zillow Showcase℠ listing at no additional cost and you could sell for .
$215,700
2% more
+$4,314
With Zillow Showcase(estimated)
$220,014
Sell for more on Zillow
Get a Zillow Showcase℠ listing at no additional cost and you could sell for .
$215,700
2% more
+$4,314
With Zillow Showcase(estimated)
$220,014
- Louisiana
- Bossier Parish
- Haughton
- 71037
- 701 Chandler Rd
