Welcome home to 701 Cherryvale Road! This charming 3-bedroom, 2-bath home offers a functional layout, comfortable living spaces, and a convenient Edmond location. With approximately 1,242 square feet, the home provides just the right amount of space whether you’re purchasing your first home, downsizing, or looking for an investment opportunity.
The inviting living area flows easily into the kitchen and dining spaces, creating a practical layout for everyday living and entertaining. Three comfortable bedrooms provide flexibility for family, guests, a home office, or hobby space.
Outside, enjoy a manageable backyard with room to relax, play, garden, or entertain without the upkeep of an oversized lot.
Located in an established Edmond neighborhood with convenient access to shopping, dining, parks, and major roadways, this home also sits within Edmond Public Schools. Whether you’re looking for affordability, location, or a home you can make your own, 701 Cherryvale is one you’ll want to see.
For sale
$215,000
701 Cherryvale Rd, Edmond, OK 73003
3beds
1,046sqft
Single Family Residence
Built in 1983
6,507 Square Feet Lot
$213,300 Zestimate®
$206/sqft
$-- HOA
What's special
Comfortable living spacesFunctional layoutThree comfortable bedrooms
- 22 days
- 401
- 19
Zillow last checked:
Listing updated:
Listed by:
Janelle Johnson 405-856-3683,
Black Buffalo Real Estate,
Adam Johnson 478-225-7366,
Black Buffalo Real Estate
Source: MLSOK/OKCMAR as distributed by MLS GRID,MLS#: 1252069
Facts & features
Interior
Bedrooms & bathrooms
- Bedrooms: 3
- Bathrooms: 2
- Full bathrooms: 1
- 1/2 bathrooms: 1
Heating
- Central
Cooling
- Has cooling: Yes
Features
- Number of fireplaces: 1
- Fireplace features: Gas Log
Interior area
- Total structure area: 1,046
- Total interior livable area: 1,046 sqft
Property
Parking
- Total spaces: 1
- Parking features: Garage
- Garage spaces: 1
Features
- Levels: One
- Stories: 1
- Fencing: Chain Link Link
Lot
- Size: 6,507 Square Feet
- Features: Other
Details
- Parcel number: 701NONECherryvale73003
- Special conditions: None
Construction
Type & style
- Home type: SingleFamily
- Architectural style: Traditional
- Property subtype: Single Family Residence
Materials
- Brick & Frame
- Foundation: Slab
- Roof: Composition
Condition
- Year built: 1983
Community & HOA
Location
- Region: Edmond
Financial & listing details
- Price per square foot: $206/sqft
- Tax assessed value: $182,500
- Annual tax amount: $2,111
- Date on market: 10/3/2026
Estimated market value
$213,300
$203,000 - $224,000
$1,271/mo
Price history
| Date | Event | Price |
|---|---|---|
| 10/3/2026 | Listed for sale | $215,000+3.9%$206/sqft |
Source:  MLSOK/OKCMAR as distributed by MLS GRID #1252069 Report a problem | ||
| 6/7/2024 | Sold | $207,000+1%$198/sqft |
Source: MLSOK/OKCMAR as distributed by MLS GRID #1112444 Report a problem | ||
| 5/12/2024 | Pending sale | $205,000$196/sqft |
Source: MLSOK/OKCMAR as distributed by MLS GRID #1112444 Report a problem | ||
| 5/7/2024 | Listed for sale | $205,000+71.5%$196/sqft |
Source: MLSOK/OKCMAR as distributed by MLS GRID #1112444 Report a problem | ||
| 12/27/2019 | Sold | $119,500-2%$114/sqft |
Source: MLSOK/OKCMAR as distributed by MLS GRID #887755 Report a problem | ||
| 11/23/2019 | Pending sale | $122,000$117/sqft |
Source: Coldwell Banker Select #887755 Report a problem | ||
| 11/19/2019 | Price change | $122,000+1.7%$117/sqft |
Source: Coldwell Banker Select #887755 Report a problem | ||
| 10/28/2019 | Pending sale | $120,000$115/sqft |
Source: Coldwell Banker Select #887755 Report a problem | ||
| 10/25/2019 | Listed for sale | $120,000+93.5%$115/sqft |
Source: Coldwell Banker Select #887755 Report a problem | ||
| 10/11/2000 | Sold | $62,000$59/sqft |
Source: Public Record Report a problem | ||
Public tax history
| Year | Property taxes | Tax assessment |
|---|---|---|
| 2025 | $2,111 +28.5% | $20,075 +28.3% |
| 2024 | $1,643 +5.8% | $15,642 +5% |
| 2023 | $1,553 +4.6% | $14,898 +5% |
| 2022 | $1,485 +5.5% | $14,188 +5% |
| 2021 | $1,407 +3.7% | $13,513 +5% |
| 2020 | $1,357 +15.3% | $12,870 +2.6% |
| 2019 | $1,177 | $12,540 |
| 2018 | $1,177 -10% | $12,540 +1.8% |
| 2017 | $1,307 | $12,319 +3.9% |
| 2016 | $1,307 +4.2% | $11,851 +5% |
| 2015 | $1,254 +10.5% | $11,286 +5% |
| 2014 | $1,135 | $10,749 +5% |
| 2013 | -- | $10,237 +5% |
| 2012 | -- | $9,750 +5% |
| 2011 | -- | $9,285 +5% |
| 2010 | -- | $8,843 +5% |
| 2009 | -- | $8,422 +5% |
| 2008 | -- | $8,021 +5% |
| 2007 | -- | $7,639 +5% |
| 2006 | -- | $7,275 +5% |
| 2005 | -- | $6,929 -89% |
| 2004 | $518 | $63,000 +809.2% |
| 2003 | -- | $6,929 0% |
| 2002 | -- | $6,931 |
| 2001 | -- | $6,931 -6.3% |
| 2000 | -- | $7,399 +8% |
| 1999 | -- | $6,850 |
Find assessor info on the county website
Monthly payment
Est. payment
Payment breakdown
Explore the cost of this home by adjusting the details. Changes won't be saved.Climate risks
Neighborhood: Westborough
Nearby schools
Schools provided by the listing agent
- Elementary: John Ross ES
- Middle: Cheyenne MS
- High: North HS
Source: MLSOK/OKCMAR as distributed by MLS GRID. This data may not be complete. We recommend contacting the local school district to confirm school assignments for this home.


Similar homes
- $204,9003 bd2 ba1k sqft708 Willow Ridge Pl, Edmond, OK 73003For Sale
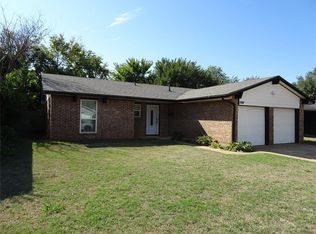 MLS ID #1243520, Tressea Fillmore, Fillmore Realty LLC. MLSOK/OKCMAR as distributed by MLS GRID
- $185,0003 bd2 ba1.3k sqft525 Holly Hill Rd, Edmond, OK 73003For Sale
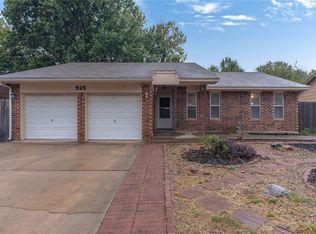 MLS ID #1248778, Tara Levinson, LRE Realty, LLC. MLSOK/OKCMAR as distributed by MLS GRID
- $220,0003 bd2 ba1.4k sqft2601 Pennington Ave, Edmond, OK 73012For Sale
 MLS ID #1254065, Jessica Snook, West and Main Homes. MLSOK/OKCMAR as distributed by MLS GRID
- $196,4003 bd2 ba1.1k sqft517 Willow Ridge Pl, Edmond, OK 73003For Sale
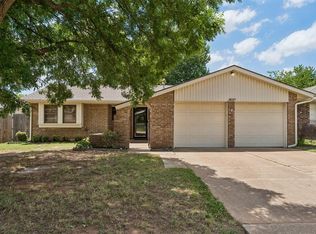 MLS ID #1233306, Samuel Mathis, Metro First Realty. MLSOK/OKCMAR as distributed by MLS GRID
