Welcome to this beautifully maintained 3-bedroom, 3-bath all-brick home situated on a desirable corner lot within the sought-after gated community Covington Lake East. A welcoming front porch and extended driveway create inviting curb appeal as you arrive at the home. Step inside to discover an open-concept floor plan highlighted by soaring vaulted ceilings, rich hardwood flooring throughout the main living areas, and a cozy gas fireplace that anchors the spacious living room. The dining area showcases custom wainscoting and elegant arched entryways, creating a warm and inviting space for everyday living and entertaining. This stylish kitchen features a custom tile backsplash paired with granite countertops and sleek stainless steel appliances. Cooking on the gas range is a sure highlight. With plenty of cabinets, ample prep space, and easy flow into the living and dining areas, it’s both functional and inviting. The thoughtfully designed split-bedroom floor plan provides privacy for the primary suite, complete with a tray ceiling, walk-in closet, and an ensuite bath featuring a dual-sink vanity, walk-in shower, and relaxing garden tub. Two additional bedrooms share a full bath and for your convenience there's a separate laundry room with washer and dryer hookups, along with a dedicated pantry area. Upstairs, a spacious carpeted bonus room with its own full ensuite bath offers endless possibilities as a guest suite, home office, media room, or potential fourth bedroom. Downstairs, the sliding glass doors lead to a screened porch overlooking the backyard, which extends to a spacious patio and a fully fenced yard. With its attractive custom finishes, functional layout, and community amenities including a community pool and playground, this exceptional home offers the perfect blend of elegance, comfort, and convenience. Don't miss your opportunity to make it yours!
For sale
Price cut: $25.1K (8/12)
$499,900
701 Chisholm Rd., Myrtle Beach, SC 29579
3beds
2,145sqft
Single Family Residence
Built in 2016
0.25 Acres Lot
$488,700 Zestimate®
$233/sqft
$80/mo HOA
What's special
Cozy gas fireplaceFully fenced yardWelcoming front porchRelaxing garden tubElegant arched entrywaysAmple prep spaceDedicated pantry area
- 78 days
- 248
- 8
Zillow last checked:
Listing updated:
Listed by:
Ryan Korros Team Cell:843-455-6580,
RE/MAX Southern Shores
Source: CCAR,MLS#: 2616221 Originating MLS: Coastal Carolinas Association of Realtors
Originating MLS: Coastal Carolinas Association of RealtorsFacts & features
Interior
Bedrooms & bathrooms
- Bedrooms: 3
- Bathrooms: 3
- Full bathrooms: 3
Rooms
- Room types: Bathroom, Bonus Room, Screened Porch, Utility Room
Primary bedroom
- Features: Tray Ceiling(s), Ceiling Fan(s), Main Level Primary, Walk-In Closet(s)
- Level: First
Primary bathroom
- Features: Garden Tub/Roman Tub, Separate Shower, Vanity
Dining room
- Features: Separate/Formal Dining Room
Kitchen
- Features: Breakfast Bar, Breakfast Area, Dishwasher, Pantry, Stainless Steel Appliances, Solid Surface Counters
Living room
- Features: Ceiling Fan(s), Fireplace, Vaulted Ceiling(s)
Other
- Features: Bedroom on Main Level, Utility Room
Heating
- Central, Electric
Cooling
- Central Air
Appliances
- Included: Dishwasher, Microwave, Range, Refrigerator
- Laundry: Washer Hookup
Features
- Tray Ceiling(s), Ceiling Fan(s), Furnished, Fireplace, Garden Tub/Roman Tub, Main Level Primary, Split Bedrooms, Separate Shower, Vanity, Walk-In Closet(s), Window Treatments, Breakfast Bar, Bedroom on Main Level, Breakfast Area, Stainless Steel Appliances, Solid Surface Counters
- Flooring: Carpet, Tile, Wood
- Windows: Window Treatments
- Has fireplace: Yes
- Furnished: Yes
Interior area
- Total structure area: 2,645
- Total interior livable area: 2,145 sqft
Property
Parking
- Total spaces: 4
- Parking features: Attached, Garage, Two Car Garage
- Attached garage spaces: 2
Features
- Levels: One and One Half
- Stories: 1.5
- Patio & porch: Front Porch, Patio, Porch, Screened
- Exterior features: Fence, Patio
- Pool features: Community, Outdoor Pool
Lot
- Size: 0.25 Acres
- Dimensions: 84 x 122 x 89 x 125
- Features: Corner Lot, Outside City Limits, Rectangular, Rectangular Lot
Details
- Additional parcels included: ,
- Parcel number: 39816030113
- Zoning: RES
- Special conditions: None
Construction
Type & style
- Home type: SingleFamily
- Architectural style: Traditional
- Property subtype: Single Family Residence
Materials
- Brick
- Foundation: Slab
Condition
- Resale
- Year built: 2016
Utilities & green energy
- Water: Public
- Utilities for property: Cable Available, Electricity Available, Natural Gas Available, Phone Available, Sewer Available, Underground Utilities, Water Available
Community & HOA
Community
- Features: Clubhouse, Gated, Recreation Area, Pool
- Security: Gated Community
- Subdivision: Carolina Forest - Covington Lake East
HOA
- Has HOA: Yes
- Amenities included: Clubhouse, Gated
- Services included: Common Areas, Pool(s), Security
- HOA fee: $80 monthly
Location
- Region: Myrtle Beach
Financial & listing details
- Price per square foot: $233/sqft
- Tax assessed value: $458,608
- Annual tax amount: $1,654
- Date on market: 6/26/2026
- Listing terms: Cash,Conventional
- Electric utility on property: Yes
Estimated market value
$488,700
$464,000 - $513,000
$2,302/mo
Price history
| Date | Event | Price |
|---|---|---|
| 8/12/2026 | Price change | $499,900-4.8%$233/sqft |
Source:  CCAR #2616221 Report a problem CCAR #2616221 Report a problem | ||
| 6/26/2026 | Listed for sale | $525,000+78%$245/sqft |
Source: CCAR #2616221 Report a problem | ||
| 12/20/2018 | Sold | $295,000$138/sqft |
Source: CCAR #1822560 Report a problem | ||
| 11/20/2018 | Pending sale | $295,000$138/sqft |
Source: Beach Realty Group #1822560 Report a problem | ||
| 11/6/2018 | Listed for sale | $295,000-4.8%$138/sqft |
Source: Beach Realty Group #1822560 Report a problem | ||
| 9/2/2018 | Listing removed | $310,000$145/sqft |
Source: RE/MAX Ocean Forest #1804387 Report a problem | ||
| 7/9/2018 | Price change | $310,000-0.7%$145/sqft |
Source: RE/MAX Ocean Forest #1804387 Report a problem | ||
| 3/2/2018 | Listed for sale | $312,200+4.1%$146/sqft |
Source: RE/MAX Ocean Forest #1804387 Report a problem | ||
| 12/7/2016 | Listing removed | $299,890$140/sqft |
Source: Lennar Report a problem | ||
| 11/30/2016 | Listed for sale | $299,890+3.6%$140/sqft |
Source: Lennar Report a problem | ||
| 10/19/2016 | Sold | $289,400-3.5%$135/sqft |
Source: Public Record Report a problem | ||
| 4/29/2016 | Price change | $299,890+1.7%$140/sqft |
Source: Lennar Report a problem | ||
| 3/31/2016 | Price change | $294,890+1.7%$137/sqft |
Source: Lennar Report a problem | ||
| 2/17/2016 | Listed for sale | $289,890$135/sqft |
Source: Lennar Report a problem | ||
Public tax history
| Year | Property taxes | Tax assessment |
|---|---|---|
| 2025 | $1,654 | $425,765 |
| 2024 | $1,654 | $425,765 +15% |
| 2023 | -- | $370,230 |
| 2022 | -- | $370,230 |
| 2021 | $1,490 | -- |
| 2020 | -- | -- |
| 2019 | -- | -- |
| 2018 | $44 | $11,490 +0% |
| 2017 | -- | $11,488 +537.2% |
| 2016 | -- | $1,803 -33.3% |
| 2015 | -- | $2,705 +15% |
| 2014 | $580 | $2,352 |
| 2013 | -- | -- |
| 2012 | -- | -- |
| 2010 | -- | $3,816 -26.2% |
| 2009 | -- | $5,172 |
| 2008 | -- | $5,172 |
| 2007 | -- | $5,172 |
Find assessor info on the county website
Monthly payment
Est. payment
Payment breakdown
Explore the cost of this home by adjusting the details. Changes won't be saved.Climate risks
Neighborhood: Carolina Forest
Nearby schools
Schools provided by the listing agent
- Elementary: Carolina Forest Elementary School
- Middle: Ten Oaks Middle
- High: Carolina Forest High School
Source: CCAR. This data may not be complete. We recommend contacting the local school district to confirm school assignments for this home.
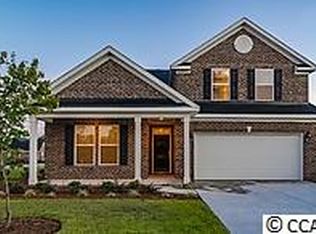
- $422,7003 bd4 ba2.1k sqft701 Chisholm Rd #158, Myrtle Beach, SC 29579Off Market
- $272,900-- bd-- ba-- sqft162 E Covington Dr, Myrtle Beach, SC 29579Off Market
- $547,0003 bd3 ba2.9k sqft705 Chisholm Rd, Myrtle Beach, SC 29579Off Market
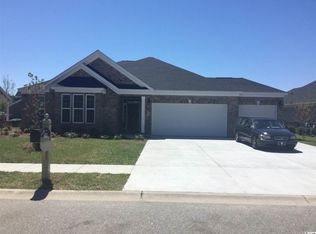
- $451,4003 bd3 ba2.5k sqft705 Chisholm Drive Magnolia I #157-3, Myrtle Beach, SC 29579Off Market
Similar homes
- $499,9003 bd2 ba1.8k sqft507 Thorton Ct., Myrtle Beach, SC 29579For Sale

 MLS ID #2614097, Stacey L Campbell, RE/MAX Southern Shores. CCAR
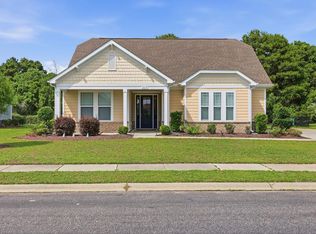
 - $509,9004 bd3 ba2.4k sqft269 Deep Blue Dr., Myrtle Beach, SC 29579For Sale
 MLS ID #2614036, Adam D Hayes, CENTURY 21 Broadhurst. CCAR
 - $499,9004 bd3 ba2.7k sqft516 Benson Dr., Myrtle Beach, SC 29579For Sale
 MLS ID #2614724, Bruce Robinson, Shoreline Realty. CCAR
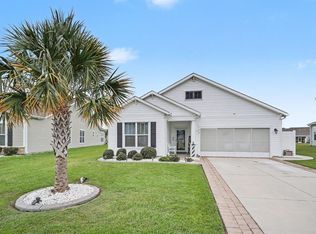
 - $430,0003 bd2 ba1.9k sqft613 Mirella Loop, Myrtle Beach, SC 29579For Sale
 MLS ID #2621708, Pivot Properties Team, Keller Williams Innovate South. CCAR
 - $519,9003 bd3 ba2.7k sqft5117 Casentino Ct., Myrtle Beach, SC 29579For SaleMLS ID #2523572, Madris ''Layne'' Mureddu, RE/MAX Southern Shores GC. CCAR
- $569,9003 bd3 ba2.4k sqft721 Jade Dr., Myrtle Beach, SC 29579For SaleMLS ID #2603148, The Mills Group Team, Century 21 Barefoot Realty. CCAR
- $415,0003 bd2 ba2.1k sqft1514 Osage Dr., Myrtle Beach, SC 29579For SaleMLS ID #2620900, Greg T Warren, BeachConnection Realty. CCAR
- $479,0004 bd3 ba2.1k sqft1758 Legacy Loop, Myrtle Beach, SC 29579For SaleMLS ID #2622346, The Reliability Group Team, Carolina One Real Estate MB. CCAR
- $439,9004 bd3 ba2.3k sqft320 Firenze Loop, Myrtle Beach, SC 29579For SaleMLS ID #2525601, Tyler T Cunningham, Rowles Real Estate. CCAR
- $549,9004 bd4 ba3.2k sqft444 Hunley Ln., Myrtle Beach, SC 29579For SaleMLS ID #2616595, William ''Bill'' Moody, The Litchfield Company Real Estate. CCAR
- $395,0003 bd2 ba1.9k sqft113 Haig Dr., Myrtle Beach, SC 29579For SaleMLS ID #2619290, The Vaught Group, EXP Realty LLC. CCAR
- $575,0004 bd3 ba2.8k sqft586 Indigo Bay Circle, Myrtle Beach, SC 29579For SaleMLS ID #2619065, Robert Mason, Plantation Realty Group. CCAR
- $625,0004 bd5 ba3k sqft301 Babylon Pine Dr., Myrtle Beach, SC 29579For SaleMLS ID #2617107, Pauline L Goncalves, Joy Real Estate. CCAR
- $529,9003 bd3 ba2k sqft1208 Wood Stork Dr., Conway, SC 29526For SaleMLS ID #2620137, Michael Bralley, Keller Williams Oak and Ocean. CCAR
- $498,0003 bd2 ba2.1k sqft1101 Shire Way, Myrtle Beach, SC 29577For SaleMLS ID #2615398, Sollecito Advantage Group, CB Sea Coast Advantage MI. CCAR
- $429,0004 bd3 ba2.6k sqft244 Walnut Grove Ct., Myrtle Beach, SC 29579For SaleMLS ID #2612096, John C Pinder, HIGHGARDEN REAL ESTATE. CCAR
- $375,0004 bd3 ba2.3k sqft4209 Mariarose Ct., Myrtle Beach, SC 29579For SaleMLS ID #2612659, Coastal Carolina Group, INNOVATE Real Estate. CCAR
- $550,0003 bd2 ba1.7k sqft2027 Silverspring Ln., Myrtle Beach, SC 29577For SaleMLS ID #2621029, Renee D Hodges, Carolina One Real Estate MB. CCAR
- $412,0003 bd2 ba1.9k sqft2070 Santa Maria St., Myrtle Beach, SC 29579For SaleMLS ID #2620181, Amy A Crooks, EXP Realty LLC. CCAR
- $525,0005 bd3 ba2.4k sqft425 Dog Pen Ct., Myrtle Beach, SC 29588For SaleMLS ID #2605816, Elizabeth Shannon S Dial, BHHS Myrtle Beach Real Estate. CCAR
