Skip main navigation
Closed
  • $519,000

    701 Coneross Creek Rd, Seneca, SC 29678

    3beds
    1,974sqft
    Single Family Residence
    Built in 2025
    0.65 Acres Lot
    $518,900 Zestimate®
    $263/sqft
    $2,556 Estimated rent

    Home value

    $518,900

    $488,000 - $550,000

    $2,556/mo

    Zestimate® history
    Loading
    Loading...

    Owner options

    List your home for rent

    $2,556/mo

    Rent Zestimate®

    Find your next renter with Zillow Rental Manager. Plus, with online applications, you can quickly screen prospective tenants – for free.

    Learn more

    $2,556/mo

    Rent Zestimate®

    Refinance and save

    $3,136/mo

    Est. payment

    Refinancing to a lower rate could help reduce your monthly payments and save thousands over the life of the loan.

    See today's rates

    $3,136/mo

    Est. payment

    Explore your selling options

    Work with a Zillow partner agent

    Leverage their expertise and Zillow's premium Showcase listings to get your home seen by more buyers.

    Get started

    List with your own agent

    Get your home in front of millions of buyers by listing it on Zillow.

    Learn how to do it

    Sell it yourself

    Take full control of how buyers see your home on Zillow by listing For Sale by Owner (FSBO).

    List your home

    What's special

    Separate grilling deckSurrounded by mature treesStainless steel appliancesShaker-style cabinetryStylish wall-mounted bedside lightsCovered porch spaceKitchen features quartz countertops
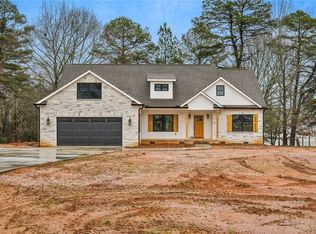
    What if Lake Hartwell could be part of your everyday life? At 701 Coneross Creek Road, the shoreline is just a short walk from home, putting kayaking, stand-up paddleboarding and spontaneous afternoons by the water within easy reach. And when you want to get the boat on the water, a public boat launch is just half a mile away. Carry your kayak down to the lake, spend the day exploring, or come ashore and walk home for lunch. Here, lake life isn't something you save for the weekend. It's right outside your door. Back at the house, approximately 1,974 sq ft of thoughtfully designed living space makes everyday life just as appealing. Step inside to an open floor plan where the living, dining and kitchen areas come together beneath a tray ceiling and natural light fills the space. The kitchen features quartz countertops, shaker-style cabinetry, stainless steel appliances and a generous island that invites everyone to gather. A custom coffee bar with additional cabinetry and a bar sink adds character while providing extra storage and serving space. The primary suite offers a quiet place to recharge, with a tray ceiling, stylish wall-mounted bedside lights and a spa-like bath with a tiled walk-in shower, dual vanity and walk-in closet. Two additional bedrooms share a full bath, while a bold powder room, dedicated laundry room with built-in cabinetry and a HALO whole-house water filtration system add thoughtful touches throughout the home. Then there is the outdoor living space. The screened porch offers plenty of room to relax and entertain while overlooking the wooded backyard and Lake Hartwell through the trees, making it an inviting spot for morning coffee, dinner with friends or an evening spent outside. Step down to the custom concrete patio and included hot tub, or fire up the grill on the separate grilling deck without giving up your covered porch space. Kayak storage keeps your gear close by and ready for the next trip to the water. The current owners have invested in the spaces that make this home especially enjoyable, adding the screened porch, custom concrete patio and hot tub, lower grilling deck, additional deck electrical outlets, expanded kitchen cabinetry and coffee bar, tile flooring in the powder and laundry rooms, HALO filtration system and additional landscaping. The hot tub, pool table and kayaks convey with the home. Surrounded by mature trees with Lake Hartwell just beyond, 701 Coneross Creek offers something special: a home where the water isn't simply nearby. It becomes part of the way you live.

    Zillow last checked:

    Listing updated:

    Listed by:

    Melanie Bauer 706-229-6904,

    RE/MAX Town & Country

    Bought with:

    Non Mls Salesperson

    Non-Mls Company

    Source: GAMLS,MLS#: 10837803MLS Logo

    Facts & features

    Interior

    Bedrooms & bathrooms
    • Bedrooms: 3
    • Bathrooms: 3
    • Full bathrooms: 2
    • 1/2 bathrooms: 1
    • Main level bathrooms: 2
    • Main level bedrooms: 3
    Rooms
    • Room types: Laundry
    Kitchen
    • Features: Breakfast Bar, Kitchen Island, Solid Surface Counters
    Heating
    • Central, Electric, Forced Air
    Cooling
    • Central Air, Electric
    Appliances
    • Included: Dishwasher, Disposal, Electric Water Heater, Microwave, Oven/Range (Combo), Stainless Steel Appliance(s)
    • Laundry: Other
    Features
    • Double Vanity, Master On Main Level, Tile Bath, Tray Ceiling(s), Walk-In Closet(s), Wet Bar
    • Flooring: Tile, Vinyl
    • Basement: Crawl Space
    • Attic: Expandable,Pull Down Stairs
    • Has fireplace: No
    Interior area
    • Total structure area: 1,974
    • Total interior livable area: 1,974 sqft
    • Finished area above ground: 1,974
    • Finished area below ground: 0

    Property

    Parking
    • Total spaces: 2
    • Parking features: Attached, Garage, Garage Door Opener
    • Has attached garage: Yes
    Features
    • Levels: One
    • Stories: 1
    • Patio & porch: Deck, Patio, Porch, Screened
    • Has view: Yes
    • View description: Lake
    • Has water view: Yes
    • Water view: Lake
    • Waterfront features: Corps of Engineers Control, Lake, Lake Privileges, No Dock Or Boathouse, No Dock Rights
    • Body of water: Hartwell
    • Frontage type: Lakefront
    Lot
    • Size: 0.65 Acres
    • Features: Level
    Details
    • Parcel number: 2930401042

    Construction

    Type & style
    • Home type: SingleFamily
    • Architectural style: Craftsman
    • Property subtype: Single Family Residence
    Materials
    • Brick, Stone, Vinyl Siding
    • Foundation: Slab
    • Roof: Composition
    Condition
    • Resale
    • New construction: No
    • Year built: 2025

    Utilities & green energy

    • Sewer: Septic Tank
    • Water: Public
    • Utilities for property: High Speed Internet

    Community & HOA

    Community
    • Features: None
    • Subdivision: Alexander Acres
    HOA
    • Has HOA: No
    • Services included: None
    Location
    • Region: Seneca

    Financial & listing details

    • Price per square foot: $263/sqft
    • Tax assessed value: $90,000
    • Date on market: 9/1/2026
    • Cumulative days on market: 16 days
    • Listing agreement: Exclusive Right To Sell

    Price history

    DateEventPrice
    10/20/2026Sold$519,000$263/sqft
    Source: GAMLS #10837803 Report a problem
    9/17/2026Pending sale$519,000$263/sqft
    Source: Greater Greenville AOR #1602639 Report a problem
    9/1/2026Listed for sale$519,000+15.1%$263/sqft
    Source: WUMLS #20305600 Report a problem
    6/9/2025Sold$450,900+0.2%$228/sqft
    Source: Public Record Report a problem
    4/25/2025Pending sale$449,900$228/sqft
    Source: WUMLS #20285575 Report a problem
    4/23/2025Listed for sale$449,900-3.2%$228/sqft
    Source: Greater Greenville AOR #1555007 Report a problem
    3/28/2025Listing removed$465,000$236/sqft
    Source: WUMLS #20282346 Report a problem
    1/4/2025Listed for sale$465,000$236/sqft
    Source: WUMLS #20282346 Report a problem

    Public tax history

    YearProperty taxesTax assessment
    2025-- --
    2024$1,160 $5,400
    2023$1,160 $5,400
    Find assessor info on the county website

    Neighborhood: 29678

    Nearby schools

    GreatSchools rating
    Schools provided by the listing agent
    • Elementary: Blue Ridge
    • Middle: Seneca
    • High: Seneca

    Source: GAMLS. This data may not be complete. We recommend contacting the local school district to confirm school assignments for this home.

    Get a cash offer in 3 minutes
    Find out how much your home could sell for in as little as 3 minutes with a no-obligation cash offer.
    Estimated market value
    $518,900
    Get a cash offer in 3 minutes
    Find out how much your home could sell for in as little as 3 minutes with a no-obligation cash offer.
    Estimated market value
    $518,900