This charming 4-bedroom home is nestled in the established Glen Oaks subdivision and boasts a perfect blend of functionality and outdoor living. Upstairs, you'll find three spacious bedrooms and two full bathrooms, along with a kitchen, living room, and dining room that provide ample space for cooking, relaxing, and entertaining. Downstairs, a cozy den with fireplace is perfect for a home office or family room, and an additional bedroom with convenient access to a half bath offers flexibility. The 2-car garage features extra storage, ensuring plenty of room for your vehicles and equipment. The deck is ideal for outdoor entertaining and relaxation, and the beautiful landscaping is perfect for gardening and other outdoor creations. The utility shed stays with the property, providing additional storage space. The large backyard and side yard offer endless possibilities for outdoor enjoyment. This well-maintained home has so much to offer including easy and quick access to the interstate.
Pending
$195,000
701 Griswold Rd, Fairfield, AL 35064
4beds
3,420sqft
Single Family Residence
Built in 1985
0.67 Acres Lot
$193,700 Zestimate®
$57/sqft
$-- HOA
What's special
Spacious bedroomsBeautiful landscapingDining roomCozy den with fireplaceLarge backyardAdditional bedroomSide yard
- 473 days
- 45
- 4
Likely to sell faster than
Zillow last checked:
Listing updated:
Listed by:
Natalie Grace 205-527-3036,
Prime Investment Brokers
Source: GALMLS,MLS#: 21419866
Facts & features
Interior
Bedrooms & bathrooms
- Bedrooms: 4
- Bathrooms: 4
- Full bathrooms: 3
- 1/2 bathrooms: 1
Rooms
- Room types: Bedroom, Den/Family (ROOM), Dining Room, Bathroom, Half Bath (ROOM), Kitchen, Master Bathroom, Master Bedroom
Primary bedroom
- Level: First
Bedroom 1
- Level: First
Bedroom 2
- Level: First
Bedroom 3
- Level: Basement
Primary bathroom
- Level: First
Bathroom 1
- Level: First
Dining room
- Level: First
Family room
- Level: Basement
Kitchen
- Features: Eat-in Kitchen
- Level: First
Living room
- Level: First
Basement
- Area: 1242
Heating
- Natural Gas
Cooling
- Central Air
Appliances
- Included: Dishwasher, Electric Oven, Refrigerator, Gas Water Heater
- Laundry: Electric Dryer Hookup, Washer Hookup, In Basement, Laundry Closet, Laundry (ROOM), Yes
Features
- Smooth Ceilings, Double Vanity, Tub/Shower Combo
- Flooring: Hardwood, Tile, Vinyl
- Windows: Bay Window(s)
- Basement: Full,Finished,Daylight
- Attic: Pull Down Stairs,Yes
- Number of fireplaces: 1
- Fireplace features: Stone, Den, Wood Burning
Interior area
- Total interior livable area: 3,420 sqft
- Finished area above ground: 2,844
- Finished area below ground: 576
Video & virtual tour
Property
Parking
- Total spaces: 2
- Parking features: Driveway, Garage Faces Front
- Garage spaces: 2
- Has uncovered spaces: Yes
Features
- Levels: One and One Half
- Stories: 1.5
- Patio & porch: Open (DECK), Deck
- Pool features: None
- Has view: Yes
- View description: None
- Waterfront features: No
Lot
- Size: 0.67 Acres
- Features: Corner Lot
Details
- Additional structures: Storage
- Parcel number: 3000221012010.000
- Special conditions: As Is
Construction
Type & style
- Home type: SingleFamily
- Property subtype: Single Family Residence
Materials
- HardiPlank Type
- Foundation: Basement
Condition
- Year built: 1985
Utilities & green energy
- Water: Public
- Utilities for property: Sewer Connected
Community & HOA
Community
- Subdivision: Glen Oaks
Location
- Region: Fairfield
Financial & listing details
- Price per square foot: $57/sqft
- Tax assessed value: $196,200
- Annual tax amount: $1,409
- Price range: $195K - $195K
- Date on market: 5/25/2025
Estimated market value
$193,700
$178,000 - $211,000
$2,261/mo
Price history
| Date | Event | Price |
|---|---|---|
| 6/11/2025 | Pending sale | $195,000$57/sqft |
Source:  GALMLS #21419866 Report a problem GALMLS #21419866 Report a problem | ||
| 5/25/2025 | Listed for sale | $195,000+34.5%$57/sqft |
Source: GALMLS #21419866 Report a problem | ||
| 1/17/2007 | Sold | $145,000+2.1%$42/sqft |
Source: Public Record Report a problem | ||
| 5/12/2004 | Sold | $142,000$42/sqft |
Source: Public Record Report a problem | ||
Public tax history
| Year | Property taxes | Tax assessment |
|---|---|---|
| 2025 | $1,409 +1.4% | $19,620 +1.3% |
| 2024 | $1,389 +7.6% | $19,360 +7.3% |
| 2023 | $1,291 +22% | $18,040 +20.9% |
| 2022 | $1,059 +12.5% | $14,920 +11.8% |
| 2021 | $941 +1.6% | $13,340 |
| 2020 | $926 | $13,340 +1.5% |
| 2019 | $926 -4.9% | $13,140 -4.6% |
| 2018 | $974 | $13,780 |
| 2017 | $974 | $13,780 |
| 2016 | $974 | $13,780 |
| 2015 | $974 +1.2% | $13,780 +1.6% |
| 2014 | $962 -4.8% | $13,560 |
| 2013 | $1,010 | $13,560 |
| 2012 | $1,010 -1.5% | $13,560 -1.5% |
| 2011 | $1,026 | $13,770 |
| 2010 | $1,026 | $13,770 |
| 2009 | $1,026 -2.2% | $13,770 -2.2% |
| 2008 | $1,049 +1.2% | $14,080 +1.2% |
| 2007 | $1,036 +13.1% | $13,910 +13.1% |
| 2006 | $916 +1% | $12,300 +1% |
| 2005 | $907 +7% | $12,180 -46.5% |
| 2004 | $848 +4.6% | $22,760 +4.6% |
| 2003 | $811 +12.7% | $21,760 +125.5% |
| 2002 | $719 | $9,650 |
| 2001 | $719 | $9,650 |
| 2000 | $719 | $9,650 |
Find assessor info on the county website
Monthly payment
Est. payment
Payment breakdown
Explore the cost of this home by adjusting the details. Changes won't be saved.Climate risks
Neighborhood: 35064
Nearby schools
Schools provided by the listing agent
- Elementary: Glen Oaks
- Middle: Fairfield
- High: Fairfield
Source: GALMLS. This data may not be complete. We recommend contacting the local school district to confirm school assignments for this home.
Similar homes
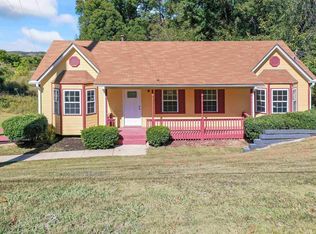
- $240,0003 bd2 ba2.4k sqftSpecturm, Fairfield, AL 35064For Sale
 MLS ID #21451062, Katherine Lyles, Milestone Realty. GALMLS
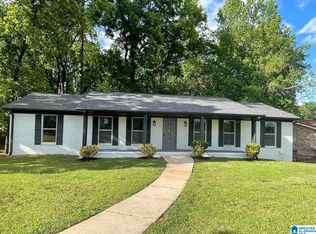
 - $185,0003 bd2 ba2.4k sqft5937 Malcolm Ave, Birmingham, AL 35228For Sale
 MLS ID #21456834, Shana Stewart, Keller Williams Realty Hoover. GALMLS
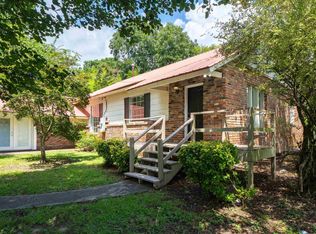
 - $195,0004 bd2 ba1.9k sqft105 Beechwood Ave, Bessemer, AL 35023For Sale
 MLS ID #21455569, Thomas Allen, SeBro Realty. GALMLS
 - $175,0003 bd2 ba2.3k sqft306 1st St, Pleasant Grove, AL 35127For Sale
 MLS ID #21462026, Gusty Gulas, eXp Realty, LLC Central. GALMLS
 - $162,5003 bd2 ba2k sqft424 12th Ave, Midfield, AL 35228For SaleMLS ID #21459816, Ron Prince, Ron Prince Realty. GALMLS
- $215,0003 bd2 ba1.7k sqftSpectrum, Pleasant Grove, AL 35127For SaleMLS ID #21455495, Jeff Dorough, Keller Williams Metro South. GALMLS
- $237,0004 bd3 ba2.1k sqft1223 6th St, Pleasant Grove, AL 35127For SaleMLS ID #21451695, Nakia Walker, Opendoor Brokerage LLC. GALMLS
- $204,0002 bd2 ba1.9k sqft127 Walker Ave, Bessemer, AL 35023For SaleMLS ID #21460838, Nakia Walker, Opendoor Brokerage LLC. GALMLS
- $205,5004 bd2 ba1.8k sqft1833 30th Street Ensley, Birmingham, AL 35208For SaleMLS ID #21431117, Cassie Smith, RealtySouth-Homewood. GALMLS
- $139,0003 bd3 ba3.8k sqft110 Cedar Ln, Bessemer, AL 35023For SaleMLS ID #21463491, Hugh Morrow, RE/MAX Preferred. GALMLS
- $150,9004 bd3 ba4.2k sqft3037 Wenonah Rd, Birmingham, AL 35211For SaleMLS ID #21460526, Dunia Calderon, DCC Equal Financial LLC. GALMLS
- $209,0003 bd2 ba1.7k sqftAt&t, Bessemer, AL 35023For SaleMLS ID #21437901, Lola Bonner, Kelly Right Real Estate of Ala. GALMLS
- $180,0005 bd2 ba2.4k sqft1029 Heflin Ave W, Birmingham, AL 35214For SaleMLS ID #21446386, Chastity Diamond, eXp Realty, LLC Central. GALMLS
- $199,9004 bd3 ba2k sqft640 16th Ter NW, Birmingham, AL 35215For SaleMLS ID #21459533, Vincent Brown, Kalos Realty LLC. GALMLS
- $219,9003 bd2 ba1.9k sqft749 Parkmoor Cir, Bessemer, AL 35023For SaleMLS ID #21462174, Jeff Jones, Century 21 Advantage. GALMLS
- $204,9004 bd3 ba2k sqft6100 Meadow Crest Cir, Birmingham, AL 35212For SaleMLS ID #21462850, Marc Scholl, ARC Realty Vestavia. GALMLS
- $250,0004 bd3 ba3k sqft13265 Donna Dr, Mc Calla, AL 35111For SaleMLS ID #21464364, Christina James, Keller Williams Realty Hoover. GALMLS
- $229,5003 bd2 ba1.9k sqft929 5th Way, Pleasant Grove, AL 35127For SaleMLS ID #21461537, Brad Bozeman, ARC Realty Vestavia. GALMLS
