Enjoy the amazing community of Fort Sheridan & this beautiful, East facing, spacious townhome. Over 2600 square feet of living space plus basement, and attached 2 car garage. The entry level has a family room with patio access, laundry/mud room and garage access. The 2nd level has great open flow with a private office, Kitchen with breakfast area, stainless steel appliances, plus a walk-in pantry. Dining room & living room with gas fireplace, and sliders to the large (14 x 22) deck. The top floor has three bedrooms, & 2 full baths (primary bath with tub & separate shower). The bedrooms all have generous closet space. There are hardwood floors through much of the home, & custom plantation shutters. The unfinished basement provides additional wonderful storage and easy access to utilities. The neighborhood is a gorgeous setting for activities, & convenient access to train, & neighboring downtown Highwood with a multitude of restaurants & year round events. Fabulous opportunity!
New
$689,900
701 Lyster Rd, Highwood, IL 60040
3beds
2,560sqft
Townhouse, Single Family Residence
Built in 2002
-- sqft lot
$-- Zestimate®
$269/sqft
$525/mo HOA
What's special
- --
- 99
- views
- 6
- saves
Zillow last checked:
Listing updated:
Listed by:
Vicki Tenner, GRI 847-946-4000,
@properties Christie's International Real Estate
Source: MRED as distributed by MLS GRID,MLS#: 12797321
Facts & features
Interior
Bedrooms & bathrooms
- Bedrooms: 3
- Bathrooms: 3
- Full bathrooms: 2
- 1/2 bathrooms: 1
Rooms
- Room types: Office, Foyer, Deck, Utility Room-Lower Level
Primary bedroom
- Features: Flooring (Carpet), Bathroom (Full)
- Level: Third
- Area: 210 Square Feet
- Dimensions: 14X15
Bedroom 2
- Features: Flooring (Carpet)
- Level: Third
- Area: 140 Square Feet
- Dimensions: 10X14
Bedroom 3
- Features: Flooring (Carpet)
- Level: Third
- Area: 132 Square Feet
- Dimensions: 11X12
Deck
- Area: 308 Square Feet
- Dimensions: 14X22
Dining room
- Features: Flooring (Hardwood)
- Dimensions: COMBO
Family room
- Features: Flooring (Hardwood)
- Level: Main
- Area: 266 Square Feet
- Dimensions: 14X19
Foyer
- Features: Flooring (Tile)
- Level: Main
- Area: 64 Square Feet
- Dimensions: 8X8
Kitchen
- Features: Kitchen (Eating Area-Breakfast Bar, Eating Area-Table Space, Pantry-Walk-in), Flooring (Tile)
- Area: 187 Square Feet
- Dimensions: 11X17
Laundry
- Features: Flooring (Ceramic Tile)
- Level: Main
- Area: 84 Square Feet
- Dimensions: 7X12
Living room
- Features: Flooring (Hardwood)
- Area: 330 Square Feet
- Dimensions: 15X22
Office
- Features: Flooring (Hardwood)
- Area: 156 Square Feet
- Dimensions: 12X13
Other
- Features: Flooring (Other)
- Level: Basement
- Area: 308 Square Feet
- Dimensions: 14X22
Heating
- Forced Air
Cooling
- Central Air
Appliances
- Included: Range, Microwave, Dishwasher, Refrigerator, Washer, Dryer, Disposal
- Laundry: Main Level, Sink
Features
- Storage
- Flooring: Hardwood
- Windows: Screens
- Basement: Unfinished,Partial
- Number of fireplaces: 1
- Fireplace features: Gas Log, Gas Starter, Living Room
Interior area
- Total structure area: 0
- Total interior livable area: 2,560 sqft
Property
Parking
- Total spaces: 2
- Parking features: Asphalt, Garage Door Opener, Yes, Garage Owned, Attached, Garage
- Attached garage spaces: 2
- Has uncovered spaces: Yes
Accessibility
- Accessibility features: No Disability Access
Features
- Patio & porch: Deck, Patio
Lot
- Dimensions: 35 x 62 x 35 x 63
- Features: Common Grounds, Landscaped
Details
- Parcel number: 16104220040000
- Special conditions: None
- Other equipment: Ceiling Fan(s), Sump Pump
Construction
Type & style
- Home type: Townhouse
- Property subtype: Townhouse, Single Family Residence
Materials
- Brick
- Foundation: Concrete Perimeter
Condition
- New construction: No
- Year built: 2002
Utilities & green energy
- Sewer: Public Sewer
- Water: Lake Michigan
Community & HOA
Community
- Features: Sidewalks, Street Lights
HOA
- Has HOA: Yes
- Amenities included: Park, Trail(s)
- Services included: Insurance, Exterior Maintenance, Lawn Care, Snow Removal
- HOA fee: $525 monthly
Location
- Region: Highwood
Financial & listing details
- Price per square foot: $269/sqft
- Tax assessed value: $494,480
- Annual tax amount: $12,770
- Date on market: 10/29/2026
- Ownership: Fee Simple w/ HO Assn.
Estimated market value
Not available
Estimated sales range
Not available
Not available
Price history
| Date | Event | Price |
|---|---|---|
| 10/29/2026 | Listing removed | $700,000$273/sqft |
Source:  MRED as distributed by MLS GRID #12755302 Report a problem | ||
| 10/20/2026 | Contingent | $700,000$273/sqft |
Source: MRED as distributed by MLS GRID #12755302 Report a problem | ||
| 9/24/2026 | Listed for sale | $700,000+33.3%$273/sqft |
Source: MRED as distributed by MLS GRID #12755302 Report a problem | ||
| 12/7/2021 | Sold | $525,000+46.9%$205/sqft |
Source: Public Record Report a problem | ||
| 1/12/2017 | Sold | $357,500-6.5%$140/sqft |
Source: Public Record Report a problem | ||
| 2/4/2002 | Sold | $382,500$149/sqft |
Source: Public Record Report a problem | ||
Public tax history
| Year | Property taxes | Tax assessment |
|---|---|---|
| 2024 | $13,393 +6.5% | $174,814 +6.1% |
| 2023 | $12,578 +12.7% | $164,810 +10.9% |
| 2022 | $11,163 +7.9% | $148,558 +15.8% |
| 2021 | $10,342 +2.4% | $128,332 +3.5% |
| 2020 | $10,101 +3.1% | $124,052 +0.5% |
| 2019 | $9,800 +8.7% | $123,472 +3% |
| 2018 | $9,014 | $119,847 +0.6% |
| 2017 | $9,014 -15.4% | $119,155 -22.8% |
| 2016 | $10,655 -4.3% | $154,279 +7.6% |
| 2015 | $11,129 +2.2% | $143,342 +1.1% |
| 2014 | $10,888 +2.3% | $141,801 -0.6% |
| 2012 | $10,638 +3% | $142,629 -3.4% |
| 2011 | $10,328 +18.7% | $147,725 +4% |
| 2010 | $8,705 +3.3% | $142,002 -5.6% |
| 2009 | $8,425 +3% | $150,489 -1% |
| 2008 | $8,180 +4.9% | $152,009 +4.5% |
| 2006 | $7,794 +6.8% | $145,428 |
| 2005 | $7,301 +2.6% | -- |
| 2004 | $7,116 -5.5% | -- |
| 2003 | $7,533 -5.1% | -- |
| 2002 | $7,938 +9214.8% | -- |
| 2001 | $85 -52.7% | $2,649 -0.2% |
| 2000 | $180 | $2,653 |
Find assessor info on the county website
Monthly payment
Est. payment
Payment breakdown
Explore the cost of this home by adjusting the details. Changes won't be saved.Climate risks
Neighborhood: 60040
Nearby schools
Schools provided by the listing agent
- Elementary: Wayne Thomas Elementary School
- Middle: Northwood Junior High School
- High: Highland Park High School
- District: 112
Source: MRED as distributed by MLS GRID. This data may not be complete. We recommend contacting the local school district to confirm school assignments for this home.
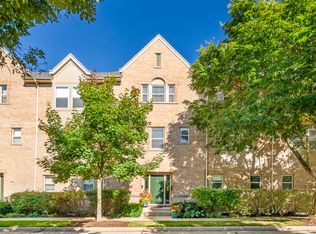
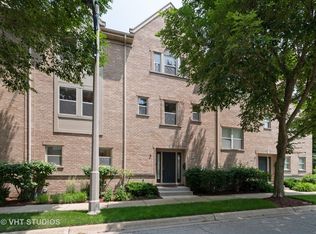
Similar homes
- $749,0003 bd3 ba2.3k sqft825 Fountain View Dr, Deerfield, IL 60015New
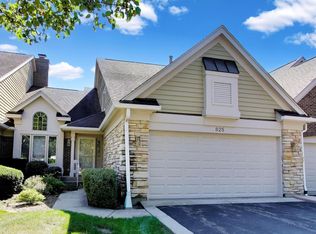 MLS ID #12797358, Beth Wexler, @properties Christie's International Real Estate. MRED as distributed by MLS GRID
- $699,8852 bd4 ba2.3k sqft2634 Violet St, Glenview, IL 60026New
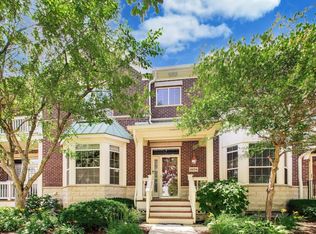 MLS ID #12795968, Christos Prappas, @properties Christie's International Real Estate. MRED as distributed by MLS GRID
- $699,9004 bd3 ba2.4k sqft317 E Forest Ln, Palatine, IL 60067New
 MLS ID #12796885, Mario Bilotas, CSC, Four Daughters Real Estate. MRED as distributed by MLS GRID
- $675,0003 bd3 ba2.6k sqft211 Blackhawk Rd, Highland Park, IL 60035Active
 MLS ID #12758851, Judy Greenberg, Compass. MRED as distributed by MLS GRID
