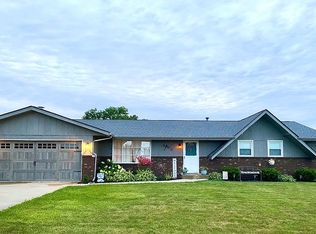
It’s All About the View! Nestled in the charming community of Winnebago, this exceptional home offers breathtaking views in every season and combines the peacefulness of country living with modern conveniences. Situated on a large corner lot, the beautifully landscaped yard provides the perfect setting for family gatherings, outdoor entertaining, and everyday enjoyment. The backyard features a spacious patio with pavilion, a private paved patio nook ideal for grilling, and a charming 10' x 12' barn-style storage shed that offers ample space for lawn equipment and patio furniture. The north/south exposure provides comfortable shade for enjoying the outdoors throughout the day. Built in 2020, this "better than new" home is beautifully finished and completely move-in ready, offering over 2,000 square feet of finished living space. The thoughtfully designed floor plan includes three bedrooms plus a den that can easily serve as a fourth bedroom, nursery, or home office, along with two private master suites and three full bathrooms. Nine-foot ceilings throughout create an open and spacious feel, while the convenient first-floor laundry adds to the home's functionality. The open-concept great room, kitchen, and dining area provide the perfect space for entertaining family and friends. A cozy gas fireplace with a custom wood mantel creates a warm focal point, with room above for a 75-inch television. The kitchen and bathrooms are enhanced with granite countertops, and the home also features a reverse osmosis water filtration system and three stylish barn doors that add character while maximizing space. The custom-finished basement offers additional living space along with abundant storage. The insulated and finished garage provides year-round comfort and convenience. The slate pool table and pool table light are negotiable. Located within a highly sought-after school district, this home offers the perfect combination of quality, comfort, beautiful views, and small-town charm.
Sold for $330,000
Zillow last checked:
Listing updated:
Bought with:
Lorri Stueber, 475207622
Best Realty
Source: NorthWest Illinois Alliance of REALTORS®,MLS#: 202603619
Price history
| Date | Event | Price |
|---|---|---|
| 8/14/2026 | Sold | $330,000+4.8%$128/sqft |
Source:  NorthWest Illinois Alliance of REALTORS® #202603619 Report a problem NorthWest Illinois Alliance of REALTORS® #202603619 Report a problem | ||
| 6/22/2026 | Pending sale | $314,900$122/sqft |
Source: NorthWest Illinois Alliance of REALTORS® #202603619 Report a problem | ||
| 6/18/2026 | Listed for sale | $314,900+6897.8%$122/sqft |
Source: NorthWest Illinois Alliance of REALTORS® #202603619 Report a problem | ||
| 9/11/2019 | Sold | $4,500$2/sqft |
Source: Public Record Report a problem | ||
| 7/4/2019 | Price change | $4,500-92%$2/sqft |
Source: Auction.com Report a problem | ||
| 3/28/2019 | Listed for sale | -- |
Source: Auction.com Report a problem | ||
| 10/12/2018 | Listing removed | $56,471-3.6%$22/sqft |
Source: Auction.com Report a problem | ||
| 8/29/2018 | Listed for sale | -- |
Source: Auction.com Report a problem | ||
| 7/7/2018 | Listing removed | $58,591-44.2%$23/sqft |
Source: Auction.com Report a problem | ||
| 4/21/2018 | Listed for sale | -- |
Source: Auction.com Report a problem | ||
| 5/25/2011 | Sold | $105,000$41/sqft |
Source: Public Record Report a problem | ||
Sell for more on Zillow
Get a Zillow Showcase℠ listing at no additional cost and you could sell for .
$333,000
2% more
+$6,660
With Zillow Showcase(estimated)
$339,660
