Now offered at $559,900 + 1st year of HOA's paid at closing. Welcome to carefree 55+ living in the gated Spring Creek community in Eagle, Idaho. This inviting townhome delivers comfort, convenience, and true low-maintenance living in a highly walkable neighborhood just ½ mile from downtown Eagle—close to shops, dining, community amenities, Eagle Hills Golf Course, and both of Eagle’s hospitals.The main level offers approximately 1,318 square feet of single-level living with 2 bedrooms, 2 full baths, and laundry—ideal for buyers who prefer to minimize stairs. One bedroom can easily serve as a home office. Open and light-filled with vaulted ceilings, a spacious kitchen, dedicated dining area, and comfortable living room that flow seamlessly to a covered deck perfect for relaxing or entertaining. The primary suite includes a generous walk-in closet and private bath. Wheelchair-accessible door widths add everyday ease and long-term accessibility.The daylight walk-out lower level is a valuable bonus, featuring a large family room, additional bedroom, full bathroom, and storage room—perfect for visiting friends and family. A covered patio overlooks the pond and landscaped grounds. HOA-maintained lawns and HOA dues lower than most comparable communities. Stroll the tree-lined paths and sidewalks throughout the neighborhood and experience the ease of Spring Creek living.
Pending
Price cut: $20K (9/21)
$559,900
701 N Eagle Rd, Eagle, ID 83616
3beds
3baths
2,319sqft
Townhouse
Built in 2002
2,613 Square Feet Lot
$546,500 Zestimate®
$241/sqft
$233/mo HOA
What's special
Hoa-maintained lawnsStorage roomDaylight walk-out lower levelDedicated dining areaLarge family roomSpacious kitchen
- 141 days
- 418
- 10
Zillow last checked:
Listing updated:
Listed by:
Christopher Majors Home:208-866-8565,
Better Homes & Gardens 43North
Source: IMLS,MLS#: 98988158
Facts & features
Interior
Bedrooms & bathrooms
- Bedrooms: 3
- Bathrooms: 3
- Main level bathrooms: 2
- Main level bedrooms: 2
Primary bedroom
- Level: Main
- Area: 156
- Dimensions: 13 x 12
Bedroom 2
- Level: Main
- Area: 110
- Dimensions: 10 x 11
Bedroom 3
- Level: Lower
- Area: 195
- Dimensions: 15 x 13
Family room
- Level: Lower
- Area: 380
- Dimensions: 20 x 19
Kitchen
- Level: Main
- Area: 144
- Dimensions: 12 x 12
Living room
- Level: Main
- Area: 204
- Dimensions: 17 x 12
Heating
- Forced Air, Natural Gas
Cooling
- Central Air
Appliances
- Included: Gas Water Heater, Dishwasher, Disposal, Microwave, Oven/Range Freestanding, Refrigerator, Washer, Dryer, Water Softener Owned
Features
- Bath-Master, Bed-Master Main Level, Den/Office, Family Room, Great Room, Rec/Bonus, Walk-In Closet(s), Breakfast Bar, Laminate Counters, Number of Baths Main Level: 2, Number of Baths Below Grade: 1
- Flooring: Tile, Carpet, Laminate
- Basement: Daylight,Walk-Out Access
- Number of fireplaces: 1
- Fireplace features: One, Gas, Insert
Interior area
- Total structure area: 2,319
- Total interior livable area: 2,319 sqft
- Finished area above ground: 1,318
- Finished area below ground: 1,001
Property
Parking
- Total spaces: 2
- Parking features: Attached, Driveway
- Attached garage spaces: 2
- Has uncovered spaces: Yes
- Details: Garage: 20'x20'
Accessibility
- Accessibility features: Bathroom Bars, Accessible Hallway(s)
Features
- Levels: Single with Below Grade
- Patio & porch: Covered Patio/Deck
- Waterfront features: Pond Community
Lot
- Size: 2,613 Square Feet
- Features: Sm Lot 5999 SF, Irrigation Available, Sidewalks, Auto Sprinkler System, Full Sprinkler System, Pressurized Irrigation Sprinkler System
Details
- Parcel number: R7807360090
Construction
Type & style
- Home type: Townhouse
- Property subtype: Townhouse
Materials
- Frame, Stone, HardiPlank Type
- Roof: Composition
Condition
- Year built: 2002
Utilities & green energy
- Water: Public
- Utilities for property: Sewer Connected
Community & HOA
Community
- Features: Gated
- Senior community: Yes
- Subdivision: Senior Creek
HOA
- Has HOA: Yes
- HOA fee: $699 quarterly
Location
- Region: Eagle
Financial & listing details
- Price per square foot: $241/sqft
- Tax assessed value: $433,900
- Annual tax amount: $1,165
- Date on market: 5/29/2026
- Listing terms: Cash,Conventional
- Ownership: Fee Simple,Fractional Ownership: No
- Road surface type: Paved
Estimated market value
$546,500
$519,000 - $574,000
$2,728/mo
Price history
Price history is unavailable.
Public tax history
| Year | Property taxes | Tax assessment |
|---|---|---|
| 2026 | $1,158 -29.3% | $433,900 -1.5% |
| 2025 | $1,637 +10.3% | $440,500 -15.4% |
| 2024 | $1,485 -8.2% | $520,400 +15.4% |
| 2023 | $1,617 -8.7% | $450,900 -6.2% |
| 2022 | $1,770 +4.9% | $480,600 +15.8% |
| 2021 | $1,688 -11.2% | $415,100 +32.1% |
| 2020 | $1,901 +14.4% | $314,300 +5.6% |
| 2019 | $1,661 +12.1% | $297,600 +14.2% |
| 2018 | $1,481 +112.3% | $260,600 +10.7% |
| 2017 | $698 | $235,500 +2.7% |
| 2016 | $698 | $229,200 +7.5% |
| 2015 | $698 +68.8% | $213,300 +22.2% |
| 2012 | $413 -60.7% | $174,600 -2% |
| 2011 | $1,051 +3.1% | $178,200 -1% |
| 2010 | $1,020 | $180,000 -16.3% |
| 2009 | -- | $215,100 -10.4% |
| 2007 | $524 | $240,200 +18.3% |
| 2006 | -- | $203,100 +16.9% |
| 2003 | -- | $173,700 +11.1% |
| 2002 | -- | $156,400 |
Find assessor info on the county website
Monthly payment
Est. payment
Payment breakdown
Explore the cost of this home by adjusting the details. Changes won't be saved.Climate risks
Neighborhood: 83616
Nearby schools
Schools provided by the listing agent
- Elementary: Eagle Hills
- Middle: Eagle Middle
- High: Eagle
- District: West Ada School District
Source: IMLS. This data may not be complete. We recommend contacting the local school district to confirm school assignments for this home.
Similar homes
- $599,5003 bd2 ba1.4k sqft545 S Conover St, Eagle, ID 83616Active
 MLS ID #98998742, Jeffrey Haith, Amherst Madison. IMLS
 - $655,0004 bd4 ba3.2k sqft898 N Nicklaus Ln, Eagle, ID 83616Active
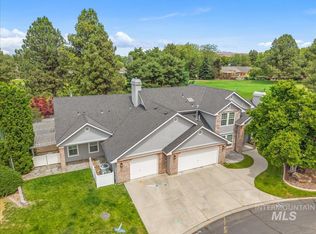 MLS ID #98990232, Brandon Oliveira, Homes of Idaho. IMLS
 - $639,9003 bd2 ba1.6k sqft827 N Chastain Ln, Eagle, ID 83616Active
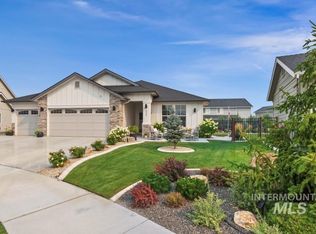 MLS ID #98995703, Kara Vanderleest, Silvercreek Realty Group. IMLS
 - $575,0003 bd3 ba2.3k sqft5674 N Heathrow Way, Boise, ID 83713Active
 MLS ID #98999478, Yo Saithavy, Boise Premier Real Estate. IMLS
