Welcome to 701 Reed Avenue—a stunning, top-to-bottom renovation where modern design meets everyday functionality. Situated on a desirable corner lot, this completely re-imagined home offers a split floor-plan consisting of 3 bedrooms, 2.5 beautifully renovated bathrooms, and a bright, open-concept layout.
Oversized black-framed windows fill the home with natural light, while new flooring, statement lighting, and a striking architectural ceiling detail create an elevated, contemporary feel. The showpiece kitchen features rich navy cabinetry, sleek counter-tops, stainless-steel appliances, a brand-new refrigerator, and a jaw dropping waterfall-edge island with generous seating.
The improvements extend well beyond the finishes, including a new roof, windows, doors, electrical panel, electrical throughout the home, kitchen, bathrooms, flooring, and more. An attached tandem garage provides plenty of room for parking, storage, and a dedicated workshop or project space.
Outside, the spacious backyard offers room to entertain, play, garden, or relax. Stylish, functional, and truly move-in ready—701 Reed Avenue is the complete package! Ready to call HOME.
Active under contract
Listed by: Worth Clark Realty • Amela Alic • 208-409-0989
Price cut: $13.1K (9/8)
$314,900
701 Reed Ave, Saint Louis, MO 63125
3beds
1,853sqft
Single Family Residence
Built in 1940
5,749 Square Feet Lot
$-- Zestimate®
$170/sqft
$-- HOA
What's special
Attached tandem garageSplit floor-planDesirable corner lotNew roofBright open-concept layoutShowpiece kitchenSleek counter-tops
- 61 days
- 450
- 19
Likely to sell faster than
Zillow last checked:
Listing updated:
Listed by:
Amela Alic 208-409-0989,
Worth Clark Realty
Source: MARIS,MLS#: 26054711 Originating MLS: St. Louis Association of REALTORS
Originating MLS: St. Louis Association of REALTORSFacts & features
Interior
Bedrooms & bathrooms
- Bedrooms: 3
- Bathrooms: 3
- Full bathrooms: 2
- 1/2 bathrooms: 1
- Main level bathrooms: 3
- Main level bedrooms: 3
Heating
- Electric, Forced Air, Natural Gas
Cooling
- Central Air, Electric
Appliances
- Included: Stainless Steel Appliance(s), Cooktop, Electric Cooktop, Dishwasher, Disposal, Free-Standing Freezer, Microwave, Self Cleaning Oven, Electric Range, Refrigerator
Features
- Basement: Block,Partially Finished
- Has fireplace: No
Interior area
- Total structure area: 1,853
- Total interior livable area: 1,853 sqft
- Finished area above ground: 1,853
Property
Parking
- Total spaces: 2
- Parking features: Garage, Tandem, Workshop in Garage
- Garage spaces: 2
Features
- Levels: One and One Half
Lot
- Size: 5,749 Square Feet
- Features: Back Yard, Corner Lot, Front Yard
Details
- Parcel number: 26H341536
- Special conditions: Listing As Is,Standard
Construction
Type & style
- Home type: SingleFamily
- Architectural style: Ranch
- Property subtype: Single Family Residence
- Attached to another structure: Yes
Materials
- Brick
Condition
- Year built: 1940
Utilities & green energy
- Electric: Ameren
- Sewer: Public Sewer
- Water: Public
- Utilities for property: Cable Available, Electricity Connected, Natural Gas Connected, Phone Available, Sewer Connected, Water Connected
Community & HOA
Community
- Subdivision: Donald Place Add
HOA
- Has HOA: No
Location
- Region: Saint Louis
Financial & listing details
- Price per square foot: $170/sqft
- Tax assessed value: $145,500
- Annual tax amount: $2,027
- Date on market: 8/25/2026
- Cumulative days on market: 61 days
- Listing terms: Cash,Conventional,FHA,VA Loan
- Electric utility on property: Yes
Estimated market value
Not available
Estimated sales range
Not available
Not available
Price history
| Date | Event | Price |
|---|---|---|
| 9/30/2026 | Contingent | $314,900$170/sqft |
Source:  MARIS #26054711 Report a problem MARIS #26054711 Report a problem | ||
| 9/8/2026 | Price change | $314,900-4%$170/sqft |
Source: MARIS #26054711 Report a problem | ||
| 8/25/2026 | Listed for sale | $328,000+126.2%$177/sqft |
Source: MARIS #26054711 Report a problem | ||
| 1/8/2025 | Sold | -- |
Source: Public Record Report a problem | ||
| 10/6/2024 | Listing removed | $145,000$78/sqft |
Source: MARIS #24044465 Report a problem | ||
| 9/20/2024 | Price change | $145,000-12.1%$78/sqft |
Source: MARIS #24044465 Report a problem | ||
| 8/22/2024 | Price change | $165,000-5.7%$89/sqft |
Source: MARIS #24044465 Report a problem | ||
| 7/17/2024 | Listed for sale | $175,000$94/sqft |
Source: MARIS #24044465 Report a problem | ||
Public tax history
| Year | Property taxes | Tax assessment |
|---|---|---|
| 2025 | $2,027 -7.4% | $27,650 -3.4% |
| 2024 | $2,190 +5.4% | $28,620 |
| 2023 | $2,078 +27.3% | $28,620 +40.4% |
| 2022 | $1,633 +1.8% | $20,390 |
| 2021 | $1,604 +11% | $20,390 +16.1% |
| 2020 | $1,446 -21.1% | $17,560 |
| 2019 | $1,832 | $17,560 +342.3% |
| 2018 | $1,832 | $3,970 |
Find assessor info on the county website
Monthly payment
Est. payment
Payment breakdown
Explore the cost of this home by adjusting the details. Changes won't be saved.Climate risks
Neighborhood: 63125
Nearby schools
Schools provided by the listing agent
- Elementary: Hancock Place Elem.
- Middle: Hancock Place Middle
- High: Hancock Sr. High
Source: MARIS. This data may not be complete. We recommend contacting the local school district to confirm school assignments for this home.
Similar homes
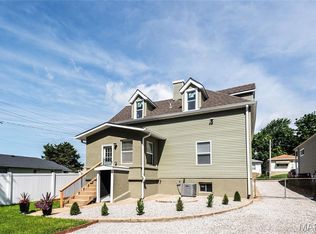
- $299,9003 bd2 ba1.8k sqft956 Erskine Ave, Saint Louis, MO 63125For Sale
 MLS ID #26037904, Eldin Kolic, Realty Executives of St. Louis. MARIS
 - $350,0004 bd3 ba1.7k sqft9929 Berwick Dr, Saint Louis, MO 63123For Sale
 MLS ID #26067024, Jim Kempf, Coldwell Banker Premier Group. MARIS
 - $314,9003 bd1 ba1.5k sqft1503 Wexford Ave, Saint Louis, MO 63119For Sale
 MLS ID #26038614, Peter J Klopstein, Compass Realty Group. MARIS
 - $314,9003 bd3 ba1.5k sqft3710 McCausland Ave, Saint Louis, MO 63109For Sale
 MLS ID #26057754, Sheri J Kelley, Elevate Realty, LLC. MARIS
 - $195,0002 bd1 ba1k sqft8640 S Grand Ave, Saint Louis, MO 63125For SaleMLS ID #26055940, Nicholas Wagenknecht, SCHNEIDER Real Estate. MARIS
- $310,0003 bd3 ba1.3k sqft4712 Tonga Dr, Saint Louis, MO 63128For SaleMLS ID #26044136, Jenny A Wisniewski, Landmark Realty. MARIS
- $359,0003 bd3 ba2.1k sqft6827 Minnesota Ave, Saint Louis, MO 63111For SaleMLS ID #26050974, Usnija Turkovic, Worth Clark Realty. MARIS
- $345,0004 bd3 ba2.3k sqft6823 Minnesota Ave, Saint Louis, MO 63111For SaleMLS ID #26046721, Bryan Vancil, Vancil Brothers Realty. MARIS
- $339,9003 bd2 ba1.6k sqft4316 Juniata St, Saint Louis, MO 63116For SaleMLS ID #26064392, Rachel L Murphy, Magnolia Real Estate. MARIS
- $240,0003 bd2 ba1.6k sqft4659 Heidelberg Ave, Saint Louis, MO 63123For SaleMLS ID #26064447, Jason Rulo, Berkshire Hathaway HomeServices Select Properties. MARIS
- $310,0003 bd3 ba1.7k sqft2023 Sidney St, Saint Louis, MO 63104For SaleMLS ID #26058504, Greg S Brighton, Elevate Realty, LLC. MARIS
- $324,9002 bd2 ba1.2k sqft125 E Frisco Ave, Saint Louis, MO 63119For SaleMLS ID #26064709, Mark & Neil Gellman, EXP Realty, LLC. MARIS
- $310,0003 bd3 ba1.3k sqft2931 Indiana Ave, Saint Louis, MO 63118For SaleMLS ID #26056580, Maliscia J Roberts, BHHS Select Properties. MARIS
- $365,0003 bd3 ba2.5k sqft2830 Flintwood Dr, Saint Louis, MO 63129For SaleMLS ID #26058273, Susan J Raimondo, Keller Williams Realty St. Louis. MARIS
- $305,0004 bd2 ba2.3k sqft5318 Gilson Ave, Saint Louis, MO 63116For SaleMLS ID #26063092, Benjamin Wedi, EXP Realty, LLC. MARIS
- $399,0003 bd3 ba1.7k sqft626 Beatrice Ave, Saint Louis, MO 63125New ConstructionMLS ID #26058906, Jenifer E Garcia, Garcia Properties. MARIS
- $288,5003 bd1 ba1.1k sqft907 Edgar Rd, Saint Louis, MO 63119For SaleMLS ID #26051735, Joe Geary, Nettwork Global. MARIS
- $314,9004 bd3 ba1.8k sqft5588 Bartmer Ave, Saint Louis, MO 63112For SaleMLS ID #26039679, Neshobey Payne, Executive Realty. MARIS
- $350,0003 bd2 ba1.2k sqft1326 Graham St, Saint Louis, MO 63139For SaleMLS ID #26052983, Austin Behlmann, MO Realty. MARIS
- $369,9904 bd2 ba2.6k sqft10612 Ashburn Ct, Saint Louis, MO 63123For SaleMLS ID #26057992, Haso Muhamedbegovic, Keller Williams Chesterfield. MARIS
