Skip main navigation
For sale
  • $585,000

    701 River Rd, Blanco, TX 78606

    2beds
    1,706sqft
    : 
    Loading
    Get pre-qualified
    Single Family Residence
    Built in 2020
    10,018 Square Feet Lot
    $-- Zestimate®
    $343/sqft
    $-- HOA

    What's special

    Warm wood flooringAbundance of natural lightLarge windowsAbundant shadeSpacious screened porchFlexible floorplanTranquil surroundings
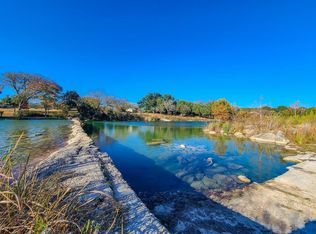
    Perfectly located in the heart of Blanco and just steps from the peaceful Blanco River, this thoughtfully built Hill Country home offers a rare combination of privacy, convenience, and natural beauty. Nestled beneath a canopy of mature live oaks, 701 River Road provides a quiet setting while remaining just a short walk from the restaurants, shops, and charm of the Blanco Square. The nearby river, abundant shade, and tranquil surroundings create an inviting place to relax and enjoy the outdoors. Built in 2020 with quality craftsmanship, the home was designed for comfortable, low-maintenance living. The flexible floorplan works well as either a full-time residence or weekend getaway, featuring an ADA-friendly primary suite on the main level and a second primary suite upstairs with an adjoining office overlooking the treetops. Warm wood flooring, large windows, and an abundance of natural light create a welcoming atmosphere throughout. A spacious screened porch extends the living space outdoors, offering the perfect place to enjoy morning coffee, entertain friends, or unwind beneath the shade of the oaks. With the Blanco River next door and the conveniences of town just minutes away, this property offers a unique opportunity to enjoy the best of Hill Country living in one of Blanco's most desirable locations.
    45 days
    |
    340
    |
    25
    |

    Zillow last checked:

    Listing updated:

    Listed by:

    Andrea Anders TREC #643088 (830) 446-1532,

    Anders Realty

    Source: LERA MLS,MLS#: 1970466MLS Logo

    Loading...

      Facts & features

      Interior

      Bedrooms & bathrooms
      • Bedrooms: 2
      • Bathrooms: 2
      • Full bathrooms: 2
      Primary bedroom
      • Level: Upper
      • Area: 1
      • Dimensions: 1 x 1
      Bedroom 2
      • Area: 1
      • Dimensions: 1 x 1
      Primary bathroom
      • Features: Double Vanity
      • Area: 1
      • Dimensions: 1 x 1
      Kitchen
      • Area: 1
      • Dimensions: 1 x 1
      Living room
      • Area: 1
      • Dimensions: 1 x 1
      Heating
      • Central, Electric
      Cooling
      • Central Air
      Appliances
      • Included: Microwave, Range, Gas Cooktop, Refrigerator, Disposal, Dishwasher
      • Laundry: Main Level
      Features
      • One Living Area, Separate Dining Room, Kitchen Island, Walk-In Closet(s)
      • Flooring: Carpet, Wood
      • Windows: Window Coverings
      • Has basement: No
      • Number of fireplaces: 1
      • Fireplace features: One, Living Room, Wood Burning
      Interior area
      • Total interior livable area: 1,706 sqft
      Video & virtual tour

      Property

      Parking
      • Total spaces: 2
      • Parking features: Two Car Garage
      • Garage spaces: 2
      Features
      • Levels: Two
      • Stories: 2
      • Pool features: None
      • Has water view: Yes
      • Water view: Water
      • Waterfront features: Water Access, Other Water Access - See Remarks
      Lot
      • Size: 10,018 Square Feet
      • Features: Corner Lot
      • Residential vegetation: Mature Trees (ext feat)
      Details
      • Parcel number: 9206

      Construction

      Type & style
      • Home type: SingleFamily
      • Architectural style: Traditional,Texas Hill Country
      • Property subtype: Single Family Residence
      Materials
      • Siding
      • Foundation: Slab
      • Roof: Metal
      Condition
      • Pre-Owned
      • New construction: No
      • Year built: 2020

      Community & HOA

      Community
      • Features: None
      • Subdivision: None
      Location
      • Region: Blanco

      Financial & listing details

      • Price per square foot: $343/sqft
      • Tax assessed value: $445,000
      • Annual tax amount: $7,826
      • Price range: $585K - $585K
      • Date on market: 5/28/2026
      • Cumulative days on market: 45 days
      • Listing terms: Conventional,VA Loan,Cash

        Estimated market value

        Not available

        Estimated sales range

        Not available

        Not available

        Price history

        DateEventPrice
        5/27/2026Listed for sale$585,000$343/sqft
        Source: Unlock MLS #6820862 Report a problem
        9/29/2017Sold--
        Source: CHCBOR #73399 Report a problem
        1/22/2014Sold--
        Source: CHCBOR #66028 Report a problem

        Public tax history

        YearProperty taxesTax assessment
        2025-- $445,000 +3.9%
        2024$4,700 +10.8%$428,423 +10%
        2023$4,244 -22.1%$389,475 +10%
        2022$5,449 $354,068 +10%
        2021-- $321,880 +26.8%
        2020-- $253,750 +40%
        2017-- $181,210 +2.9%
        2016-- $176,080
        2015-- $176,080 +4.4%
        2014-- $168,680 +38.3%
        2012-- $121,930
        2011-- $121,930
        2010-- $121,930
        2009-- $121,930 -3.9%
        2008-- $126,910 +38%
        2007-- $91,940
        Find assessor info on the county website

        Monthly payment

        Est. payment

        Payment breakdown

        Explore the cost of this home by adjusting the details. Changes won't be saved.
        All calculations are estimates and provided by Zillow, Inc. for informational purposes only. Actual amounts may vary.
        HOA fees may include property taxes on listings classified as Co-Ops. Contact the listing agent and/or owner for fee details.
        Mortgage interest rates are dependent on a number of factors, including credit score, down payment, and repayment length. Interest rate data provided by Zillow Group Marketplace, Inc. as of 1/1/1970 from various mortgage lenders with which we have lead or other similar arrangements; the Estimated Payment is an average of those rates.
        See how much you could borrow to make a competitive offer.

        Climate risks

        Neighborhood: 78606

        Getting around

        35 / 100
        Car-Dependent
        27 / 100
        Somewhat Bikeable

        Nearby schools

        GreatSchools rating
        Schools provided by the listing agent
        • Elementary: Blanco
        • Middle: Blanco
        • High: Blanco
        • District: Blanco

        Source: LERA MLS. This data may not be complete. We recommend contacting the local school district to confirm school assignments for this home.

        A local agent can set up tours, give advice and negotiate with sellers.

        Browse local experts

        Similar homes