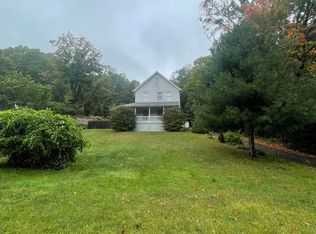
New price and ready to sell...this Cottage has River views plus low taxes and 2.1 acres! This cute Shelton Cottage has an open floor plan and vaulted ceilings (this house "lives" larger than it is). Roomy Kitchen, breakfast bar and overall nice layout with bedrooms on opposite sides of the house. Bank of windows in front allows for pretty view of trees/river. Sliders from the Living room lead to a deck with hot tub. Small sunny patio at rear entry is a great spot for dining out. Very nice and private setting high above River Road. And if you prefer to build new you have at least 2 good siting options. Dry basement with washer/dryer. Driveway is a bit steep. An old pole barn sits at top of the property through the trees and shed near parking area included. Parking for multiple cars at top of the drive. Cash, Conventional or FHA 203K financing.
Sold for $350,000
$350,000
701 River Rd, Shelton, CT 06484
2beds
963sqft
SingleFamily
Built in 1940
2.1 Acres Lot
$410,800 Zestimate®
$363/sqft
$2,407 Estimated rent
Home value
$410,800
$386,000 - $440,000
$2,407/mo
Zestimate® history
Owner options
List your home for rent
$2,407/mo
Rent Zestimate®
Find your next renter with Zillow Rental Manager. Plus, with online applications, you can quickly screen prospective tenants – for free.
$2,407/mo
Rent Zestimate®
Refinance and save
$2,419/mo
Est. payment
Refinancing to a lower rate could help reduce your monthly payments and save thousands over the life of the loan.
$2,419/mo
Est. payment
Explore your selling options
Work with a Zillow partner agent
Leverage their expertise and Zillow's premium Showcase listings to get your home seen by more buyers.
Get startedList with your own agent
Get your home in front of millions of buyers by listing it on Zillow.
Learn how to do itSell it yourself
Take full control of how buyers see your home on Zillow by listing For Sale by Owner (FSBO).
List your homeWhat's special
Facts & features
Interior
Bedrooms & bathrooms
- Bedrooms: 2
- Bathrooms: 1
- Full bathrooms: 1
Heating
- Forced air, Oil
Cooling
- Other
Appliances
- Included: Dishwasher, Dryer, Microwave, Refrigerator, Washer
Features
- Basement: Partially finished
Interior area
- Total interior livable area: 963 sqft
Property
Features
- Exterior features: Wood
Lot
- Size: 2.1 Acres
Details
- Parcel number: SHELM32L3
Construction
Type & style
- Home type: SingleFamily
Materials
- Frame
Condition
- Year built: 1940
Community & HOA
Location
- Region: Shelton
Financial & listing details
- Price per square foot: $363/sqft
- Tax assessed value: $208,180
- Annual tax amount: $3,918
Price history
| Date | Event | Price |
|---|---|---|
| 10/1/2024 | Sold | $350,000+60.6%$363/sqft |
Source: Public Record Report a problem | ||
| 11/24/2021 | Sold | $218,000-12.8%$226/sqft |
Source: | ||
| 11/4/2021 | Contingent | $249,900$260/sqft |
Source: | ||
| 10/23/2021 | Pending sale | $249,900$260/sqft |
Source: | ||
| 10/17/2021 | Price change | $249,900-7.4%$260/sqft |
Source: | ||
| 10/4/2021 | Price change | $269,900-10%$280/sqft |
Source: | ||
| 9/30/2021 | Price change | $299,900-6.3%$311/sqft |
Source: | ||
| 9/27/2021 | Listed for sale | $319,900+255.8%$332/sqft |
Source: | ||
| 8/12/1997 | Sold | $89,900$93/sqft |
Source: | ||
Public tax history
| Year | Property taxes | Tax assessment |
|---|---|---|
| 2025 | $3,918 +0.8% | $208,180 +2.7% |
| 2024 | $3,887 +9.8% | $202,650 |
| 2023 | $3,540 | $202,650 |
| 2022 | $3,540 +27% | $202,650 +60.1% |
| 2021 | $2,788 -1.7% | $126,560 |
| 2020 | $2,837 | $126,560 |
| 2019 | $2,837 +1.2% | $126,560 |
| 2017 | $2,803 -4.6% | $126,560 -3.9% |
| 2015 | $2,938 0% | $131,670 |
| 2014 | $2,938 | $131,670 |
| 2013 | $2,938 -0.4% | $131,670 |
| 2012 | $2,949 -0.8% | $131,670 -17.8% |
| 2011 | $2,974 -0.2% | $160,160 |
| 2010 | $2,981 | $160,160 |
| 2009 | $2,981 | $160,160 |
| 2008 | $2,981 +6.5% | $160,160 |
| 2007 | $2,798 +22.8% | $160,160 +70.9% |
| 2006 | $2,279 +7.8% | $93,730 +4.5% |
| 2005 | $2,115 +3.8% | $89,670 |
| 2004 | $2,038 +8.8% | $89,670 |
| 2003 | $1,873 +5.1% | $89,670 +21.4% |
| 1997 | $1,782 | $73,860 |
Find assessor info on the county website
Neighborhood: 06484
Nearby homes
- $444,3003 bd2 ba1.3k sqft689 River Rd, Shelton, CT 06484Off Market
- $445,1004 bd2 ba1.2k sqft695 River Rd, Shelton, CT 06484Off Market
- $502,4004 bd2 ba2.3k sqft685 River Rd, Shelton, CT 06484Off Market

- $79,170-- bd-- ba-- sqft695 River Rd, Shelton, CT 06484Off Market
- $295,0002 bd2 ba1k sqft3 Murphys Ln UNIT 14, Shelton, CT 06484For Sale
- $525,2004 bd1 ba1.8k sqft681 River Rd, Shelton, CT 06484Off Market
- $709,9002 bd2 ba2.5k sqft6 Waterford Ln, Shelton, CT 06484Off Market
- $765,4003 bd2 ba2.6k sqft5 Waterford Ln, Shelton, CT 06484Off Market
Nearby schools
GreatSchools rating
- NALong Hill SchoolGrades: K-3Distance: 0.8 mi
- 4/10Intermediate SchoolGrades: 7-8Distance: 3.2 mi
- 7/10Shelton High SchoolGrades: 9-12Distance: 3.5 mi
Get pre-qualified for a loan
At Zillow Home Loans, we can pre-qualify you in as little as 5 minutes with no impact to your credit score.An equal housing lender. NMLS #10287.
Sell for more on Zillow
Get a Zillow Showcase℠ listing at no additional cost and you could sell for .
$410,800
2% more
+$8,216
With Zillow Showcase(estimated)
$419,016
- Connecticut
- Fairfield County
- Shelton
- 06484
- 701 River Rd