At the end of a cul-de-sac in a one-street neighborhood, this pristine home offers a .62-acre setting, more than 2,500 square feet of living space, four bedrooms, and two and a half baths. Its wide wraparound front porch sets the tone, offering plenty of room for rocking chairs and a view of the established landscaping, mature shrubs, and lush lawn. To top it all off, a gorgeous fiberglass black-bottom pool creates a backyard oasis to enjoy right at home. Through the decorative glass front door and sidelights, the two-story foyer is surrounded by windows and introduces the character found throughout the home. Hardwood floors, decorative molding, and vinyl windows carry through the main living areas. A built-in cubby with bench seating creates a convenient drop zone near the entry. The living room and kitchen connect easily, with a white shiplap decorative fireplace, custom wood mantel, and French doors that open to the back deck. The kitchen includes crisp white cabinetry, granite countertops, beadboard backsplash, stainless steel appliances, a gas cooktop, and a working island. Large windows in the adjoining breakfast nook frame views of the backyard, while the nearby dining room has space for a buffet or serving pieces. The laundry room provides added cabinetry and access to the two-car heated and cooled garage, with a half bath conveniently positioned nearby. The first-floor primary suite features large windows and a walk-in closet with built-in shelving and cabinetry. Its ensuite bathroom includes a double vanity, freestanding soaking tub, and floor-to-ceiling tiled shower with bench seating. Upstairs, three additional bedrooms and a full bathroom offer separation from the primary suite, while the large flex room can serve as a bonus room, media space, or playroom. The backyard is truly made for enjoying the outdoors. An oversized deck overlooks the stunning fiberglass black-bottom pool installed in 2018. The generously sized concrete patio and cabana offer plenty of room for entertaining and poolside lounging, with a Bose speaker system that conveys for added enjoyment. Palm trees, established landscaping, and mature trees amplify the private oasis setting, complete with a fully fenced backyard and two double-gate entries. Additional highlights include a large driveway with extra parking, tankless water heater, and sprinkler system for the front and back yards. The roof and downstairs HVAC are less than 10 years old; the upstairs HVAC is approximately 12 years old, and the mini-split system is approximately four years old. Don’t miss your opportunity to experience this exceptional home — schedule your showing today!
Under contract
$429,900
701 S Briarleigh Rd, Florence, SC 29501
4beds
2,554sqft
Single Family Residence
Built in 1998
0.62 Acres Lot
$428,900 Zestimate®
$168/sqft
$-- HOA
What's special
Two double-gate entriesWhite shiplap decorative fireplaceWide wraparound front porchGorgeous fiberglass black-bottom poolViews of the backyardWorking islandMature trees
- 15 days
- 2,110
- 251
Likely to sell faster than
Zillow last checked:
Listing updated:
Listed by:
Natalie Taflinger 843-773-1728,
Exp Realty Llc
Source: Pee Dee Realtor Association,MLS#: 2604060
Facts & features
Interior
Bedrooms & bathrooms
- Bedrooms: 4
- Bathrooms: 3
- Full bathrooms: 2
- Partial bathrooms: 1
Heating
- Central, Heat Pump
Cooling
- Central Air, Heat Pump
Appliances
- Included: Disposal, Dishwasher, Gas, Microwave, Range
- Laundry: Wash/Dry Cnctn.
Features
- Entrance Foyer, Ceiling Fan(s), Shower, Attic, Walk-In Closet(s), Ceilings 8 Feet, Solid Surface Countertops, Kitchen Island
- Flooring: Laminate, Wood, Tile, Hardwood
- Windows: Insulated Windows, Blinds
- Number of fireplaces: 1
- Fireplace features: 1 Fireplace, Living Room
Interior area
- Total structure area: 2,554
- Total interior livable area: 2,554 sqft
Video & virtual tour
Property
Parking
- Total spaces: 2
- Parking features: Attached
- Attached garage spaces: 2
Features
- Levels: Two
- Stories: 2
- Patio & porch: Deck, Porch
- Exterior features: Irrigation Well, Sprinkler System, Storage, Outdoor Space (Not Screened), Covered Outdoor Ceiling Fan
- Has private pool: Yes
- Pool features: Salt Water
- Fencing: Fenced
Lot
- Size: 0.62 Acres
- Features: Cul-De-Sac
Details
- Parcel number: 0051601015
Construction
Type & style
- Home type: SingleFamily
- Architectural style: Traditional
- Property subtype: Single Family Residence
Materials
- Vinyl Siding
- Foundation: Crawl Space
- Roof: Shingle
Condition
- Year built: 1998
Utilities & green energy
- Sewer: Public Sewer
- Water: Public
Community & HOA
Community
- Subdivision: Briarleigh
Location
- Region: Florence
Financial & listing details
- Price per square foot: $168/sqft
- Tax assessed value: $287,647
- Annual tax amount: $1,263
- Date on market: 10/3/2026
Estimated market value
$428,900
$407,000 - $450,000
$2,423/mo
Price history
| Date | Event | Price |
|---|---|---|
| 10/6/2026 | Contingent | $429,900$168/sqft |
Source:  Pee Dee Realtor Association #2604060 Report a problem Pee Dee Realtor Association #2604060 Report a problem | ||
| 10/3/2026 | Listed for sale | $429,900+161.3%$168/sqft |
Source: Pee Dee Realtor Association #2604060 Report a problem | ||
| 6/21/2002 | Sold | $164,500$64/sqft |
Source: Public Record Report a problem | ||
Public tax history
| Year | Property taxes | Tax assessment |
|---|---|---|
| 2025 | $1,264 +9% | $287,647 |
| 2024 | $1,160 +12.6% | $287,647 +36.8% |
| 2023 | $1,030 -5% | $210,257 |
| 2022 | $1,083 -0.5% | $210,257 |
| 2021 | $1,089 +22.8% | $210,257 |
| 2020 | $887 +7.4% | $210,257 +7.7% |
| 2019 | $826 +9.9% | $195,257 |
| 2018 | $751 +6.6% | $195,257 +2400.1% |
| 2017 | $705 -1.9% | $7,810 |
| 2016 | $718 +1.3% | $7,810 |
| 2015 | $709 +8.8% | $7,810 |
| 2014 | $652 -1.2% | -- |
| 2013 | $660 +1.5% | $7,811 |
| 2012 | $650 +6.4% | -- |
| 2011 | $611 -6.5% | -- |
| 2010 | $653 +18.3% | -- |
| 2009 | $552 | -- |
| 2004 | -- | $141,177 |
| 2003 | -- | $141,177 |
| 2000 | -- | -- |
Find assessor info on the county website
Monthly payment
Est. payment
Payment breakdown
Explore the cost of this home by adjusting the details. Changes won't be saved.Climate risks
Neighborhood: 29501
Nearby schools
Schools provided by the listing agent
- Elementary: Carver/Moore
- Middle: John W Moore Middle
- High: West Florence
Source: Pee Dee Realtor Association. This data may not be complete. We recommend contacting the local school district to confirm school assignments for this home.
Similar homes
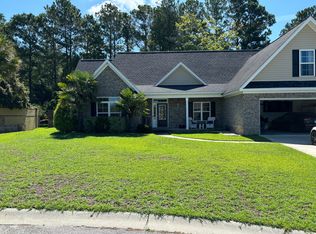
- $420,0004 bd4 ba2.5k sqft3128 Harvard Way, Florence, SC 29501For Sale
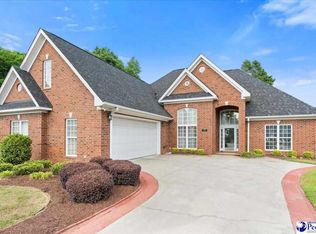
 MLS ID #2601637, Peggy M Collins, C/b Mcmillan And Assoc.. Pee Dee Realtor Association
 - $459,9904 bd3 ba2.5k sqft4137 Rodanthe Cir, Florence, SC 29501For Sale
 MLS ID #2604055, Hunter J Lowe, Lowe Key Realty, Llc. Pee Dee Realtor Association
 - $444,9004 bd4 ba2.9k sqft606 Victoria Ct, Florence, SC 29501For Sale
 MLS ID #2602688, DeAnna Rogers, Exp Realty Greyfeather Group. Pee Dee Realtor Association
 - $499,0004 bd4 ba2.7k sqft4125 Conner Dr, Florence, SC 29501For Sale
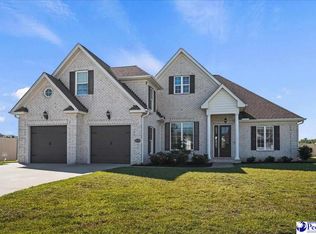 MLS ID #2604041, Debra Goodman, Era Leatherman Realty, Inc.. Pee Dee Realtor Association
 - $429,9004 bd3 ba2.5k sqft1687 Jefferson Dr, Florence, SC 29501For SaleMLS ID #20253251, Abreyon Moses, Crosson & Co Real Estate Brokered By Exp Realty. Pee Dee Realtor Association
- $384,0004 bd3 ba2.5k sqft1008 Oak Bend Ln, Florence, SC 29501For SaleMLS ID #2602550, Ripa Venki, Re/max Professionals. Pee Dee Realtor Association
- $475,0004 bd3 ba2.4k sqft2215 McLaurin Dr, Florence, SC 29501For SaleMLS ID #2602853, Annie R King, Brand Name Real Estate. Pee Dee Realtor Association
- $425,0003 bd4 ba3.1k sqft2021 Wethersfield Dr, Florence, SC 29501For SaleMLS ID #2602074, Olivia N Grimsley, Exp Realty Greyfeather Group. Pee Dee Realtor Association
- $399,0004 bd3 ba2.6k sqft1914 Deerwood Pl, Florence, SC 29501For SaleMLS ID #2602338, Morgan McLamb Flowers, C/b Mcmillan And Assoc.. Pee Dee Realtor Association
- $359,9004 bd4 ba2.5k sqft1092 Greenview Dr, Florence, SC 29501For SaleMLS ID #2602923, Melissa Floyd, Real Estate Direct. Pee Dee Realtor Association
- $385,9003 bd3 ba2.7k sqft2708 W Placid St, Florence, SC 29501For SaleMLS ID #2602611, Danielle Hooker, My Real Estate Group,llc. Pee Dee Realtor Association
- $459,0004 bd3 ba2.5k sqft1348 Cottingham Rd, Florence, SC 29505For SaleMLS ID #2603933, Darrin Mosher, C/b Mcmillan And Assoc.. Pee Dee Realtor Association
- $495,0004 bd3 ba3.4k sqft2688 Ascot Dr, Florence, SC 29501For SaleMLS ID #2603667, Laraine Stevens, Drayton Realty Group. Pee Dee Realtor Association
- $399,9003 bd3 ba2.5k sqft1454 Dorchester Rd, Florence, SC 29501For SaleMLS ID #2602432, John DeBerry, Griggs, Floyd, And Grantham In. Pee Dee Realtor Association
- $259,5003 bd2 ba1.5k sqft4215 Live Oak Cir, Florence, SC 29501For SaleMLS ID #2604115, Katherine Vastano, Exp Realty Llc. Pee Dee Realtor Association
- $409,9004 bd3 ba2.1k sqft3021 Willett Ct, Florence, SC 29501For SaleMLS ID #2603639, Natalie Taflinger, Exp Realty Llc. Pee Dee Realtor Association
- $419,9004 bd3 ba2.3k sqft609 Middleberg Way, Florence, SC 29501For SaleMLS ID #2603569, Thomas E Blackmon, C/b Mcmillan And Assoc.. Pee Dee Realtor Association
- $354,9003 bd3 ba1.8k sqft3946 Beckford St, Florence, SC 29501For SaleMLS ID #2603367, Natalie Taflinger, Exp Realty Llc. Pee Dee Realtor Association
- $309,0004 bd2 ba2.2k sqft840 Thunderbird Dr, Florence, SC 29501For SaleMLS ID #2602745, Brandon T Andrew, Coastal Land & Home. Pee Dee Realtor Association
- $385,0003 bd3 ba3.1k sqft511 Arbor Dr, Florence, SC 29501For SaleMLS ID #20251860, Danielle Hooker, My Real Estate Group,llc. Pee Dee Realtor Association
