Welcome to this charming home offering timeless character, inviting spaces, and wonderful curb appeal. A welcoming front porch sets the tone as you step inside to a cozy family room featuring beautiful hardwood floors, a brick fireplace, and classic trim work. The adjacent living room is filled with natural light and features hardwood flooring, making it an ideal space for relaxing, entertaining, or a home office. The formal dining room also showcases hardwood floors and is conveniently located just off the kitchen and breakfast area. The kitchen features crisp white cabinetry, granite countertops, and a beautiful tile backsplash, while the cozy breakfast area offers a bay window that fills the space with even more natural light. A first-floor Florida room provides the perfect spot to enjoy a beautiful fall day or unwind year-round. The first floor also includes a convenient powder room and a utility/laundry room with a utility sink and ample shelving. Upstairs, the spacious primary bedroom features hardwood flooring, an en-suite bathroom, and a custom-shelved walk-in closet. Three additional generously sized bedrooms also feature hardwood flooring and share a hall bathroom with a tub/shower combination, tile flooring, and tile shower surround. Outside, the large, private backyard is designed for entertaining, complete with a patio, firepit, and privacy fence. With charming details, spacious rooms, and inviting outdoor living spaces, this home is ready to welcome you!
Pending
$425,000
701 Spring Valley Rd, South Chesterfield, VA 23834
4beds
2,050sqft
Single Family Residence
Built in 1978
0.65 Acres Lot
$425,700 Zestimate®
$207/sqft
$-- HOA
What's special
Brick fireplacePrivacy fenceCozy family roomFirst-floor florida roomWonderful curb appealClassic trim workGranite countertops
- 21 days
- 354
- 18
Likely to sell faster than
Zillow last checked:
Listing updated:
Listed by:
Jeremy Cecchettini membership@therealbrokerage.com,
Real Broker LLC 855-450-0442
Source: CVRMLS,MLS#: 2622684 Originating MLS: Central Virginia Regional MLS
Originating MLS: Central Virginia Regional MLSFacts & features
Interior
Bedrooms & bathrooms
- Bedrooms: 4
- Bathrooms: 3
- Full bathrooms: 2
- 1/2 bathrooms: 1
Primary bedroom
- Level: Second
- Dimensions: 18.0 x 13.0
Bedroom 2
- Level: Second
- Dimensions: 11.0 x 11.0
Bedroom 3
- Level: Second
- Dimensions: 12.0 x 10.0
Bedroom 4
- Level: Second
- Dimensions: 12.0 x 11.0
Dining room
- Level: First
- Dimensions: 13.0 x 11.0
Family room
- Level: First
- Dimensions: 15.0 x 13.0
Florida room
- Level: First
- Dimensions: 14.0 x 13.0
Other
- Description: Tub & Shower
- Level: Second
Half bath
- Level: First
Kitchen
- Level: First
- Dimensions: 20.0 x 9.0
Living room
- Level: First
- Dimensions: 16.0 x 13.0
Heating
- Electric, Heat Pump, Zoned
Cooling
- Central Air, Zoned
Appliances
- Included: Electric Water Heater
Features
- Flooring: Ceramic Tile, Vinyl, Wood
- Basement: Crawl Space
- Attic: Pull Down Stairs
Interior area
- Total interior livable area: 2,050 sqft
- Finished area above ground: 2,050
- Finished area below ground: 0
Property
Parking
- Total spaces: 1
- Parking features: Attached, Garage
- Attached garage spaces: 1
Features
- Levels: Two
- Stories: 2
- Pool features: None
Lot
- Size: 0.65 Acres
Details
- Parcel number: 810644994500000
- Zoning description: R15
Construction
Type & style
- Home type: SingleFamily
- Architectural style: Colonial,Two Story
- Property subtype: Single Family Residence
Materials
- Drywall, Frame, Vinyl Siding
- Roof: Shingle
Condition
- Resale
- New construction: No
- Year built: 1978
Utilities & green energy
- Sewer: Septic Tank
- Water: Public
Community & HOA
Community
- Subdivision: Walthallmill
Location
- Region: South Chesterfield
Financial & listing details
- Price per square foot: $207/sqft
- Tax assessed value: $361,800
- Annual tax amount: $3,220
- Date on market: 8/23/2026
- Ownership: Individuals
- Ownership type: Sole Proprietor
Estimated market value
$425,700
$404,000 - $447,000
$2,719/mo
Price history
| Date | Event | Price |
|---|---|---|
| 8/27/2026 | Pending sale | $425,000$207/sqft |
Source:  CVRMLS #2622684 Report a problem CVRMLS #2622684 Report a problem | ||
| 8/20/2026 | Listed for sale | $425,000+101.4%$207/sqft |
Source: CVRMLS #2622684 Report a problem | ||
| 6/17/2016 | Sold | $211,000-0.4%$103/sqft |
Source: CVRMLS #1604799 Report a problem | ||
| 2/23/2016 | Listed for sale | $211,800-7.9%$103/sqft |
Source: Harris & Assoc, Inc #1604799 Report a problem | ||
| 9/1/2005 | Sold | $230,000$112/sqft |
Source: Public Record Report a problem | ||
Public tax history
| Year | Property taxes | Tax assessment |
|---|---|---|
| 2025 | $3,105 +2.2% | $348,900 +3.4% |
| 2024 | $3,038 +15% | $337,500 +16.3% |
| 2023 | $2,642 +6.3% | $290,300 +7.5% |
| 2022 | $2,485 +3.1% | $270,100 +6.5% |
| 2021 | $2,409 +8.7% | $253,600 +8.7% |
| 2020 | $2,215 | $233,200 |
| 2019 | $2,215 +7.2% | $233,200 +9.8% |
| 2018 | $2,067 +5.2% | $212,300 +5.1% |
| 2017 | $1,964 | $202,000 |
| 2016 | $1,964 +14.1% | $202,000 +14.3% |
| 2015 | $1,721 -8.2% | $176,700 -8.3% |
| 2014 | $1,875 | $192,700 |
| 2013 | -- | $192,700 -5.5% |
| 2012 | -- | $204,000 -4% |
| 2011 | -- | $212,400 -4.5% |
| 2010 | -- | $222,500 -1.9% |
| 2009 | -- | $226,900 +0.4% |
| 2008 | -- | $226,100 -0.4% |
| 2007 | -- | $227,000 +34.7% |
| 2005 | -- | $168,500 +12.2% |
| 2004 | -- | $150,200 +2% |
| 2003 | -- | $147,200 +4.7% |
| 2002 | -- | $140,600 +8.7% |
| 2001 | -- | $129,400 |
Find assessor info on the county website
Monthly payment
Est. payment
Payment breakdown
Explore the cost of this home by adjusting the details. Changes won't be saved.Climate risks
Neighborhood: 23834
Nearby schools
Schools provided by the listing agent
- Elementary: Elizabeth Scott
- Middle: Elizabeth Davis
- High: Thomas Dale
Source: CVRMLS. This data may not be complete. We recommend contacting the local school district to confirm school assignments for this home.
- $381,3004 bd3 ba1.8k sqft705 Spring Valley Rd, South Chesterfield, VA 23834Off Market
- $438,9003 bd2 ba2.2k sqft14712 Green Forest Dr, South Chesterfield, VA 23834Off Market
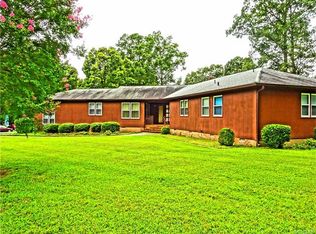
- $412,5003 bd2 ba2.5k sqft625 Spring Valley Rd, South Chesterfield, VA 23834Off Market
- $365,2004 bd2 ba1.8k sqft700 Spring Valley Rd, South Chesterfield, VA 23834Off Market
Similar homes
- $400,0005 bd3 ba1.8k sqft14800 Walthall Dr, South Chesterfield, VA 23834For Sale
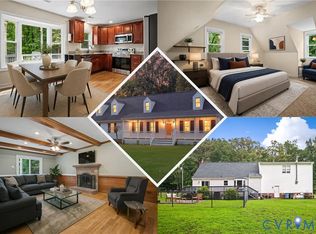 MLS ID #2620490, David Wright, Real Broker LLC. CVRMLS
 - $434,9004 bd3 ba2.3k sqft220 Huntington Rd, Colonial Heights, VA 23834For Sale
 MLS ID #2620011, Jennifer Walker, Long & Foster REALTORS. CVRMLS
 - $454,9993 bd3 ba2.3k sqft14116 Trailtop Ter, South Chesterfield, VA 23834For Sale
 MLS ID #2616229, Sholama Castro, Real Broker LLC. CVRMLS
 - $445,0004 bd3 ba2.5k sqft505 Martineau Dr, Chester, VA 23836For Sale
 MLS ID #2622638, Tessa Harnisch, Samson Properties. CVRMLS
 - $409,9003 bd3 ba1.8k sqft304 Thornhill Dr, Chester, VA 23836For Sale
 MLS ID #VACF2001616, Giovanni SantaAna, Move4Free Realty, LLC. Bright MLS
