Stunning custom Four Hills home with breathtaking views! Over $150K in upgrades and remodeling, plus seller-owned solar (Pearl Certified) for maximum efficiency! This bright, open layout is filled with natural light and features spacious living areas, a dining space, and three large bedrooms. Relax in the living room, cook in the gourmet remodeled kitchen with a large bar island, or step onto the expansive 27' x 26' view deck. Wake up to unparalleled views in the luxurious primary suite featuring a three-way fireplace, spa-like ensuite with a jetted tub, walk-in shower, double sinks, and walk-in closet. Downstairs offers a heated office/bonus room, two-car garage, and two-car covered carport. This home offers one-level living with easy street access. Near open space, the Canyon Club & golf course, I-40 access, and Kirtland AFB. This home is a must-see!
For sale
$614,970
701 Stagecoach Rd SE, Albuquerque, NM 87123
3beds
3,001sqft
Single Family Residence
Built in 1994
0.27 Acres Lot
$598,300 Zestimate®
$205/sqft
$-- HOA
What's special
Three-way fireplaceDining spaceTwo-car garageTwo-car covered carportBright open layoutGourmet remodeled kitchenLarge bar island
- 67 days
- 548
- 35
Zillow last checked:
Listing updated:
Listed by:
Jan L. DeMay 505-450-7635,
Coldwell Banker Legacy 505-293-3700,
James Michael Demay 505-306-1710,
Coldwell Banker Legacy
Source: SWMLS,MLS#: 1108579
Facts & features
Interior
Bedrooms & bathrooms
- Bedrooms: 3
- Bathrooms: 2
- Full bathrooms: 2
Primary bedroom
- Level: Main
- Area: 293.28
- Dimensions: 20.8 x 14.1
Kitchen
- Level: Main
- Area: 288
- Dimensions: 18 x 16
Living room
- Level: Main
- Area: 1829.84
- Dimensions: 51.4 x 35.6
Heating
- Central, Forced Air
Cooling
- Refrigerated
Appliances
- Included: Built-In Gas Range, Dishwasher, Disposal
- Laundry: Electric Dryer Hookup
Features
- Ceiling Fan(s), Dual Sinks, Jetted Tub, Kitchen Island, Multiple Living Areas, Main Level Primary, Pantry, Walk-In Closet(s)
- Flooring: Carpet, Laminate, Tile
- Windows: Double Pane Windows, Insulated Windows
- Has basement: No
- Number of fireplaces: 2
- Fireplace features: Custom, Glass Doors
Interior area
- Total structure area: 3,001
- Total interior livable area: 3,001 sqft
Property
Parking
- Total spaces: 4
- Parking features: Attached, Garage, Storage, Workshop in Garage
- Attached garage spaces: 2
- Carport spaces: 2
- Covered spaces: 4
Features
- Levels: One
- Stories: 1
- Patio & porch: Deck, Open, Patio
- Exterior features: Deck, Private Entrance
- Has view: Yes
Lot
- Size: 0.27 Acres
- Features: Near Golf Course, Views
Details
- Additional structures: Shed(s)
- Parcel number: 102205546343610515
- Zoning description: R-1D*
Construction
Type & style
- Home type: SingleFamily
- Architectural style: Custom
- Property subtype: Single Family Residence
Materials
- Frame, Stucco
- Roof: Tile
Condition
- Resale
- New construction: No
- Year built: 1994
Utilities & green energy
- Sewer: Public Sewer
- Water: Public
- Utilities for property: Electricity Connected, Natural Gas Connected, Sewer Connected, Water Connected
Green energy
- Energy generation: Solar
Community & HOA
Community
- Features: Golf
- Security: Security System
- Subdivision: Four Hills Village Fourth Installment
Location
- Region: Albuquerque
Financial & listing details
- Price per square foot: $205/sqft
- Tax assessed value: $415,592
- Annual tax amount: $5,852
- Date on market: 8/5/2026
- Cumulative days on market: 68 days
- Listing terms: Cash,Conventional,VA Loan
Estimated market value
$598,300
$568,000 - $628,000
$2,642/mo
Price history
| Date | Event | Price |
|---|---|---|
| 8/5/2026 | Listed for sale | $614,970-3.6%$205/sqft |
Source:  SWMLS #1108579 Report a problem SWMLS #1108579 Report a problem | ||
| 3/27/2025 | Listing removed | $638,000$213/sqft |
Source: SWMLS #1079178 Report a problem | ||
| 3/9/2025 | Price change | $638,000+50.1%$213/sqft |
Source: SWMLS #1079178 Report a problem | ||
| 4/2/2021 | Pending sale | $425,000$142/sqft |
Source: SWMLS #987067 Report a problem | ||
| 4/1/2021 | Sold | -- |
Source: SWMLS #987067 Report a problem | ||
| 3/8/2021 | Pending sale | $425,000$142/sqft |
Source: SWMLS #987067 Report a problem | ||
| 3/6/2021 | Listed for sale | $425,000$142/sqft |
Source: SWMLS #987067 Report a problem | ||
| 2/28/2008 | Listing removed | $425,000$142/sqft |
Source: RealBird #603173 Report a problem | ||
| 2/26/2008 | Listed for sale | $425,000$142/sqft |
Source: RealBird #603173 Report a problem | ||
Public tax history
| Year | Property taxes | Tax assessment |
|---|---|---|
| 2025 | $5,853 +3.2% | $138,517 +3% |
| 2024 | $5,674 +1.7% | $134,483 +3% |
| 2023 | $5,580 +111.1% | $130,566 +5.1% |
| 2022 | $2,642 -32.2% | $124,254 +26.8% |
| 2021 | $3,896 +1.9% | $98,024 +3% |
| 2020 | $3,825 | $95,170 +3% |
| 2019 | -- | $92,398 |
| 2018 | $3,372 -5.4% | $92,398 +3% |
| 2017 | $3,566 +6.7% | $89,707 +6.1% |
| 2016 | $3,342 -96.1% | $84,558 -0.6% |
| 2015 | $85,058 +2370.2% | $85,058 0% |
| 2014 | $3,443 | $85,091 +2.6% |
| 2013 | $3,443 | $82,972 |
| 2012 | -- | $82,972 +3% |
| 2011 | -- | $80,556 +3% |
| 2010 | -- | $78,210 +3% |
| 2009 | -- | $75,932 +3% |
| 2008 | -- | $73,721 +3% |
| 2007 | -- | $71,575 +3% |
| 2006 | -- | $69,490 +3% |
| 2005 | -- | $67,466 +3% |
| 2004 | -- | $65,502 +3% |
| 2003 | -- | $63,594 |
| 2002 | -- | $63,594 |
| 2001 | -- | $63,594 +6.8% |
| 2000 | -- | $59,527 |
Find assessor info on the county website
Monthly payment
Est. payment
Payment breakdown
Explore the cost of this home by adjusting the details. Changes won't be saved.Climate risks
Neighborhood: Four Hills Village
Nearby schools
Schools provided by the listing agent
- Elementary: Apache
- Middle: Grant
- High: Manzano
Source: SWMLS. This data may not be complete. We recommend contacting the local school district to confirm school assignments for this home.
Similar homes
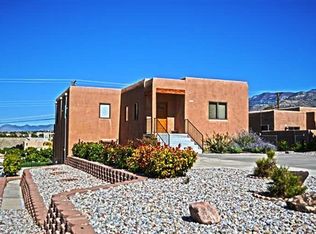
- $584,9514 bd3 ba2.4k sqft1204 Cannonade Ct SE, Albuquerque, NM 87123For Sale
 MLS ID #1112253, John Sheffer, Berkshire Hathaway NM Prop. SWMLS
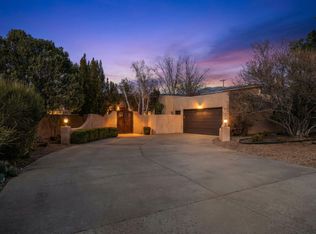
 - $620,0004 bd3 ba2.8k sqft900 Piedra Larga Pl NE, Albuquerque, NM 87123For Sale
 MLS ID #1098778, Judith A Lucero, RE/MAX SELECT. SWMLS
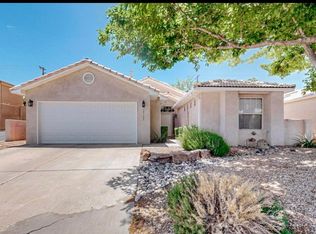
 - $495,0004 bd3 ba2.7k sqft2009 Hubbard St SE, Albuquerque, NM 87123For Sale
 MLS ID #1108739, J. Vance Kabella, Coldwell Banker Legacy. SWMLS
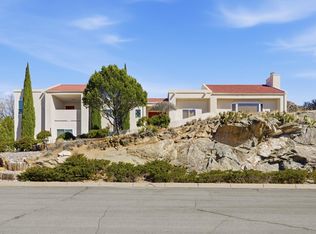
 - $679,0005 bd3 ba3.2k sqft1805 Valdez Dr NE, Albuquerque, NM 87112For Sale
 MLS ID #1108617, Clarice Trujillo, Oso Elite Realty. SWMLS
