This beautiful new home with tax abatement by Madden Construction, a 5th-generation builder, is located in the desirable Valley View Estates development on the west side of Norwalk. The Charlotte plan features a spacious horseshoe kitchen with soft-close cabinets, quartz countertops, a breakfast bar, Samsung steel appliances and a pantry. Step outside to a 10x10 rear deck for relaxation. The main floor boasts durable LVP flooring throughout. The family room includes a cozy electric fireplace and large windows, offering a great view of the backyard. All 3 bedrooms have raised ceilings, adding to the homes sense of space. The primary bath is a true era treat with double sinks and walk in closet. Second floor laundry is added for convenience. The full basement includes and egress window and bathroom stubbed in, offering future expansion for a 4th bedroom and bathroom. WiFi enabled thermostat and garage door opener are included. Passive radon mitigation system installed - testing/mitigation to be paid for by buyers. A stunning, quality built home with TAX ABATEMENT - providing substantial savings over the first 5 years (schedule included in attachments). Ask about our preferred lender offering up to $2,000 in closing costs. Listing agent has interest.
Sold for $325,000
$325,000
701 W Wright Rd, Norwalk, IA 50211
3beds
1,559sqft
Single Family Residence
Built in 2026
6,250 Square Feet Lot
$324,400 Zestimate®
$208/sqft
$2,497 Estimated rent
Home value
$324,400
$308,000 - $341,000
$2,497/mo
Zestimate® history
Owner options
List your home for rent
$2,497/mo
Rent Zestimate®
Find your next renter with Zillow Rental Manager. Plus, with online applications, you can quickly screen prospective tenants – for free.
$2,497/mo
Rent Zestimate®
Refinance and save
$2,319/mo
Est. payment
Refinancing to a lower rate could help reduce your monthly payments and save thousands over the life of the loan.
$2,319/mo
Est. payment
Explore your selling options
Work with a Zillow partner agent
Leverage their expertise and Zillow's premium Showcase listings to get your home seen by more buyers.
Get startedList with your own agent
Get your home in front of millions of buyers by listing it on Zillow.
Learn how to do itSell it yourself
Take full control of how buyers see your home on Zillow by listing For Sale by Owner (FSBO).
List your homeWhat's special
Second floor laundryDurable lvp flooring throughoutQuartz countertopsBreakfast barSpacious horseshoe kitchenSamsung steel appliancesSoft-close cabinets
Zillow last checked:
Listing updated:
Listed by:
Drew Madden (515)255-1557,
Madden Realty,
Todd Madden,
Madden Realty
Bought with:
Michael Caligiuri
Iowa Realty Mills Crossing
Source: DMMLS,MLS#: 733850 Originating MLS: Des Moines Area Association of REALTORS
Originating MLS: Des Moines Area Association of REALTORSFacts & features
Interior
Bedrooms & bathrooms
- Bedrooms: 3
- Bathrooms: 3
- Full bathrooms: 1
- 3/4 bathrooms: 1
- 1/2 bathrooms: 1
Heating
- Forced Air, Gas, Natural Gas
Cooling
- Central Air
Appliances
- Included: Dishwasher, Microwave, Stove
- Laundry: Upper Level
Features
- Dining Area, Cable TV
- Flooring: Carpet
- Basement: Egress Windows,Unfinished
- Number of fireplaces: 1
- Fireplace features: Electric
Interior area
- Total structure area: 1,559
- Total interior livable area: 1,559 sqft
Property
Parking
- Total spaces: 2
- Parking features: Attached, Garage, Two Car Garage
- Attached garage spaces: 2
Features
- Levels: Two
- Stories: 2
- Patio & porch: Covered, Deck, Patio
- Exterior features: Deck, Patio
Lot
- Size: 6,250 Square Feet
- Dimensions: 50 x 125
- Features: Rectangular Lot
Details
- Parcel number: 63221010150
- Zoning: Res
Construction
Type & style
- Home type: SingleFamily
- Architectural style: Two Story
- Property subtype: Single Family Residence
Materials
- Stone, Vinyl Siding
- Foundation: Poured
- Roof: Asphalt,Shingle
Condition
- New Construction
- New construction: Yes
- Year built: 2026
Details
- Builder name: RM Madden Construction, Inc.
- Warranty included: Yes
Utilities & green energy
- Sewer: Public Sewer
- Water: Public
Community & HOA
Community
- Security: Smoke Detector(s)
HOA
- Has HOA: Yes
- HOA fee: $120 annually
- HOA name: Valley View
- Second HOA name: J Larson Homes
Location
- Region: Norwalk
Financial & listing details
- Price per square foot: $208/sqft
- Date on market: 2/5/2026
- Cumulative days on market: 135 days
- Listing terms: Cash,Conventional,FHA,VA Loan
- Road surface type: Concrete
Price history
| Date | Event | Price |
|---|---|---|
| 7/20/2026 | Sold | $325,000$208/sqft |
Source:  DMMLS #733850 Report a problem DMMLS #733850 Report a problem | ||
| 6/25/2026 | Pending sale | $325,000$208/sqft |
Source: DMMLS #733850 Report a problem | ||
| 4/24/2026 | Price change | $325,000-1.5%$208/sqft |
Source: DMMLS #733850 Report a problem | ||
| 2/26/2026 | Price change | $330,000-0.9%$212/sqft |
Source: DMMLS #733850 Report a problem | ||
| 2/5/2026 | Listed for sale | $332,900+579.4%$214/sqft |
Source: DMMLS #733850 Report a problem | ||
| 12/23/2024 | Sold | $49,000$31/sqft |
Source: DMMLS #707118 Report a problem | ||
| 12/1/2024 | Pending sale | $49,000$31/sqft |
Source: DMMLS #707118 Report a problem | ||
| 11/8/2024 | Price change | $49,000-50%$31/sqft |
Source: DMMLS #707118 Report a problem | ||
| 11/4/2024 | Listed for sale | $98,000$63/sqft |
Source: DMMLS #707118 Report a problem | ||
Public tax history
Tax history is unavailable.
Neighborhood: 50211
Nearby homes
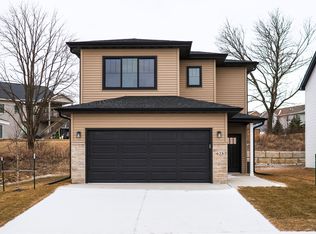
- $279,0003 bd3 ba1.5k sqft625 W Wright Rd, Norwalk, IA 50211Sold
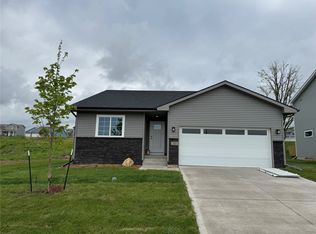
- $332,5003 bd2 ba1.3k sqft703 W Wright Rd, Norwalk, IA 50211Sold
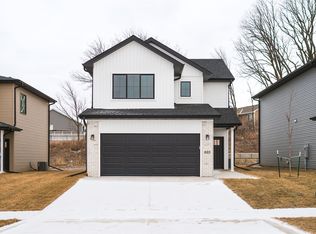
- $279,0003 bd3 ba1.5k sqft623 W Wright Rd, Norwalk, IA 50211Sold
- $488,4004 bd3 ba1.5k sqft704 Tupelo Ct, Norwalk, IA 50211Off Market
- $70,0000.33 Acres711 W Wright Rd, Norwalk, IA 50211Lot/Land
- $279,0003 bd3 ba1.5k sqft617 W Wright Rd, Norwalk, IA 50211Sold
- $446,8004 bd4 ba1.5k sqft704 Tupelo, Norwalk, IA 50211Off Market
- $334,9003 bd2 ba1.4k sqft217 S Valley View Dr, Norwalk, IA 50211Sold
Nearby schools
GreatSchools rating
- 9/10Orchard Hills ElementaryGrades: 2-3Distance: 0.6 mi
- 6/10Norwalk Middle SchoolGrades: 6-8Distance: 1.3 mi
- 8/10Norwalk Senior High SchoolGrades: 9-12Distance: 1.4 mi
Schools provided by the listing agent
- District: Norwalk
Source: DMMLS. This data may not be complete. We recommend contacting the local school district to confirm school assignments for this home.


Get pre-qualified for a loan
At Zillow Home Loans, we can pre-qualify you in as little as 5 minutes with no impact to your credit score.An equal housing lender. NMLS #10287.
Sell for more on Zillow
Get a Zillow Showcase℠ listing at no additional cost and you could sell for .
$324,400
2% more
+$6,488
With Zillow Showcase(estimated)
$330,888
- Iowa
- Warren County
- Norwalk
- 50211
- 701 W Wright Rd
Nearby cities
Nearby zip codes
Other Norwalk Topics
