35.5 acres in Julian, NC — combining 7010 Hemphill Rd with adjoining parcels 7012 & 7040zz Hemphill. Rolling mix of farmland and forest, just 10 minutes from the new Toyota battery plant. Plenty of room and good soils to build an additional home on one of the parcels. Soil eval attached. Stay warm this winter with 2 wood burning stoves, and enjoy the gorgeous original wood cabinetry in the kitchen. Used as a 3BR (Tax card lists 3 BR, after the recent septic tank install new permit reflects 2BR). Den serves as primary suite with ensuite bath and sunroom access. Roof ~10 yrs old, HVAC 2022, new septic tank 2026. Multiple outbuildings for storage. Rare blend of character, acreage, and location near major employment growth.
Pending
$599,900
7010 Hemphill Rd, Julian, NC 27283
2beds
1,970sqft
Stick/Site Built, Residential, Single Family Residence
Built in 1961
35.58 Acres Lot
$-- Zestimate®
$--/sqft
$-- HOA
What's special
Multiple outbuildings for storage
- 35 days
- 416
- 25
Likely to sell faster than
Zillow last checked:
Listing updated:
Listed by:
Cara Buchanan 336-543-4812,
Keller Williams One
Source: Triad MLS,MLS#: 1231240
Facts & features
Interior
Bedrooms & bathrooms
- Bedrooms: 2
- Bathrooms: 2
- Full bathrooms: 2
- Main level bathrooms: 2
Primary bedroom
- Level: Main
- Dimensions: 22.92 x 19.08
Bedroom 2
- Level: Main
- Dimensions: 15.08 x 13.5
Bedroom 3
- Level: Main
- Dimensions: 15.08 x 11.5
Dining room
- Level: Main
- Dimensions: 11.92 x 8.92
Dining room
- Level: Main
- Dimensions: 14.33 x 12.83
Kitchen
- Level: Main
- Dimensions: 19.08 x 8.75
Living room
- Level: Main
- Dimensions: 20 x 17.25
Sunroom
- Level: Main
- Dimensions: 19.42 x 9.08
Heating
- Heat Pump, Electric
Cooling
- Central Air
Appliances
- Included: Oven, Built-In Range, Electric Water Heater
- Laundry: In Basement
Features
- Flooring: Carpet, Vinyl
- Basement: Unfinished, Basement
- Number of fireplaces: 2
- Fireplace features: Living Room, Primary Bedroom
Interior area
- Total structure area: 2,570
- Total interior livable area: 1,970 sqft
- Finished area above ground: 1,970
Property
Parking
- Total spaces: 2
- Parking features: Carport, Driveway, Attached Carport
- Attached garage spaces: 2
- Has carport: Yes
- Has uncovered spaces: Yes
Features
- Levels: One
- Stories: 1
- Patio & porch: Porch
- Pool features: None
- Fencing: None
Lot
- Size: 35.58 Acres
- Features: Partially Wooded
- Residential vegetation: Partially Wooded
Details
- Additional structures: Storage
- Parcel number: 0123224
- Zoning: AG
- Special conditions: Owner Sale
Construction
Type & style
- Home type: SingleFamily
- Architectural style: Ranch
- Property subtype: Stick/Site Built, Residential, Single Family Residence
Materials
- Brick
Condition
- Year built: 1961
Utilities & green energy
- Sewer: Septic Tank
- Water: Private
Community & HOA
HOA
- Has HOA: No
Location
- Region: Julian
Financial & listing details
- Tax assessed value: $180,900
- Annual tax amount: $1,693
- Date on market: 8/14/2026
- Cumulative days on market: 35 days
- Listing agreement: Exclusive Right To Sell
- Listing terms: Cash,Conventional,USDA Loan
Estimated market value
Not available
Estimated sales range
Not available
$1,689/mo
Price history
| Date | Event | Price |
|---|---|---|
| 8/31/2026 | Pending sale | $599,900 |
Source:  Triad MLS #1231240 Report a problem Triad MLS #1231240 Report a problem | ||
| 8/14/2026 | Listed for sale | $599,900 |
Source: Triad MLS #1231240 Report a problem | ||
Public tax history
| Year | Property taxes | Tax assessment |
|---|---|---|
| 2025 | $1,710 +4.3% | $180,900 |
| 2024 | $1,640 | $180,900 |
| 2023 | $1,640 | $180,900 |
| 2022 | $1,640 +42.1% | $180,900 +42.1% |
| 2021 | $1,154 +3% | $127,300 |
| 2018 | $1,121 +1.6% | $127,300 |
| 2017 | $1,103 | $127,300 +0.5% |
| 2016 | $1,103 | $126,700 |
| 2015 | $1,103 -2.2% | $126,700 |
| 2014 | $1,128 | $126,700 |
| 2013 | -- | $126,700 -9% |
| 2011 | -- | $139,300 |
| 2010 | -- | $139,300 |
Find assessor info on the county website
Monthly payment
Est. payment
Payment breakdown
Explore the cost of this home by adjusting the details. Changes won't be saved.Climate risks
Neighborhood: 27283
Nearby schools
Schools provided by the listing agent
- Elementary: Pleasant Garden
- Middle: Southeast
- High: Southeast
Source: Triad MLS. This data may not be complete. We recommend contacting the local school district to confirm school assignments for this home.
Similar homes
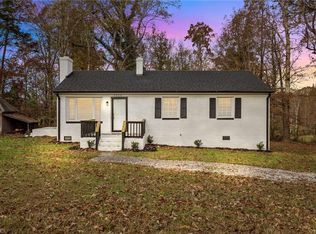
- $595,0003 bd2 ba2.5k sqft8521 Us Highway 64 E, Ramseur, NC 27316For Sale
 MLS ID #1183267, Lowanda McDowell. Triad MLS
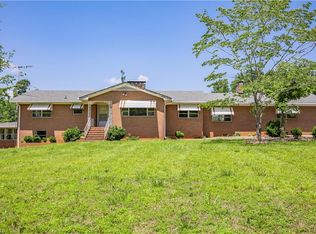
 - $595,0004 bd2 ba2.5k sqft360 Small Rd, Randleman, NC 27317For Sale
 MLS ID #1229148, Tonya Farlow Bennett. Triad MLS
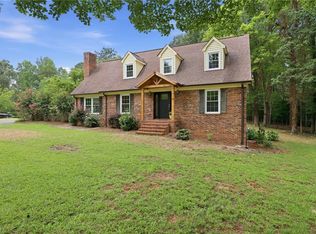
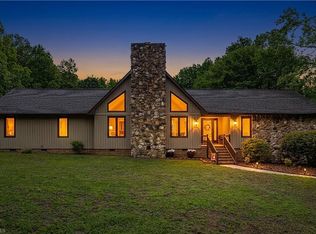
 - $580,0003 bd3 ba2.2k sqft3505 Ivey Ln, Trinity, NC 27370For Sale
 MLS ID #1225312, Tim White. Triad MLS
 - $394,8003 bd2 ba1.5k sqft5635 Baptist Assembly Rd, Julian, NC 27283For Sale
 MLS ID #1185809, Gerald Mack. Triad MLS
 - $465,0003 bd3 ba2.6k sqft7549 Sunnyvale Dr, High Point, NC 27265For SaleMLS ID #1235221, Jessica Spivey. Triad MLS
- $339,9003 bd2 ba2.2k sqft1507 Ridgewood Rd, Franklinville, NC 27248For SaleMLS ID #1235651, Don Eddins. Triad MLS
- $895,0003 bd2 ba2.1k sqft628 Ritters Lake Rd, Greensboro, NC 27406For SaleMLS ID #1229137, Leslie Jones Turner. Triad MLS
- $439,9004 bd3 ba2.9k sqft4700 Oakcliffe Rd, Greensboro, NC 27406For SaleMLS ID #1234212, Stephen Metarelis. Triad MLS
- $625,0003 bd3 ba2.6k sqft2219 W Friendly Ave, Greensboro, NC 27403For SaleMLS ID #1234960, Pam Carrigan. Triad MLS
- $415,0003 bd2 ba2.2k sqft5639 Newman Davis Rd, Greensboro, NC 27406For SaleMLS ID #1233201, Crystal Hutchens. Triad MLS
- $499,9004 bd3 ba2.7k sqft5510 Mecklenburg Rd, Greensboro, NC 27407For SaleMLS ID #1234405, Stacey Ofsanko. Triad MLS
- $775,0005 bd4 ba2.9k sqft5823 Big Oak Way, Randleman, NC 27317For SaleMLS ID #1233822, Matthew Welch. Triad MLS
- $570,0004 bd3 ba2.6k sqft211 E Avondale Dr, Greensboro, NC 27403For SaleMLS ID #1233051, Karen Foster. Triad MLS
- $750,0004 bd2 ba2.4k sqft3152 S State Highway 87, Graham, NC 27253For SaleMLS ID #1226811, Natalie Bree. Triad MLS
- $324,9003 bd2 ba2.5k sqft9791 Old Liberty Rd, Liberty, NC 27298For SaleMLS ID #1233462, Deborah Perry. Triad MLS
- $377,0004 bd3 ba2.5k sqft4509 Doral Dr, Greensboro, NC 27406For SaleMLS ID #1224074, Victor Brown. Triad MLS
- $555,0003 bd3 ba2.7k sqft1907 Pembroke Rd, Greensboro, NC 27408For SaleMLS ID #1144349, Taylor Howell. Triad MLS
- $365,0003 bd2 ba1.8k sqft1531 Mount Hope Church Rd, Mc Leansville, NC 27301For SaleMLS ID #1211375, Gloria Mitchell. Triad MLS
- $429,9004 bd3 ba2.5k sqft3421 Deep Green Dr, Greensboro, NC 27410For SaleMLS ID #1235604, Beth B. Sauer. Triad MLS
- $340,0003 bd2 ba1.5k sqft507/0 N Timberlea St, Liberty, NC 27298For SaleMLS ID #1228612, Danette Saley. Triad MLS
