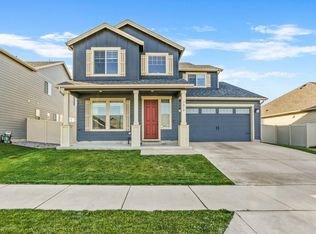
This single level home offers a bright, modern layout with 3 bedrooms and 2 bathrooms, built in 2019 for low-maintenance living. Upon entry, a wide hallway design with two bedrooms on the left with a full size bathroom between. The primary suite feels like a retreat, featuring a double-sink vanity, a step-in shower, and a huge walk-in closet for exceptional storage.The home’s open-concept design connects the living room, dining area, and a stylish kitchen complete with a center island perfect for casual meals or gathering with friends. Off the dining space, a covered patio opens to a park-like backyard with gorgeous landscaping and room to relax or play. A 2-car garage adds convenience and extra storage. This home blends comfort, functionality, and modern style in a peaceful setting.
36 days
|
325
|
7
|
Likely to sell faster than
Zillow last checked:
Listing updated:
Listed by:
Kali ButlerMain:509-254-4899,
EXIT Real Estate Professionals
Source: SMLS as distributed by MLS GRID,MLS#: 202618814
Facts & features
Interior
Bedrooms & bathrooms
Bedrooms: 3
Bathrooms: 2
First floor
Level: First
Area: 1550 Square Feet
Heating
Natural Gas, Electric, Forced Air
Cooling
Central Air
Appliances
Included: Tankless Water Heater, Free-Standing Range, Dishwasher, Refrigerator, Washer, Dryer
Features
Basement: Crawl Space
Number of fireplaces: 1
Fireplace features: Gas
Property
Parking
Total spaces: 2
Parking features: Attached, Garage Door Opener, Off Site
Garage spaces: 2
Features
Levels: One
Stories: 1
Fencing: Fenced Yard
Has view: Yes
View description: Territorial
Lot
Size: 7,259 Square Feet
Features: Sprinkler - Automatic, Level, Secluded
Details
Parcel number: 24082.0807
Construction
Type & style
Home type: SingleFamily
Architectural style: Ranch
Property subtype: Single Family Residence
Materials
Masonite
Roof: Composition
Condition
New construction: No
Year built: 2019
Community & HOA
Community
Subdivision: Thomas Manor
HOA
Has HOA: Yes
HOA fee: $550 annually
Location
Region: Cheney
Financial & listing details
Tax assessed value: $362,000
Annual tax amount: $3,776
Date on market: 6/6/2026
Listing terms: FHA,VA Loan,Conventional,Cash
Road surface type: Paved
Estimated market value
Zestimate®
$413,800
Estimated sales range
$393,000 - $434,000
Rent Zestimate®
$2,473/mo
Price history
Date
Event
Price
6/20/2026
Pending sale
$415,000
Source: SMLS as distributed by MLS GRID #202618814Report a problem
6/6/2026
Listed for sale
$415,000+61.7%
Source: SMLS as distributed by MLS GRID #202618814Report a problem
Explore the cost of this home by adjusting the details. Changes won't be saved.
Principal & interest
$1,547
Mortgage insurance
$0
Property taxes
$170
Home insurance
$105
HOA fees
$0
Utilities
Not included
All calculations are estimates and provided by Zillow, Inc. for informational purposes only. Actual amounts may vary.
HOA fees may include property taxes on listings classified as Co-Ops. Contact the listing agent and/or owner for fee details.
Mortgage interest rates are dependent on a number of factors, including credit score, down payment, and repayment length. Interest rate data provided by Zillow Group Marketplace, Inc. as of 1/1/1970 from various mortgage lenders with which we have lead or other similar arrangements; the Estimated Payment is an average of those rates.
See how much you could borrow to make a competitive offer.
Source: SMLS as distributed by MLS GRID. This data may not be complete. We recommend contacting the local school district to confirm school assignments for this home.