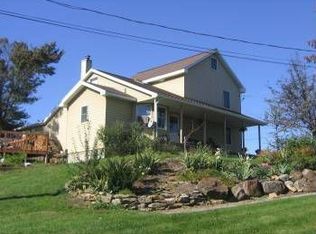
Some spend years searching for a setting like this: 6.5 acres of flat, open, usable land with sweeping countryside views that feel increasingly rare. Space to cultivate, room to breathe, and a landscape that makes the entire property unforgettable. Once used as an orchard, the grounds offer ample room to grow your own vegetables, pursue small-scale farming, or simply enjoy the beauty of open land. Saffron patches and four large black walnut trees enrich the setting, while an expansive 1,800-square-foot pole barn offers outstanding space for a workshop, equipment, storage, and hobbies. The approximately 2,200-square-foot home complements its surroundings with an open layout, exposed wood posts and beams, a huge pantry, and new sliding glass doors that open to the beautiful acreage beyond. Designed by Vermont-based Green Mountain Homes, the home incorporates passive solar heating and natural cooling principles. The construction manual is available upon request. All but three windows have been replaced within the last five years, with Andersen windows comprising the remaining three. A roof with a 50-year rating was installed approximately 10 years ago. Located in Ralpho Township, this is an exceptional opportunity to own the kind of usable acreage and remarkable views that make a long search worthwhile.
Coming soon 10/28
$650,000
7010 W Elizabethtown Rd, Manheim, PA 17545
3beds
2,227sqft
Single Family Residence
Built in 1981
6.5 Acres Lot
$-- Zestimate®
$292/sqft
$-- HOA
What's special
- 3 days
- 221
- 46
Zillow last checked:
Listing updated:
Listed by:
Ian Hey 717-940-7612,
RE/MAX SmartHub Realty (717) 208-4444,
Listing Team: Ian Hey & Associates
Source: Bright MLS,MLS#: PALA2095988
Facts & features
Interior
Bedrooms & bathrooms
- Bedrooms: 3
- Bathrooms: 3
- Full bathrooms: 2
- 1/2 bathrooms: 1
- Main level bathrooms: 1
Basement
- Area: 0
Heating
- Baseboard, Passive Solar, Wood Stove, Electric, Solar
Cooling
- Attic Fan, Whole House Fan
Appliances
- Included: Electric Water Heater
Features
- Has basement: No
- Number of fireplaces: 1
- Fireplace features: Wood Burning
Interior area
- Total structure area: 2,227
- Total interior livable area: 2,227 sqft
- Finished area above ground: 2,227
- Finished area below ground: 0
Property
Parking
- Total spaces: 2
- Parking features: Basement, Attached, Driveway
- Attached garage spaces: 2
- Has uncovered spaces: Yes
- Details: Garage Sqft: 216
Accessibility
- Accessibility features: None
Features
- Levels: Two
- Stories: 2
- Pool features: None
- Has view: Yes
- View description: Panoramic, Pasture, Trees/Woods
Lot
- Size: 6.5 Acres
Details
- Additional structures: Above Grade, Below Grade
- Parcel number: 5405091000000
- Zoning: RESIDENTIAL
- Special conditions: Standard
Construction
Type & style
- Home type: SingleFamily
- Architectural style: Post & Beam,Salt Box
- Property subtype: Single Family Residence
Materials
- Frame, Block, Wood Siding
- Foundation: Block, Concrete Perimeter
- Roof: Shingle
Condition
- Excellent
- New construction: No
- Year built: 1981
Details
- Builder name: Murphy Builders
Utilities & green energy
- Sewer: On Site Septic
- Water: Well, Private
- Utilities for property: Electricity Available
Community & HOA
Community
- Subdivision: Manheim / Rapho Twp
HOA
- Has HOA: No
Location
- Region: Manheim
- Municipality: RAPHO TWP
Financial & listing details
- Price per square foot: $292/sqft
- Tax assessed value: $271,100
- Annual tax amount: $6,193
- Date on market: 10/28/2026
- Listing agreement: Exclusive Right To Sell
- Ownership: Fee Simple
Estimated market value
Not available
Estimated sales range
Not available
Not available
Price history
Price history is unavailable.
Public tax history
Tax history is unavailable.
Monthly payment
Est. payment
Payment breakdown
Explore the cost of this home by adjusting the details. Changes won't be saved.Climate risks
Neighborhood: 17545
Nearby schools
Schools provided by the listing agent
- District: Manheim Central
Source: Bright MLS. This data may not be complete. We recommend contacting the local school district to confirm school assignments for this home.
- $580,7003 bd2 ba1.9k sqft7010 Elizabethtown Rd, Manheim, PA 17545Off Market
- $836,4004 bd3 ba2.7k sqft6944 Elizabethtown Rd, Manheim, PA 17545Off Market
- $344,8003 bd1 ba1.2k sqft7030 Elizabethtown Rd, Manheim, PA 17545Off Market
- $367,7004 bd2 ba1.6k sqft7031 Elizabethtown Rd, Manheim, PA 17545Off Market
Similar homes
- $575,0006 bd2 ba2.6k sqft1443 Shumaker Rd, Manheim, PA 17545For Sale

 MLS ID #PALA2091762, Kim Sutter Eckels, Keller Williams Elite. Bright MLS
 - $399,0004 bd2 ba1.8k sqft2789 Meadow View Rd, Manheim, PA 17545For Sale
 MLS ID #PALA2096464, Vic & April Jarunas, Iron Valley Real Estate of Lancaster. Bright MLS
 - $575,0004 bd3 ba2.9k sqft1429 Hickory Run Dr, Elizabethtown, PA 17022For Sale
 MLS ID #PALA2096612, Bob Gruber, Berkshire Hathaway HomeServices Homesale Realty. Bright MLS
 - $334,4503 bd2 ba1.7k sqft627 W High St, Manheim, PA 17545New Construction
 MLS ID #PALA2097248, James Sherer, Kingsway Realty - Lancaster. Bright MLS
 - $850,0004 bd3 ba3.3k sqft102 Spring Hill Ln, Lebanon, PA 17042For SaleMLS ID #PALN2029026, Diane Sirriannia, Iron Valley Real Estate. Bright MLS
- $369,9004 bd2 ba1.5k sqft26 N Penn St, Manheim, PA 17545For SaleMLS ID #PALA2097030, Stuart Hess, Kingsway Realty - Ephrata. Bright MLS
- $565,0004 bd3 ba2.5k sqft356 Locust Ln, Mount Joy, PA 17552For SaleMLS ID #PALA2095210, Shane Ensor, Corner House Realty. Bright MLS
- $389,9003 bd2 ba1.3k sqft1172 N Colebrook Rd, Manheim, PA 17545For SaleMLS ID #PALA2096578, Stuart Hess, Kingsway Realty - Ephrata. Bright MLS
- $399,9003 bd2 ba1.6k sqft1227 Lebanon Rd, Manheim, PA 17545For SaleMLS ID #PALA2095358, Tim Hess, Realty ONE Group Unlimited. Bright MLS
- $600,0002 bd1 ba1.1k sqft885 Mount Wilson Rd, Lebanon, PA 17042For SaleMLS ID #PALN2027714, Penny Harris, Berkshire Hathaway HomeServices Homesale Realty. Bright MLS
- $650,0005 bd4 ba3.2k sqft1686 Mapledale Rd, Elizabethtown, PA 17022For SaleMLS ID #PADA2061846, Shawn Bentley, Iron Valley Real Estate of Central PA. Bright MLS
- $400,0003 bd3 ba2.8k sqft890 S Mount Pleasant Rd, Lebanon, PA 17042AuctionMLS ID #PALN2029088, Thomas Stewart, Cavalry Realty LLC. Bright MLS
- $879,9004 bd3 ba2.2k sqft3151 Creighton Dr, Manheim, PA 17545New ConstructionMLS ID #PALA2083340, Christian Will, Keller Williams Elite. Bright MLS
- $374,9994 bd2 ba2.1k sqft703 1st St, Mount Gretna, PA 17064For SaleMLS ID #PALN2029180, Michelle Shay, Coldwell Banker Realty. Bright MLS
- $534,9005 bd3 ba3.1k sqft78 Parkview Dr, Elizabethtown, PA 17022For SaleMLS ID #PALA2094702, Jim Englert Jr, Coldwell Banker Realty. Bright MLS
- $325,0004 bd2 ba2.6k sqft65 S Hazel St, Manheim, PA 17545For SaleMLS ID #PALA2095974, PAUL RABON, For Sale By Owner Plus, REALTORS - Hershey. Bright MLS
- $367,0005 bd2 ba2.7k sqft949 Snyder Rd, Mount Joy, PA 17552AuctionMLS ID #PALA2096624, Thomas Stewart, Cavalry Realty LLC. Bright MLS
