Welcome to this charming 3-bedroom, 1-bath home situated on a spacious 1.21-acre corner lot! The inviting open-concept layout creates a comfortable flow between the living, dining, and kitchen areas, making everyday living and entertaining a breeze. Step outside to enjoy the generous, fenced-in dog area, great for four-legged family members, along with a cozy fire pit area for relaxing evenings under the stars. A storage shed provides convenient space for tools, lawn equipment, and outdoor essentials, while the detached carport offers covered parking and additional versatility. With plenty of land, functional outdoor amenities, and an open interior layout, this property offers room to live, relax, and enjoy the best of both indoor and outdoor living. A bonus, there are additional water and sewer connection on the portion of the parcel near the detached carport for added potential.
For sale
$235,000
713 SW Wilmont Street, Lenoir, NC 28645
3beds
1,106sqft
Single Family Residence
Built in 1951
1.21 Acres Lot
$222,300 Zestimate®
$212/sqft
$-- HOA
What's special
Generous fenced-in dog areaPlenty of landInviting open-concept layoutFunctional outdoor amenities
- 2 days |
- 406 |
- 29 |
Likely to sell faster than
Zillow last checked:
Listing updated:
Listed by:
Jennifer Crowe 828-850-9343,
Keller Williams High Country
Source: High Country AOR,MLS#: 263744 Originating MLS: High Country Association of Realtors Inc.
Originating MLS: High Country Association of Realtors Inc.Facts & features
Interior
Bedrooms & bathrooms
- Bedrooms: 3
- Bathrooms: 1
- Full bathrooms: 1
Heating
- Electric, Heat Pump
Cooling
- Central Air
Appliances
- Included: Dryer, Dishwasher, Electric Range, Electric Water Heater, Microwave Hood Fan, Microwave, Refrigerator, Washer
- Laundry: Dryer Hookup
Features
- Basement: Crawl Space
- Has fireplace: Yes
- Fireplace features: Gas
Interior area
- Total structure area: 1,106
- Total interior livable area: 1,106 sqft
- Finished area above ground: 1,106
- Finished area below ground: 0
Property
Parking
- Parking features: Driveway, Gravel, No Garage, Private
- Has uncovered spaces: Yes
Features
- Levels: One
- Stories: 1
- Exterior features: Fence, Out Building(s), Storage, Gravel Driveway
- Fencing: Partial
Lot
- Size: 1.21 Acres
Details
- Additional structures: Outbuilding, Shed(s)
- Parcel number: 0617725
- Zoning description: Residential
Construction
Type & style
- Home type: SingleFamily
- Architectural style: Traditional
- Property subtype: Single Family Residence
Materials
- Vinyl Siding, Wood Frame
- Roof: Architectural,Shingle
Condition
- Year built: 1951
Utilities & green energy
- Sewer: Public Sewer
- Water: Public
Community & HOA
Community
- Features: Long Term Rental Allowed, Short Term Rental Allowed
- Subdivision: None
HOA
- Has HOA: No
Location
- Region: Lenoir
Financial & listing details
- Price per square foot: $212/sqft
- Tax assessed value: $178,800
- Annual tax amount: $835
- Date on market: 8/12/2026
- Listing terms: Cash,Conventional,FHA,New Loan,USDA Loan,VA Loan
- Road surface type: Paved
Estimated market value
$222,300
$176,000 - $282,000
$1,548/mo
Price history
| Date | Event | Price |
|---|---|---|
| 8/12/2026 | Listed for sale | $235,000+6.8%$212/sqft |
Source:  Canopy MLS as distributed by MLS GRID #4413917 Report a problem Canopy MLS as distributed by MLS GRID #4413917 Report a problem | ||
| 4/7/2025 | Sold | $220,000-0.9%$199/sqft |
Source:  High Country AOR #253772 Report a problem High Country AOR #253772 Report a problem | ||
| 3/9/2025 | Contingent | $222,000$201/sqft |
Source: High Country AOR #253772 Report a problem | ||
| 2/15/2025 | Listed for sale | $222,000+21.3%$201/sqft |
Source: Canopy MLS as distributed by MLS GRID #4223454 Report a problem | ||
| 6/7/2022 | Sold | $183,000+8.3%$165/sqft |
Source: Canopy MLS as distributed by MLS GRID #3850432 Report a problem | ||
| 4/21/2022 | Pending sale | $169,000$153/sqft |
Source: Canopy MLS as distributed by MLS GRID #3850432 Report a problem | ||
| 4/17/2022 | Listed for sale | $169,000+20.7%$153/sqft |
Source: Canopy MLS as distributed by MLS GRID #3850432 Report a problem | ||
| 5/13/2020 | Sold | $140,000-6%$127/sqft |
Source: Canopy MLS as distributed by MLS GRID #3572463 Report a problem | ||
| 3/26/2020 | Pending sale | $149,000$135/sqft |
Source: Realty Executives of Hickory #3572463 Report a problem | ||
| 3/13/2020 | Listed for sale | $149,000$135/sqft |
Source: Realty Executives of Hickory #3572463 Report a problem | ||
| 3/6/2020 | Pending sale | $149,000$135/sqft |
Source: Realty Executives of Hickory #3572463 Report a problem | ||
| 12/18/2019 | Price change | $149,000-3.2%$135/sqft |
Source: Realty Executives of Hickory #3572463 Report a problem | ||
| 12/2/2019 | Listed for sale | $154,000+175%$139/sqft |
Source: Realty Executives of Hickory #3572463 Report a problem | ||
| 2/1/2015 | Listing removed | $56,000$51/sqft |
Source: The PropertyShop #9574091 Report a problem | ||
| 5/21/2014 | Price change | $56,000-19.9%$51/sqft |
Source: The PropertyShop #9574091 Report a problem | ||
| 1/29/2014 | Listed for sale | $69,900$63/sqft |
Source: The PropertyShop #9574091 Report a problem | ||
Public tax history
| Year | Property taxes | Tax assessment |
|---|---|---|
| 2025 | $907 +14.2% | $178,800 +45% |
| 2024 | $795 | $123,300 |
| 2023 | $795 | $123,300 |
| 2022 | $795 | $123,300 |
| 2021 | $795 -56% | $123,300 +26.9% |
| 2020 | $1,808 +383.7% | $97,200 +72% |
| 2019 | $374 | $56,500 |
| 2018 | $374 | $56,500 |
| 2017 | $374 -1.3% | $56,500 |
| 2016 | $379 | $56,500 |
| 2015 | $379 -44.7% | $56,500 |
| 2014 | $684 | $56,500 |
| 2013 | -- | $56,500 |
| 2012 | -- | $56,500 |
| 2011 | -- | $56,500 |
| 2010 | -- | $56,500 |
| 2009 | -- | $56,500 |
| 2008 | -- | $56,500 |
| 2007 | -- | $56,500 |
| 2006 | -- | $56,500 |
| 2005 | -- | $56,500 +27.3% |
| 2004 | -- | $44,400 |
| 2003 | -- | $44,400 |
| 2002 | -- | $44,400 |
| 2001 | -- | $44,400 +10.2% |
| 2000 | -- | $40,300 |
Find assessor info on the county website
Monthly payment
Est. payment
Payment breakdown
Explore the cost of this home by adjusting the details. Changes won't be saved.Climate risks
Neighborhood: 28645
Nearby schools
GreatSchools rating
- 6/10Whitnel ElementaryGrades: PK-5Distance: 1 mi
- 5/10Gamewell MiddleGrades: 6-8Distance: 4.4 mi
- 2/10West Caldwell HighGrades: 9-12Distance: 4 mi
Schools provided by the listing agent
- Elementary: Whitnel
- Middle: Gamewell
- High: West Caldwell
Source: High Country AOR. This data may not be complete. We recommend contacting the local school district to confirm school assignments for this home.
- $5,000-- bd-- ba-- sqftWilmont St, Lenoir, NC 28645Off Market
- $250,0004 bd3 ba1.4k sqft711 Wilmont St SW, Lenoir, NC 28645Sold

- $141,9002 bd1 ba808 sqft716 Wilmont St SW, Lenoir, NC 28645Off Market
- $12,200-- bd-- ba-- sqft719 Wilmont St SW, Lenoir, NC 28645Off Market
- $298,2003 bd2 ba1.9k sqft712 Wilmont St SW, Lenoir, NC 28645Off Market
- $7,500-- bd-- ba-- sqftWestway Pl SW, Lenoir, NC 28645Off Market
- $5,800-- bd-- ba-- sqft703 Westway Pl SW, Lenoir, NC 28645Off Market
- $4,100-- bd-- ba-- sqft703 Westway Pl SW, Lenoir, NC 28645Off Market
A local agent can set up tours, give advice and negotiate with sellers.
A local lender can help you make sure your offer is ready when you are.
Similar homes
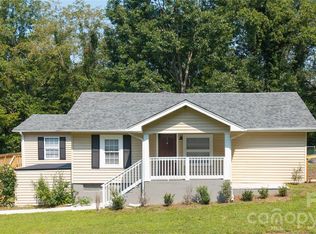
- $249,9003 bd2 ba1.3k sqft403 Spruce St SW, Lenoir, NC 28645For Sale

 MLS ID #4412597, Sarah Watson, Harper Realty. Canopy MLS as distributed by MLS GRID
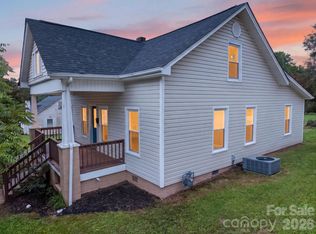
 - $264,9003 bd2 ba1.2k sqft1240 Piedmont Dr NW, Lenoir, NC 28645For Sale
 MLS ID #4413839, Kaitlin Crawford, Berkshire Hathaway HomeServices Blue Ridge REALTORS®. Canopy MLS as distributed by MLS GRID
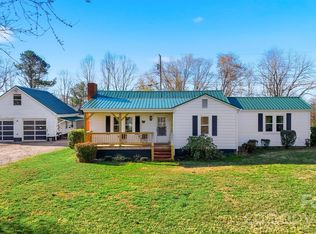
 - $249,9003 bd2 ba1.2k sqft410 Spruce St SW, Lenoir, NC 28645For Sale
 MLS ID #4410163, Rhonda Walker, Walker Real Estate Services LLC. Canopy MLS as distributed by MLS GRID
 - $209,0002 bd2 ba1k sqft1406 Walt Arney Rd, Lenoir, NC 28645For Sale
 MLS ID #4405497, Sasha Oachs, Harper Realty. Canopy MLS as distributed by MLS GRID
 - $215,0003 bd1 ba1.3k sqft509 Westview St SW, Lenoir, NC 28645For SaleMLS ID #4410233, Donna Laws, Foothills Realty, LLC. Canopy MLS as distributed by MLS GRID
- $239,9003 bd2 ba1k sqft3889 Colt Ct, Lenoir, NC 28645For SaleMLS ID #4397660, Gabi Robison, Realty One Group Results. Canopy MLS as distributed by MLS GRID
- $199,9003 bd1 ba988 sqft2308 Walt Arney Rd, Lenoir, NC 28645For SaleMLS ID #4379333, Tina Wilson, Walker Real Estate Services LLC. Canopy MLS as distributed by MLS GRID
- $229,9003 bd1 ba1k sqft3691 Vantage Heights Cir, Lenoir, NC 28645For SaleMLS ID #4401911, Lauren Williams, Foothills Realty, LLC. Canopy MLS as distributed by MLS GRID
- $229,0003 bd1 ba1.1k sqft296 Pine Mountain Rd, Hudson, NC 28638For SaleMLS ID #4412972, Donna Laws, Foothills Realty, LLC. Canopy MLS as distributed by MLS GRID
- $274,9003 bd2 ba1.4k sqft118 Hoover St NW, Lenoir, NC 28645For SaleMLS ID #4395589, Madeline Pollard, Chase Gray Realty LLC. Canopy MLS as distributed by MLS GRID
- $189,9003 bd2 ba1.3k sqft1606 Poplar St NW, Lenoir, NC 28645For SaleMLS ID #4325750, Bryan Heyl, Realty Executives of Hickory. Canopy MLS as distributed by MLS GRID
- $324,9003 bd3 ba1.5k sqft1515 Berkley St SW, Lenoir, NC 28645For SaleMLS ID #4404445, Chase Barlow Gray, Chase Gray Realty LLC. Canopy MLS as distributed by MLS GRID
- $257,5004 bd2 ba1.4k sqft2675 Tablerock Rd, Lenoir, NC 28645For SaleMLS ID #4271816, Conner Wick, Stephen Cooley Real Estate. Canopy MLS as distributed by MLS GRID
- $249,9003 bd2 ba1.2k sqft244 Holly St, Hudson, NC 28638For SaleMLS ID #4410264, Donna Laws, Foothills Realty, LLC. Canopy MLS as distributed by MLS GRID
- $220,0003 bd1 ba1.4k sqft330 Harrington St NW, Lenoir, NC 28645For SaleMLS ID #4346766, Robyn St. Clair, Realty ONE Group @ Home. Canopy MLS as distributed by MLS GRID
- $192,9002 bd1 ba929 sqft325 Swanson Dr SW, Lenoir, NC 28645For SaleMLS ID #4383433, Jake Fristoe, EXP Realty LLC Mooresville. Canopy MLS as distributed by MLS GRID
- $274,9003 bd2 ba1.2k sqft2516 Corolla Hills Dr, Lenoir, NC 28645For SaleMLS ID #4404948, Chase Barlow Gray, Chase Gray Realty LLC. Canopy MLS as distributed by MLS GRID
- $194,9003 bd2 ba1k sqft224 Broadway St NW, Lenoir, NC 28645For SaleMLS ID #4389505, Tyler Wilcox, EXP Realty LLC Mooresville. Canopy MLS as distributed by MLS GRID
- $225,0003 bd2 ba1k sqft5149 Bloomfield Est, Granite Falls, NC 28630For SaleMLS ID #4406868, Monica Setzer, True North Realty. Canopy MLS as distributed by MLS GRID
- $319,9003 bd2 ba1.2k sqft1108 Delwood Dr SW, Lenoir, NC 28645For SaleMLS ID #4377614, Tam Fenton, GGs Legacy Properties, LLC. Canopy MLS as distributed by MLS GRID
