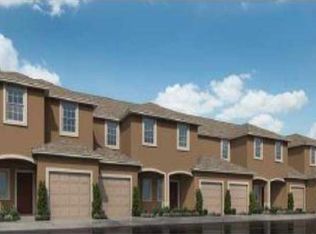
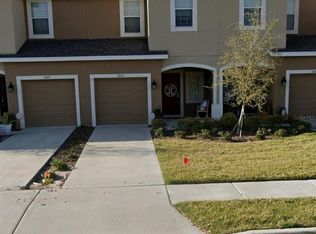
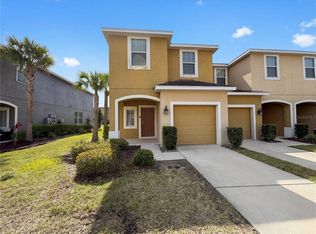
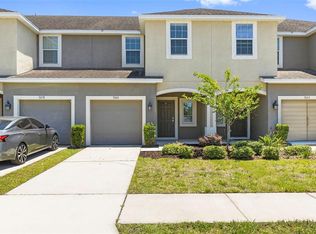
Welcome to 7011 Towne Lake Rd, a recently updated residence featuring fresh interior paint and new flooring throughout the home. The kitchen is equipped with all stainless steel appliances and includes a functional kitchen island. A primary bedroom contains a practical walk in closet. This property is a perfect blend of comfort and style, making it a must-see. Included 100-Day Home Warranty with buyer activation
For sale
Price cut: $10K (5/7)
$238,000
7011 Towne Lake Rd, Riverview, FL 33578
3beds
1,400sqft
Townhouse
Built in 2017
1,940 Square Feet Lot
$-- Zestimate®
$170/sqft
$331/mo HOA
What's special
Fresh interior paintFunctional kitchen island
- 86 days |
- 295 |
- 27 |
Zillow last checked:
Listing updated:
Listed by:
Karen Albright 480-462-5392,
OPENDOOR BROKERAGE LLC 480-462-5392,
David Whitmore 678-990-6460,
OPENDOOR BROKERAGE LLC
Source: Stellar MLS,MLS#: O6391373 Originating MLS: Orlando Regional
Originating MLS: Orlando Regional
Loading...
Facts & features
Interior
Bedrooms & bathrooms
- Bedrooms: 3
- Bathrooms: 3
- Full bathrooms: 2
- 1/2 bathrooms: 1
Primary bedroom
- Features: Walk-In Closet(s)
- Level: First
Kitchen
- Level: First
Living room
- Level: First
Heating
- Central
Cooling
- None
Appliances
- Included: Dishwasher, Electric Water Heater, Microwave, Other
- Laundry: Laundry Closet, Other, Upper Level
Features
- Ceiling Fan(s), Primary Bedroom Main Floor
- Flooring: Carpet, Tile
- Has fireplace: No
Interior area
- Total structure area: 1,400
- Total interior livable area: 1,400 sqft
Video & virtual tour
Property
Parking
- Total spaces: 1
- Parking features: None
- Attached garage spaces: 1
Features
- Levels: Two
- Stories: 2
- Exterior features: Other
Lot
- Size: 1,940 Square Feet
Details
- Parcel number: U1330199BT00001700002.0
- Zoning: PD
- Special conditions: None
Construction
Type & style
- Home type: Townhouse
- Property subtype: Townhouse
Materials
- Block, Stucco
- Foundation: Slab
- Roof: Shingle
Condition
- New construction: No
- Year built: 2017
Utilities & green energy
- Sewer: Public Sewer
- Water: Public
- Utilities for property: Electricity Available, Water Available
Community & HOA
Community
- Features: Pool
- Security: Security System Owned
- Pet fee: $0 monthly
- Subdivision: OAK CREEK PRCL 3
HOA
- Has HOA: Yes
- Services included: Community Pool, Other
- HOA fee: $331 monthly
- HOA name: Castle Group, LLC
- HOA phone: 800-337-5850
Location
- Region: Riverview
Financial & listing details
- Price per square foot: $170/sqft
- Tax assessed value: $225,062
- Annual tax amount: $3,700
- Date on market: 3/17/2026
- Cumulative days on market: 87 days
- Listing terms: Cash,Conventional
- Ownership: Fee Simple
- Total actual rent: 0
- Electric utility on property: Yes
- Road surface type: Asphalt
Estimated market value
Not available
Estimated sales range
Not available
Not available
Price history
| Date | Event | Price |
|---|---|---|
| 5/7/2026 | Price change | $238,000-4%$170/sqft |
Source:  Stellar MLS #O6391373 Report a problem Stellar MLS #O6391373 Report a problem | ||
| 4/16/2026 | Price change | $248,000-3.1%$177/sqft |
Source: Stellar MLS #O6391373 Report a problem | ||
| 4/2/2026 | Price change | $256,000-1.5%$183/sqft |
Source: Stellar MLS #O6391373 Report a problem | ||
| 3/17/2026 | Listed for sale | $260,000+15.5%$186/sqft |
Source: Stellar MLS #O6391373 Report a problem | ||
| 3/5/2026 | Sold | $225,200+28.7%$161/sqft |
Source: Public Record Report a problem | ||
| 2/14/2020 | Sold | $175,000+3%$125/sqft |
Source: Stellar MLS #T3214664 Report a problem | ||
| 1/1/2020 | Pending sale | $169,900$121/sqft |
Source: EXP REALTY LLC #T3214664 Report a problem | ||
| 12/13/2019 | Listed for sale | $169,900+11.5%$121/sqft |
Source: EXP REALTY LLC #T3214664 Report a problem | ||
| 4/10/2017 | Sold | $152,353$109/sqft |
Source: Public Record Report a problem | ||
Public tax history
| Year | Property taxes | Tax assessment |
|---|---|---|
| 2025 | $3,700 +7.1% | $172,021 +2.9% |
| 2024 | $3,456 +3.5% | $167,173 +3% |
| 2023 | $3,338 +4.8% | $162,304 +3% |
| 2022 | $3,184 +2% | $157,577 +3% |
| 2021 | $3,121 -13.9% | $152,987 +8.1% |
| 2020 | $3,624 +2.7% | $141,540 +0.2% |
| 2019 | $3,528 | $141,291 +5.2% |
| 2018 | $3,528 +11.8% | $134,327 +1243.3% |
| 2017 | $3,156 +213% | $10,000 |
| 2016 | $1,008 +8.2% | $10,000 |
| 2015 | $932 -0.5% | $10,000 |
| 2014 | $937 | $10,000 |
| 2013 | $937 +6.4% | $10,000 +44.8% |
| 2012 | $880 0% | $6,906 |
| 2011 | $881 +0.1% | $6,906 |
| 2010 | $880 -0.1% | $6,906 |
| 2009 | $880 +123.9% | $6,906 -35% |
| 2008 | $393 +84.6% | $10,624 |
| 2007 | $213 | $10,624 |
Find assessor info on the county website
Monthly payment
Est. payment$--/mo
Payment breakdown
Explore the cost of this home by adjusting the details. Changes won't be saved.All calculations are estimates and provided by Zillow, Inc. for informational purposes only. Actual amounts may vary.
HOA fees may include property taxes on listings classified as Co-Ops. Contact the listing agent and/or owner for fee details.
Mortgage interest rates are dependent on a number of factors, including credit score, down payment, and repayment length. Interest rate data provided by Zillow Group Marketplace, Inc. as of 1/1/1970 from various mortgage lenders with which we have lead or other similar arrangements; the Estimated Payment is an average of those rates.
See how much you could borrow to make a competitive offer.
Climate risks
Neighborhood: Parkway Center
Nearby schools
GreatSchools rating
- 2/10Ippolito Elementary SchoolGrades: PK-5Distance: 0.2 mi
- 2/10Giunta Middle SchoolGrades: 6-8Distance: 2.5 mi
- 3/10Spoto High SchoolGrades: 9-12Distance: 0.7 mi
A local agent can set up tours, give advice and negotiate with sellers.
A local lender can help you make sure your offer is ready when you are.



- Florida
- Hillsborough County
- Riverview
- 33578
- Parkway Center
- 7011 Towne Lake Rd
Nearby cities
Nearby neighborhoods
Nearby zip codes
Other Riverview Topics
