OFFERS DUE TUESDAY 9/5/23 AT 12 PM. Welcome to 7012 Rackham Way in the highly sought-after community of Oxford Square in Howard County. This stunning home offers 3 bedrooms, 5 bathrooms, and a host of impressive features. With brand new paint, flooring, carpet, custom closet systems, and a retractable awning above the deck, this home is move-in ready and designed for comfort and style. One of the standout features of this home is its LEED Silver Energy Certification and owned solar panels, allowing the new homeowner to live a sustainable and environmentally conscious lifestyle while making their own electricity. The home also incorporates construction techniques that maximize energy efficiency, water conservation, and environmental preservation. Spread across four floors, the home offers plenty of living space. The first floor boasts a recreation room, entry powder room, 1-car garage, and a spacious mudroom with a laundry room. The second floor/main floor features an open concept design with a bright kitchen, stainless steel appliances, a maintenance-free deck, granite countertops, a gas range, island seating, a dining area, and an open family room. On the third level, you'll find the gracious owner's suite with a massive custom closet and ensuite bathroom, as well as a second bedroom with its own ensuite bathroom. The fourth floor is flooded with natural light and offers a massive loft/media room, third bedroom with spacious closets, and a full upgraded bathroom with private access to the rooftop deck. This home is also a smart home, enabled through Alexa, with a smart thermostat and wifi hotspots throughout the house for high-speed internet connection. The beautifully landscaped grounds include a garden area in front of the home, a covered front portico, sidewalks, and street lights. For commuters, this home provides easy access to major highways such as 100, 95, 295, RT1, RT29, RT70, and RT40, making travel to Baltimore and Washington, D.C. a breeze. The private shuttle to the Dorsey MARC Station adds convenience for those using public transportation. Within walking distance, you'll find Howard County's newest schools. The Oxford Square community is designed for healthy living, with open green spaces and upscale amenities including a swimming pool, fitness center, basketball courts, and play fields. Nearby, you'll find a variety of restaurants, shopping centers, a casino, department stores, and a mall, offering endless entertainment options. Don't miss out on this incredible opportunity to own a modern and upgraded home in Oxford Square. Schedule your private showing today and make this your new home! ASSUMABLE VA LOAN - Principal $432,277.69 at 2.25%!
Sold for $550,000
$550,000
7012 Rackham Way, Hanover, MD 21076
3beds
2,660sqft
Townhouse
Built in 2018
1,080 Square Feet Lot
$558,700 Zestimate®
$207/sqft
$3,765 Estimated rent
Home value
$558,700
$531,000 - $587,000
$3,765/mo
Zestimate® history
Owner options
List your home for rent
$3,765/mo
Rent Zestimate®
Find your next renter with Zillow Rental Manager. Plus, with online applications, you can quickly screen prospective tenants – for free.
$3,765/mo
Rent Zestimate®
Refinance and save
$3,851/mo
Est. payment
Refinancing to a lower rate could help reduce your monthly payments and save thousands over the life of the loan.
$3,851/mo
Est. payment
Explore your selling options
Work with a Zillow partner agent
Leverage their expertise and Zillow's premium Showcase listings to get your home seen by more buyers.
Get startedList with your own agent
Get your home in front of millions of buyers by listing it on Zillow.
Learn how to do itSell it yourself
Take full control of how buyers see your home on Zillow by listing For Sale by Owner (FSBO).
List your homeWhat's special
Island seatingSwimming poolBasketball courtsGarden areaDining areaLaundry roomRecreation room
Zillow last checked:
Listing updated:
Listed by:
Sunna Ahmad 562-787-0424,
Cummings & Co. Realtors
Bought with:
Lisa Diggs, 613389
Douglas Realty, LLC
Source: Bright MLS,MLS#: MDHW2032296
Facts & features
Interior
Bedrooms & bathrooms
- Bedrooms: 3
- Bathrooms: 5
- Full bathrooms: 3
- 1/2 bathrooms: 2
- Main level bathrooms: 1
Rooms
- Room types: Dining Room, Primary Bedroom, Bedroom 2, Bedroom 3, Kitchen, Family Room, Foyer, Laundry, Loft, Recreation Room, Bathroom 2, Bathroom 3, Primary Bathroom, Half Bath
Basement
- Area: 0
Heating
- Programmable Thermostat, Zoned, Central, Active Solar, Natural Gas
Cooling
- Central Air, Programmable Thermostat, Solar On Grid, Zoned, Electric, Solar Photovoltaic
Appliances
- Included: Built-In Range, Microwave, Disposal, Dishwasher, Dryer, Dual Flush Toilets, Energy Efficient Appliances, Exhaust Fan, Oven/Range - Gas, Refrigerator, Stainless Steel Appliance(s), Washer, Water Heater, Solar Hot Water, Gas Water Heater
- Laundry: Dryer In Unit, Has Laundry, Lower Level, Washer In Unit, Laundry Room
Features
- Breakfast Area, Built-in Features, Combination Kitchen/Dining, Combination Kitchen/Living, Crown Molding, Dining Area, Family Room Off Kitchen, Open Floorplan, Eat-in Kitchen, Kitchen - Gourmet, Kitchen Island, Primary Bath(s), Pantry, Recessed Lighting, Bathroom - Tub Shower, Upgraded Countertops, Walk-In Closet(s), High Ceilings, Tray Ceiling(s)
- Flooring: Carpet, Engineered Wood, Luxury Vinyl
- Doors: Insulated
- Windows: Double Pane Windows, Vinyl Clad, Window Treatments
- Has basement: No
- Has fireplace: No
Interior area
- Total structure area: 2,660
- Total interior livable area: 2,660 sqft
- Finished area above ground: 2,660
- Finished area below ground: 0
Property
Parking
- Total spaces: 2
- Parking features: Storage, Built In, Garage Faces Rear, Garage Door Opener, Inside Entrance, Attached, Driveway
- Attached garage spaces: 1
- Uncovered spaces: 1
Accessibility
- Accessibility features: Other
Features
- Levels: Four
- Stories: 4
- Patio & porch: Deck
- Exterior features: Awning(s), Sidewalks, Street Lights, Balcony
- Pool features: Community
Lot
- Size: 1,080 Square Feet
Details
- Additional structures: Above Grade, Below Grade
- Parcel number: 1401600283
- Zoning: TOD
- Special conditions: Standard
Construction
Type & style
- Home type: Townhouse
- Architectural style: Colonial
- Property subtype: Townhouse
Materials
- Frame
- Foundation: Slab
- Roof: Shingle
Condition
- Excellent,Very Good
- New construction: No
- Year built: 2018
Details
- Builder name: Lennar
Utilities & green energy
- Sewer: Public Sewer
- Water: Public
Community & HOA
Community
- Features: Pool
- Subdivision: Oxford Square
HOA
- Has HOA: Yes
- Amenities included: Clubhouse, Common Grounds, Community Center, Fitness Center, Horse Trails, Jogging Path, Meeting Room, Party Room, Picnic Area, Pool, Recreation Facilities, Tot Lots/Playground, Other
- Services included: Common Area Maintenance, Health Club, Lawn Care Front, Lawn Care Rear, Lawn Care Side, Maintenance Grounds, Management, Pool(s), Road Maintenance, Reserve Funds, Snow Removal
- HOA fee: $185 monthly
Location
- Region: Hanover
Financial & listing details
- Price per square foot: $207/sqft
- Tax assessed value: $433,000
- Annual tax amount: $40
- Date on market: 8/31/2023
- Listing agreement: Exclusive Right To Sell
- Listing terms: Cash,Conventional,FHA,VA Loan
- Ownership: Fee Simple
Price history
| Date | Event | Price |
|---|---|---|
| 10/13/2023 | Sold | $550,000+3.8%$207/sqft |
Source:  Bright MLS #MDHW2032296 Report a problem Bright MLS #MDHW2032296 Report a problem | ||
| 9/6/2023 | Contingent | $530,000$199/sqft |
Source: Bright MLS #MDHW2032296 Report a problem | ||
| 8/31/2023 | Listed for sale | $530,000+19.7%$199/sqft |
Source: Bright MLS #MDHW2032296 Report a problem | ||
| 8/1/2018 | Sold | $442,890$167/sqft |
Source: Public Record Report a problem | ||
Public tax history
| Year | Property taxes | Tax assessment |
|---|---|---|
| 2025 | $40 -99.2% | $491,400 +6.3% |
| 2024 | $5,204 +6.7% | $462,200 +6.7% |
| 2023 | $4,876 +0.8% | $433,000 |
| 2022 | $4,837 +0.8% | $433,000 +1.6% |
| 2021 | $4,798 +0.8% | $426,133 +0.8% |
| 2020 | $4,760 +0.5% | $422,700 |
| 2019 | $4,738 +254.2% | $422,700 +284.3% |
| 2018 | $1,338 | $110,000 |
Find assessor info on the county website
Neighborhood: 21076
Nearby homes
- $539,9003 bd4 ba2.1k sqft7010 Rackham Way, Hanover, MD 21076Sold

- $519,8003 bd4 ba2.1k sqft7014 Rackham Way, Hanover, MD 21076Off Market
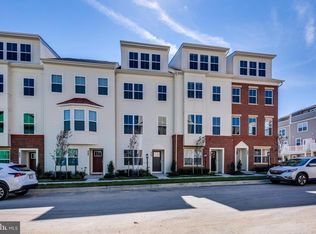
- $409,400-- bd4 ba2.1k sqft7016 Rackham Way, Hanover, MD 21076Off Market
- $545,0003 bd4 ba2.6k sqft7018 Rackham Way, Hanover, MD 21076Sold
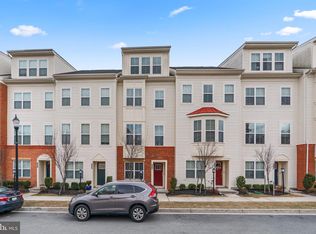
- $409,400-- bd4 ba2.1k sqft7020 Rackham Way, Hanover, MD 21076Off Market
- $548,100-- bd4 ba2.6k sqft7022 Rackham Way, Hanover, MD 21076Off Market
- $567,0003 bd4 ba2.6k sqft7002 Ventfield Way, Hanover, MD 21076Off Market
- $558,900-- bd4 ba2.6k sqft7096 Banbury Dr, Hanover, MD 21076Off Market
Nearby schools
GreatSchools rating
- 3/10Hanover Hills ElementaryGrades: PK-5Distance: 0.1 mi
- 6/10Thomas Viaduct Middle SchoolGrades: 6-8Distance: 0.2 mi
- 5/10Guilford Park HighGrades: 9-10Distance: 4.3 mi
Schools provided by the listing agent
- Elementary: Hanover Hills
- Middle: Thomas Viaduct
- High: Guilford Park
- District: Howard County Public School System
Source: Bright MLS. This data may not be complete. We recommend contacting the local school district to confirm school assignments for this home.
Get a cash offer in 3 minutes
Find out how much your home could sell for in as little as 3 minutes with a no-obligation cash offer.
Estimated market value
$558,700
Get a cash offer in 3 minutes
Find out how much your home could sell for in as little as 3 minutes with a no-obligation cash offer.
Estimated market value
$558,700
- Maryland
- Howard County
- Hanover
- 21076
- 7012 Rackham Way
