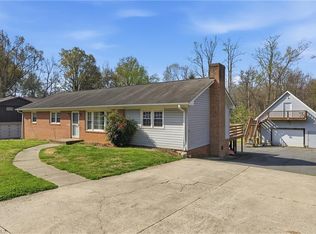
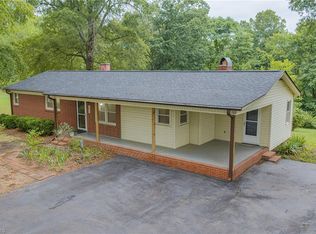
Don’t miss your chance to own this inviting 3BR/2BA brick ranch in a convenient city location with quick highway access—homes like this don’t last! Beautiful hardwood floors and abundant natural light fill the spacious living room. The heart of the home is the spacious kitchen, perfect for gathering and entertaining, featuring a JennAir cooktop, built-in oven, indoor grill, and a large island. It opens seamlessly into the cozy den with gas log fireplace and dining area—ideal for everyday living and hosting guests. Step outside to your private backyard retreat, complete with a 6-ft fenced yard for kids and pets, two storage buildings, and a brand new deck (2026) with gazebo—perfect for relaxing evenings or weekend get-togethers overlooking the butterfly bush. Updates include roof (2018) and 2022 heat pump with advanced air purification. Move-in ready—schedule your showing today!
For sale
$279,955
1112 Green St, Reidsville, NC 27320
3beds
1,636sqft
:
Get pre-qualified$1,687/mo
Stick/Site Built, Residential, Single Family Residence
Built in 1956
0.36 Acres Lot
$-- Zestimate®
$--/sqft
$-- HOA
What's special
Abundant natural lightBeautiful hardwood floorsSpacious kitchenLarge islandJennair cooktopBuilt-in ovenTwo storage buildings
- 7 days |
- 625 |
- 44 |
Likely to sell faster than
Zillow last checked:
Listing updated:
Listed by:
Clark (Chuck) Faint 336-349-4664,
Chuck Faint Realty Team,
Amanda Brown 336-552-4343,
Chuck Faint Realty Team
Source: Triad MLS,MLS#: 1228735 Originating MLS: Greensboro
Originating MLS: GreensboroFacts & features
Interior
Bedrooms & bathrooms
- Bedrooms: 3
- Bathrooms: 2
- Full bathrooms: 2
- Main level bathrooms: 2
Heating
- Fireplace(s), Forced Air, Heat Pump, Electric, Natural Gas
Cooling
- Heat Pump
Appliances
- Included: Oven, Dishwasher, Electric Water Heater
- Laundry: Main Level
Features
- Built-in Features, Ceiling Fan(s), Kitchen Island
- Flooring: Tile, Vinyl, Wood
- Basement: Crawl Space
- Attic: Pull Down Stairs
- Number of fireplaces: 1
- Fireplace features: Den
Interior area
- Total structure area: 1,636
- Total interior livable area: 1,636 sqft
- Finished area above ground: 1,636
Property
Parking
- Total spaces: 1
- Parking features: Carport, Driveway, Detached Carport
- Garage spaces: 1
- Has carport: Yes
- Has uncovered spaces: Yes
Features
- Levels: One
- Stories: 1
- Patio & porch: Porch
- Pool features: None
- Fencing: Fenced
Lot
- Size: 0.36 Acres
- Dimensions: 90 x 175 x 90 x 175
- Features: Not in Flood Zone
Details
- Additional structures: Gazebo, Storage
- Parcel number: 150613
- Zoning: R12RD
- Special conditions: Owner Sale
Construction
Type & style
- Home type: SingleFamily
- Architectural style: Ranch
- Property subtype: Stick/Site Built, Residential, Single Family Residence
Materials
- Brick, Vinyl Siding
Condition
- Year built: 1956
Utilities & green energy
- Sewer: Public Sewer
- Water: Public
Community & HOA
Community
- Security: Carbon Monoxide Detector(s)
HOA
- Has HOA: No
Location
- Region: Reidsville
Financial & listing details
- Tax assessed value: $198,553
- Annual tax amount: $2,462
- Date on market: 7/21/2026
- Cumulative days on market: 8 days
- Listing agreement: Exclusive Right To Sell
Estimated market value
Not available
Estimated sales range
Not available
Not available
Price history
| Date | Event | Price |
|---|---|---|
| 7/23/2026 | Listed for sale | $279,955+159.2% |
Source:  Triad MLS #1228735 Report a problem Triad MLS #1228735 Report a problem | ||
| 9/29/2015 | Sold | $108,000-5.7% |
Source: Triad MLS #721672 Report a problem | ||
| 2/22/2006 | Sold | $114,500 |
Source: Triad MLS #G368724 Report a problem | ||
Public tax history
| Year | Property taxes | Tax assessment |
|---|---|---|
| 2024 | $2,462 +45.3% | $198,553 +68% |
| 2023 | $1,695 | $118,172 |
| 2022 | $1,695 | $118,172 |
| 2021 | $1,695 | $118,172 |
| 2020 | $1,695 | $118,172 |
| 2019 | $1,695 -1% | $118,172 +9.1% |
| 2018 | $1,712 +9% | $108,280 |
| 2017 | $1,571 | $108,280 |
| 2015 | $1,571 +1% | $108,280 |
| 2014 | $1,555 +2.1% | $108,280 |
| 2013 | $1,522 | $108,280 |
| 2012 | $1,522 -0.1% | $108,280 |
| 2011 | $1,525 +3.4% | $108,280 +6.1% |
| 2010 | $1,475 | $102,074 |
| 2009 | $1,475 +0.7% | $102,074 |
| 2008 | $1,465 +6.5% | $102,074 +6.5% |
| 2007 | $1,375 +10% | $95,841 |
| 2005 | $1,251 | $95,841 |
| 2004 | $1,251 | $95,841 |
| 2003 | $1,251 +31.4% | $95,841 +37.9% |
| 2002 | $952 +3.8% | $69,491 |
| 2001 | $917 | $69,491 |
Find assessor info on the county website
Monthly payment
Est. payment
Payment breakdown
Explore the cost of this home by adjusting the details. Changes won't be saved.Climate risks
Neighborhood: 27320
Nearby schools
GreatSchools rating
- 5/10South End ElementaryGrades: PK-5Distance: 0.6 mi
- 3/10Reidsville MiddleGrades: 6-8Distance: 1.2 mi
- 2/10Reidsville HighGrades: PK,9-12Distance: 1.1 mi
- $206,000-- bd1 ba1.5k sqft1114 Green St, Reidsville, NC 27320Off Market
- $187,9003 bd1 ba1.2k sqft1110 Green St, Reidsville, NC 27320Off Market

- $208,7003 bd2 ba1.8k sqft1119 S Woodleigh Cir, Reidsville, NC 27320Off Market

- $---- bd-- ba-- sqft1121 S Woodleigh Cir, Reidsville, NC 27320Off Market
- $184,700-- bd0 ba1.2k sqft1116 Green St, Reidsville, NC 27320Off Market
- $135,9002 bd1 ba908 sqft1115 S Woodleigh Cir, Reidsville, NC 27320Off Market
- $224,0003 bd2 ba1.4k sqft1108 Green St, Reidsville, NC 27320Sold
- $261,3003 bd2 ba1.8k sqft1109 Green St, Reidsville, NC 27320Off Market
A local agent can set up tours, give advice and negotiate with sellers.
Similar homes
- $285,0003 bd2 ba1.6k sqft112 Kingwood Rd, Reidsville, NC 27320For Sale

 MLS ID #1228920, Crystal Hutchens. Triad MLS
 - $279,9003 bd2 ba1.3k sqft1313 Ridgewood Ave, Reidsville, NC 27320For Sale
 MLS ID #1213189, Regina Sharpe. Triad MLS
 - $265,0003 bd3 ba2.2k sqft405 Cypress Dr, Reidsville, NC 27320For Sale
 MLS ID #1227149, Thomas Massey. Triad MLS
 - $337,9004 bd1 ba1.5k sqft1401 Walnut St, Reidsville, NC 27320For Sale
 MLS ID #1227824, Simon Reid. Triad MLS
 - $315,0004 bd3 ba1.7k sqft2630 Narrow Gauge Rd, Reidsville, NC 27320For SaleMLS ID #1228356, Daniel Sprouse. Triad MLS
- $312,5004 bd2 ba2k sqft419 Cypress Dr, Reidsville, NC 27320For SaleMLS ID #1213045, Jeffrey Nicholson. Triad MLS
- $239,9003 bd1 ba1.3k sqft8144 State Highway 87, Reidsville, NC 27320For SaleMLS ID #1228084, Twila Roten. Triad MLS
- $239,9003 bd1 ba1.3k sqft8144 State Highway 1, Reidsville, NC 27320For Sale
 MLS ID #4340719, Teresa Overcash, Realty One Group Results. Canopy MLS as distributed by MLS GRID
 - $269,9003 bd2 ba1k sqft9729 State Highway 700, Pelham, NC 27311For SaleMLS ID #1229033, Tiffany Lattero. Triad MLS
- $244,9003 bd1 ba1.1k sqft123 Robbie Scott Trl, Reidsville, NC 27320For SaleMLS ID #1219878, Hermanda Williamson. Triad MLS
- $325,0004 bd4 ba2.3k sqft1224 Mizpah Church Rd, Reidsville, NC 27320For SaleMLS ID #1208757, Sarai Peregrino. Triad MLS
- $239,9002 bd1 ba996 sqft1580 Ashley Loop, Reidsville, NC 27320For SaleMLS ID #1223739, Renee Stanley. Triad MLS
- $220,0003 bd2 ba1.5k sqft7540 Us Highway 29, Reidsville, NC 27320For SaleMLS ID #1213172, Melody Bishop. Triad MLS
- $240,0002 bd2 ba1k sqft1920 Ashley Loop, Reidsville, NC 27320For SaleMLS ID #1208193, Julie Essex. Triad MLS
- $299,0004 bd2 ba2.3k sqft1380 Bethany Rd, Madison, NC 27025For SaleMLS ID #1226802, Judy Hutcherson. Triad MLS
- $165,0003 bd2 ba1k sqft1608 Ballymena Dr, Reidsville, NC 27320For SaleMLS ID #1213872, Patti Gordon. Triad MLS
- $359,9004 bd3 ba1.7k sqft341 Somers Loop, Reidsville, NC 27320For SaleMLS ID #1180648, Larry Story. Triad MLS
- $266,9003 bd2 ba1.4k sqft159 Laurell Dr, Eden, NC 27288For SaleMLS ID #1226418, James Fain. Triad MLS
- $159,9002 bd1 ba823 sqft793 Wolf Island Rd, Reidsville, NC 27320For SaleMLS ID #1226854, John Hall. Triad MLS
- $304,9973 bd2 ba1.6k sqft363 Periwinkle Rd, Eden, NC 27288For SaleMLS ID #1223616, Clark (Chuck) Faint. Triad MLS
