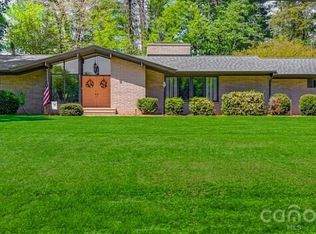
Welcome to this beautifully updated and well maintained home located on the coveted and tree lined Belmont Drive! The spacious home has 2,479 SF, with three bedrooms upstairs and one conveniently located on the main floor. The gorgeous and updated kitchen boasts quartz countertops, stainless steel appliances and a gas range that will make anyone want to cook dinner here! Updated flooring throughout, all new windows (2025), HVAC (2020) makes this home move-in-ready for its next owners!
For sale
$412,000
2312 Belmont Dr, Reidsville, NC 27320
4beds
2,479sqft
Stick/Site Built, Residential, Single Family Residence
Built in 1976
0.48 Acres Lot
$-- Zestimate®
$--/sqft
$-- HOA
What's special
Gas rangeAll new windowsQuartz countertopsUpdated flooring throughoutStainless steel appliancesGorgeous and updated kitchen
- 3 days |
- 533 |
- 36 |
Zillow last checked:
Listing updated:
Listed by:
Lydia Mitchell 704-787-1279,
NorthGroup Real Estate
Source: Triad MLS,MLS#: 1230106
Facts & features
Interior
Bedrooms & bathrooms
- Bedrooms: 4
- Bathrooms: 3
- Full bathrooms: 2
- 1/2 bathrooms: 1
- Main level bathrooms: 1
Primary bedroom
- Level: Main
Bedroom 2
- Level: Main
Bedroom 3
- Level: Main
Bedroom 4
- Level: Main
Dining room
- Level: Main
Kitchen
- Level: Main
Laundry
- Level: Main
Living room
- Level: Main
Office
- Level: Main
Heating
- Heat Pump, Natural Gas
Cooling
- Central Air
Appliances
- Included: Dishwasher, Disposal, Gas Cooktop, Electric Water Heater
- Laundry: Main Level
Features
- Pantry
- Flooring: Vinyl
- Basement: Crawl Space
- Attic: Walk-In
- Number of fireplaces: 1
- Fireplace features: Living Room
Interior area
- Total structure area: 2,479
- Total interior livable area: 2,479 sqft
- Finished area above ground: 2,479
Property
Parking
- Total spaces: 2
- Parking features: Driveway, Garage, Attached
- Attached garage spaces: 2
- Has uncovered spaces: Yes
Features
- Levels: Two
- Stories: 2
- Pool features: None
- Fencing: None
Lot
- Size: 0.48 Acres
- Features: City Lot
Details
- Parcel number: 142564
- Zoning: R20RD
- Special conditions: Owner Sale
Construction
Type & style
- Home type: SingleFamily
- Property subtype: Stick/Site Built, Residential, Single Family Residence
Materials
- Brick, Vinyl Siding
Condition
- Year built: 1976
Utilities & green energy
- Sewer: Public Sewer
- Water: Public
Community & HOA
Community
- Subdivision: Belmont
HOA
- Has HOA: No
Location
- Region: Reidsville
Financial & listing details
- Tax assessed value: $304,095
- Annual tax amount: $3,771
- Date on market: 8/12/2026
- Listing agreement: Exclusive Right To Sell
- Listing terms: Cash,Conventional,FHA,USDA Loan,VA Loan
Estimated market value
Not available
Estimated sales range
Not available
Not available
Price history
| Date | Event | Price |
|---|---|---|
| 8/12/2026 | Listed for sale | $412,000+77.2%$166/sqft |
Source:  Canopy MLS as distributed by MLS GRID #4413995 Report a problem Canopy MLS as distributed by MLS GRID #4413995 Report a problem | ||
| 1/22/2021 | Sold | $232,500-1.1% |
Source:  Triad MLS #1010742 Report a problem Triad MLS #1010742 Report a problem | ||
| 12/2/2020 | Pending sale | $235,000$95/sqft |
Source: Owner Report a problem | ||
| 11/29/2020 | Listed for sale | $235,000$95/sqft |
Source: Owner Report a problem | ||
Public tax history
| Year | Property taxes | Tax assessment |
|---|---|---|
| 2025 | $3,771 | $304,095 |
| 2024 | $3,771 +45.3% | $304,095 +68% |
| 2023 | $2,595 | $180,971 |
| 2022 | $2,595 | $180,971 |
| 2021 | $2,595 | $180,971 |
| 2020 | $2,595 | $180,971 |
| 2019 | $2,595 -1% | $180,971 +7.1% |
| 2018 | $2,621 +8% | $168,994 |
| 2017 | $2,427 | $168,994 |
| 2015 | $2,427 | $168,994 |
| 2014 | $2,427 +2.1% | $168,994 |
| 2013 | $2,376 | $168,994 |
| 2012 | $2,376 -0.1% | $168,994 |
| 2011 | $2,379 +1.3% | $168,994 +3.9% |
| 2010 | $2,350 | $162,624 |
| 2009 | $2,350 +0.7% | $162,624 |
| 2008 | $2,334 | $162,624 |
| 2007 | $2,334 +10% | $162,624 |
| 2005 | $2,122 | $162,624 |
| 2004 | $2,122 | $162,624 |
| 2003 | $2,122 +7.8% | $162,624 +13.1% |
| 2002 | $1,969 +3.8% | $143,748 |
| 2001 | $1,897 | $143,748 |
Find assessor info on the county website
Monthly payment
Est. payment
Payment breakdown
Explore the cost of this home by adjusting the details. Changes won't be saved.Climate risks
Neighborhood: 27320
Nearby schools
GreatSchools rating
- 5/10South End ElementaryGrades: PK-5Distance: 1.5 mi
- 3/10Reidsville MiddleGrades: 6-8Distance: 0.4 mi
- 2/10Reidsville HighGrades: PK,9-12Distance: 0.6 mi
- $375,0004 bd3 ba2.3k sqft2310 Belmont Dr, Reidsville, NC 27320Sold
- $307,300-- bd1 ba2.1k sqft2311 Belmont Dr, Reidsville, NC 27320Off Market
- $304,6003 bd2 ba2k sqft2308 Belmont Dr, Reidsville, NC 27320Off Market
- $288,500-- bd1 ba1.8k sqft2309 Belmont Dr, Reidsville, NC 27320Off Market
- $583,9004 bd5 ba3.7k sqft2313 Belmont Dr, Reidsville, NC 27320Off Market
- $296,5004 bd2 ba1.8k sqft2307 Belmont Dr, Reidsville, NC 27320Off Market
- $322,300-- bd1 ba2k sqft2315 Belmont Dr, Reidsville, NC 27320Off Market
- $465,0004 bd3 ba3.7k sqft2306 Belmont Dr, Reidsville, NC 27320Sold
A local agent can set up tours, give advice and negotiate with sellers.
Similar homes
- $400,0004 bd2 ba2.2k sqft2512 Sunnycrest Dr, Reidsville, NC 27320For Sale
 MLS ID #4403107, Radiah Cools-Lartigue, EXP Realty LLC Ballantyne. Canopy MLS as distributed by MLS GRID
 - $320,0004 bd3 ba2k sqft305 Carter Ridge Dr, Reidsville, NC 27320For Sale

 MLS ID #1230967, Precious Drakeford. Triad MLS
 - $374,9004 bd3 ba2.6k sqft7281 Us Highway 158, Reidsville, NC 27320For Sale
 MLS ID #1221881, Mary Beth Powell. Triad MLS
 - $345,0004 bd4 ba2.2k sqft1111 N Woodleigh Cir, Reidsville, NC 27320For Sale
 MLS ID #1230388, Debra Wynne. Triad MLS
 - $420,0003 bd2 ba2k sqft1844 Pennrose Dr, Reidsville, NC 27320For SaleMLS ID #1218119, Christelle Jeaara. Triad MLS
- $340,0003 bd3 ba2k sqft109 S Franklin St, Reidsville, NC 27320For SaleMLS ID #11910806, Andre Cobbs, ARC REAL ESTATE LLC. My State MLS
- $409,0004 bd3 ba3.1k sqft815 S Main St, Reidsville, NC 27320For SaleMLS ID #1219087, Mary Beth Powell. Triad MLS
- $350,0003 bd3 ba2.6k sqft1905 Glenn Dr, Reidsville, NC 27320For SaleMLS ID #1214539, Ashley Meredith. Triad MLS
- $--3 bd3 ba2.3k sqft160 E Plantation Cir, Reidsville, NC 27320AuctionServiceLink Auction
- $345,0003 bd2 ba2.1k sqft1019 Sherwood Dr, Reidsville, NC 27320For SaleMLS ID #1217564, Stephanie Long. Triad MLS
- $425,0004 bd3 ba3k sqft249 Koger Rd, Reidsville, NC 27320For SaleMLS ID #1212247, Nigel Nelson. Triad MLS
- $329,0003 bd2 ba2.2k sqft1019 Oakcrest Dr, Reidsville, NC 27320For SaleMLS ID #1224175, Mary Beth Powell. Triad MLS
- $335,0003 bd2 ba2.3k sqft218 Cedar Run, Reidsville, NC 27320For SaleMLS ID #1230064, Susan Sutton. Triad MLS
- $345,0004 bd4 ba2.7k sqft1308 South Park Dr, Reidsville, NC 27320For SaleMLS ID #1225959, Connie Dulany. Triad MLS
- $390,0003 bd3 ba1.9k sqft2070 Grooms Rd, Reidsville, NC 27320For SaleMLS ID #1222972, Dishani Harden. Triad MLS
- $312,5004 bd2 ba2k sqft419 Cypress Dr, Reidsville, NC 27320For SaleMLS ID #1213045, Jeffrey Nicholson. Triad MLS
- $337,9004 bd1 ba1.5k sqft1401 Walnut St, Reidsville, NC 27320For SaleMLS ID #1227824, Simon Reid. Triad MLS
- $435,0003 bd2 ba2.2k sqft3750 State Highway 150, Reidsville, NC 27320For SaleMLS ID #1224500, Charles Robillard. Triad MLS
- $304,9004 bd2 ba2.5k sqft1102 Courtland Ave, Reidsville, NC 27320For SaleMLS ID #1208417, Frank Verdi II. Triad MLS
- $258,0003 bd3 ba2.2k sqft405 Cypress Dr, Reidsville, NC 27320For SaleMLS ID #1227149, Thomas Massey. Triad MLS
